- Overview
- Description
- Property Details
- Location
- Facts & Features
- Getting Around
- Nearby Homes
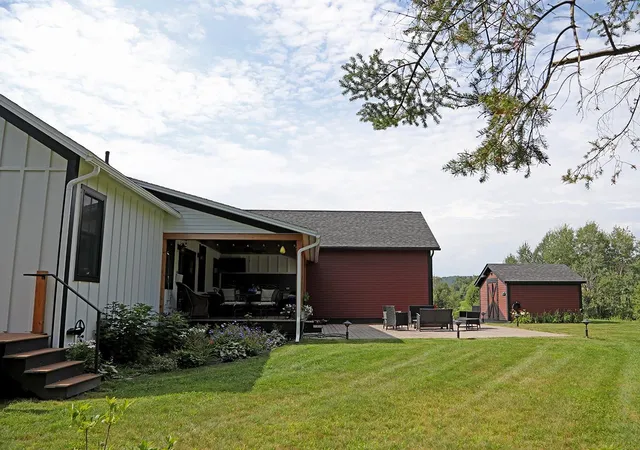

Street View
Listed by: Matthew Fay | Alliance Real Estate, LLC (802) 881-0627
$950,000
Monthly Est:$4,728
 3 Beds
 3 Baths
2 full baths + 1 half bath
 2,048sqft
286 Belanger Ln, Morristown, VT 05661
$950,000
$4,728/moEst:
Get Pre-Approved
Single Family Residence
Built in 2022
$-- HOA
2.72 acres lot
$464/sq.ft
Description
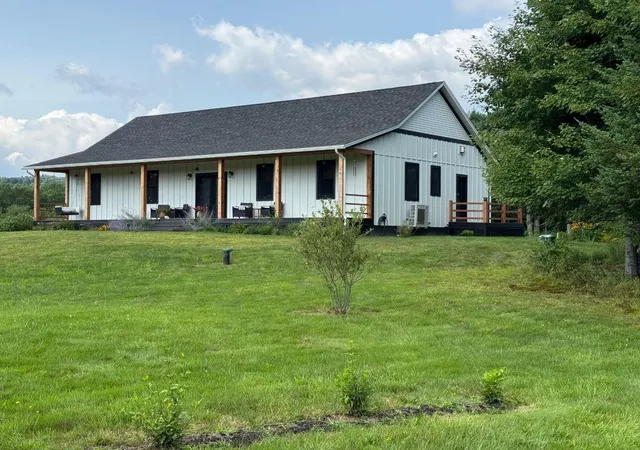
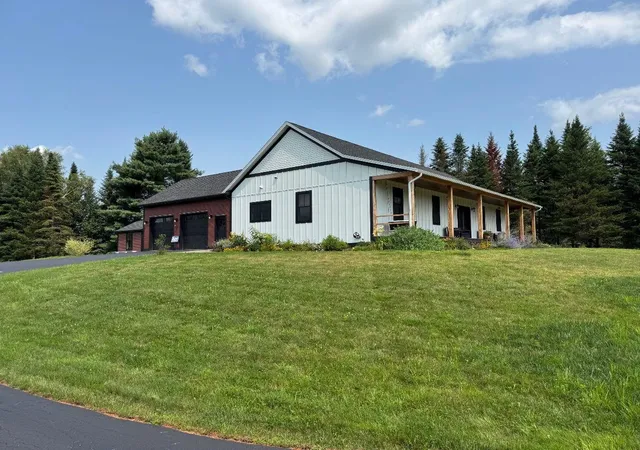
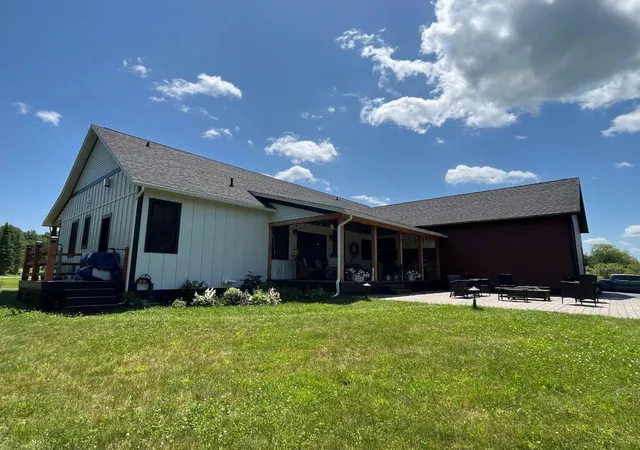
MOTIVATED/RELOCATING: A paved driveway leads to this charming southern-style home that perfectly blends timeless curb appeal with relaxed outdoor living. The property offers it all! A welcoming, connected recreational front yard and an entirely secluded backyard. The exterior features a classic wide front porch, perfect for rocking chairs. Out back, a private rear porch connects to an enlarged patio with an outdoor kitchen that boasts a built-in stainless steel grill, a compact refrigerator and heavy-duty storage drawers. Perfect for outdoor relaxed living or entertaining.
Welcoming foyer opens directly into a grand great room with soaring ceilings. The seamless open-concept layout is perfect for living or entertaining. A central fireplace anchors the space, framed by custom built-ins. Sliding glass doors provide natural light with direct accessibility to back porch. Kitchen speaks of craftsmanship with high end cabinets, premium appliances and a custom pantry.
The primary bedroom provides a getaway with an adjoining luxury bathroom. The bath includes a walk-in tile shower, two custom vanities and top off with a deep soaking tub. A custom walk-in closet completes the space with built-in storage.
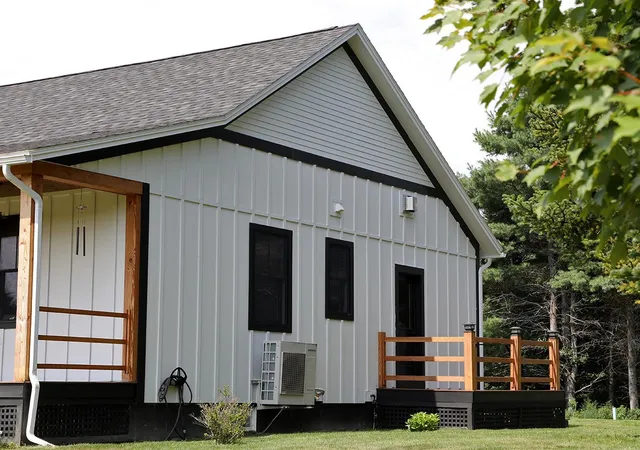
Sitting on opposite sides of the home are two bedrooms sharing a custom full bath. A private barn door entry provides extra privacy for this wing of the house. Another option is to reintroduce a small kitchenette, utilizing the bedroom that features an exterior door leading to the side deck. The cabinets for potential conversion are already on-site and in storage.
The oversize two bay garage provides direct access to a mudroom with an inviting bench. This is where you'll also find a half-bath and laundry amenities.
- Houzeo last checked: 12 hours ago
- Listing updated: October 13, 2026 at 12:13 pm
- Source: NEREN/Prime MLS-NH | MLS#: 5103958

Property Details
Status
Active
Type
Single Family Residence
No. of Stories
-
County
City
Neighborhood
--
Year Built
2022
HOA Fees
-
Finished Area
2,048 sqft
Lot Size
2.72 acres lot
Basement Area
- sqft
MLS Name
NEREN/Prime MLS
MLS Number
5103958
MLS Status
(10) Active - Active
Days on Market
87

Continue Your Journey in App
Find your dream home, receive real-time updates, and many more!
Continue Your Journey in App
Find your dream home, receive real-time updates, and many more!
Location
Facts & Features
Rooms
Bedrooms & bathrooms
Bedrooms: 3
Bathrooms: 3
Interior
Flooring
Tile, Wood
Sewer
On Site Septic Exists
Cooling
Mini Split
Exterior Features
Deck, Patio, Covered Porch, Shed, Window Screens, Low E Window(s), Built In Gas Grill
Appliances
Dishwasher, Dryer, Range Hood, Freezer, Microwave, Mini Fridge, Wall Oven, Gas Range, Refrigerator, Washer, Owned Water Heater, Wine Cooler, Stand Alone Ice Maker, Exhaust Fan
Heating
Propane, Radiant
Interior Features
Central Vacuum, Bar, Blinds, Cathedral Ceiling(s), Ceiling Fan(s), Gas Fireplace, Kitchen Island, Kitchen/dining, Kitchen/family, Primary Br W/ Ba, Soaking Tub, Vaulted Ceiling(s), Walk In Closet(s), Window Treatment, 1st Floor Laundry
Construction
Year Built
Year Built: 2022
Home type
Single Family Residence
Roof
Architectural Shingle
Property Condition
Existing
Foundation Details
Concrete
Architectural Style
Contemporary, Other, Craftsman
Construction Materials
Cement Siding
Utilities & Energy
Water Source
Drilled Well
Parking Features
Driveway, Garage, Paved
Utilities
Cable, Propane, Underground Utilities
Electric
200+ Amp Service
Basement
Concrete, Unfinished, Interior Entry
Other Features
Lot Features
Country Setting, Neighborhood
Price History
| Date | Event | Price |
|---|---|---|
10/12/2026 Source: | Price Decreased | $950,000 -4.04% $464/sqft |
10/05/2026 Source: | Listed for Sale | $990,000 $483/sqft |

Nearby Homes



Find Homes by Property Features in Morristown, VT


Based on information from PrimeMLS Inc. through Nov 02, 2026, 02:16PM. This display of listings may or may not be the entire Compilation from the PrimeMLS database, and PrimeMLS does not guarantee the accuracy of such information. The listing broker's offer of compensation is made only to other real estate licensees who are participant members of PrimeMLS. This information is deemed reliable, but not guaranteed. The data relating to real estate displayed on this display comes in part from the IDX Program of PrimeMLS. The information being provided is for consumers' personal, non- commercial use and may not be used for any purpose other than to identify prospective properties consumers may be interested in purchasing. Data last updated Nov 02, 2026, 02:16PM. © 2026 PrimeMLS, Inc. All Rights Reserved.
 Advertising Broker: Derek Greene | The Greene Realty Group
