- Overview
- Description
- Property Details
- Location
- Facts & Features
- Getting Around
- Nearby Homes

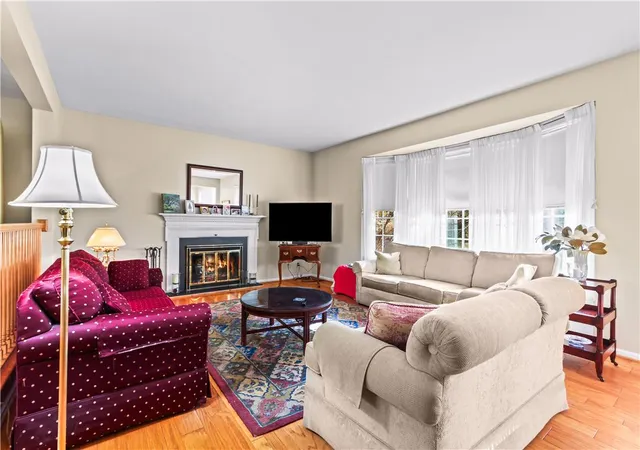

Street View
$799,900
Monthly Est:$3,981
 4 Beds
 3 Baths
2 full baths + 1 half bath
 4,004sqft
286 W Langhorne, Bethlehem, PA 18017
$799,900
$3,981/moEst:
Get Pre-Approved
Single Family Residence
Built in 1968
$-- HOA
3,332 sqft lot
$200/sq.ft
Description
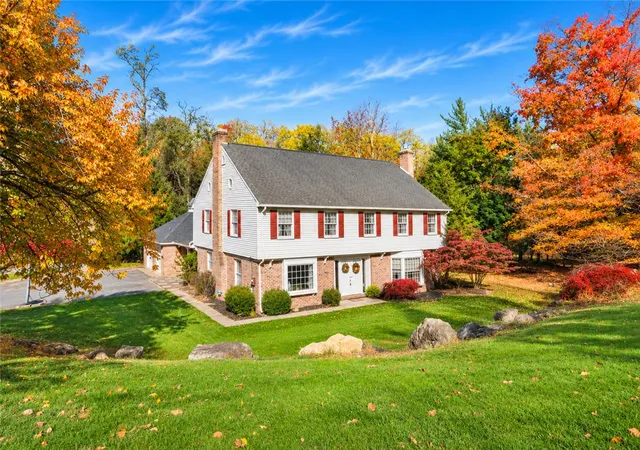
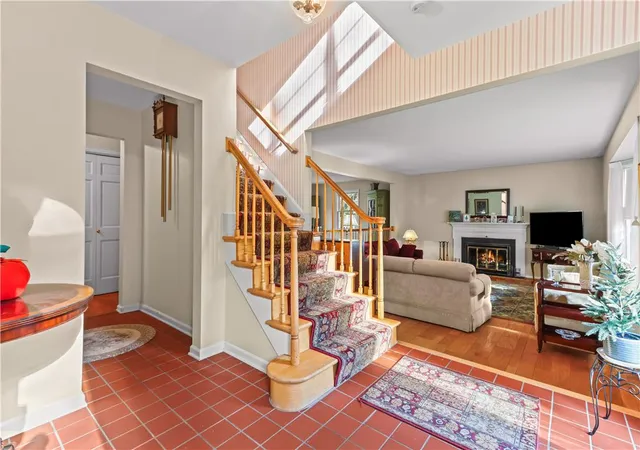
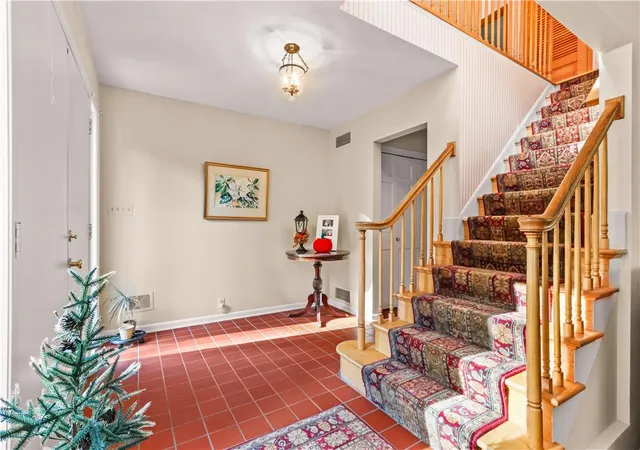
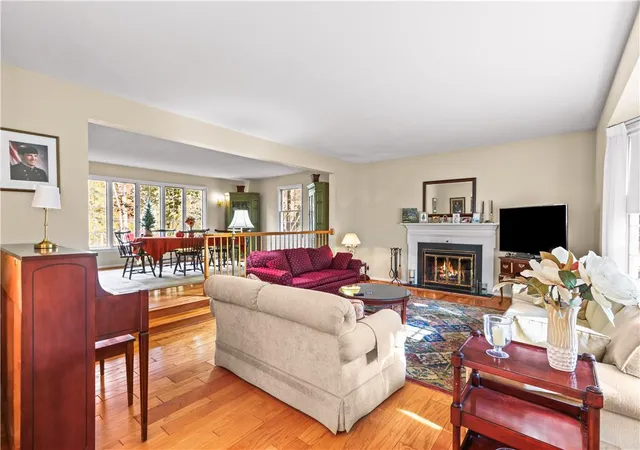
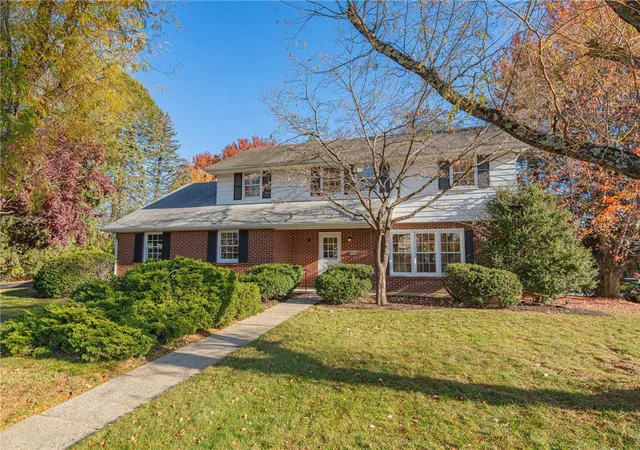
Opportunity arises to own a home in the distinguished area of North Bethlehem. This location puts you within walking distance to the Monocacy Creek and Illicks's Mill park. This vintage colonial offers 4 bedrooms and 2.5 baths. Enter the double doored foyer with tiled floors and roomy closet for all your coats and supplies. Natural light and wood fireplace add to the coziness of the living room. The open aspect to the dining room, with a wall of windows, allows for a perfect view of nature at it's best in your back yard and lends a moment for great dining and entertaining. A first floor family room with wood fireplace can also be a perfect place for an in home office or library. The kitchen has unique hardwood flooring with ample cabinetry and center island with seating and built in microwave. A sunny eating area is great for hosting your daily meal preps and functions. First floor laundry area has additional cabinetry. Updated half bath completes this floor. Upstairs begins with a open staircase and landing. The primary bedroom has an en suite for your convenience. Three additional spacious bedrooms with closets galore. All with hardwood floors. Full hall bath completes this level. The slate patio located at your side entrance is great for morning coffee and easy access to your home. Spacious 2 car garage with new automatic garage door system is a plus for those up coming inclement weather days. The back yard is a nature sanctuary. A local slow train passes two times a day. Beyond the tracks are 2 plus acres which leads to the creek. A bonus of an assumable mortgage at 2.5% interest! Call listing agent for details with the remaining balance which can be assumed.
This home has been in the same family since 1968. Take advantage and start your own legacy.
- Houzeo last checked: 2 minutes ago
- Listing updated: November 4, 2026 at 2:09 am
- Listing Provided by: Barbara Zydyk (610) 349-6010 | RE/MAX Unlimited Real Estate (610) 266-4000
- Source: Greater Lehigh Valley MLS-PA | MLS#: 787298

Property Details
Status
Active
Type
Single Family Residence
No. of Stories
2
County
City
Neighborhood
--
Year Built
1968
HOA Fees
-
Finished Area
4,004 sqft
Lot Size
3,332 sqft lot
Basement Area
- sqft
MLS Name
Greater Lehigh Valley MLS
MLS Number
787298
MLS Status
Active
Days on Market
5

Continue Your Journey in App
Find your dream home, receive real-time updates, and many more!
Continue Your Journey in App
Find your dream home, receive real-time updates, and many more!
Location
Facts & Features
Rooms
Bedrooms & bathrooms
Bedrooms: 4
Bathrooms: 3
Other
Level: Lower
Area: 84.00 Square Feet
Dimensions: 14.00 x 6.00
Interior
Sewer
Public Sewer
Heating
Forced Air, Gas
Interior Features
Dining Area, Separate Formal Dining Room, Eat In Kitchen
Appliances
Dishwasher, Electric Cooktop, Electric Oven, Electric Water Heater, Microwave
Flooring
Carpet, Ceramic Tile, Hardwood, Linoleum, Tile
Cooling
Central Air
Construction
Year Built
Year Built: 1968
Home type
Single Family Residence
Foundation Details
Basement
Property Condition
Unknown
Construction Materials
Brick, Vinyl Siding
Roof
Asphalt, Fiberglass
Architectural Style
Colonial
Utilities & Energy
Water Source
Public
Fireplace Features
Family Room, Living Room
Laundry Features
Washer Hookup, Dryer Hookup
Parking Features
Attached, Driveway, Garage
Electric
Amps200or More, Circuit Breakers
Basement
Exterior Entry, Full, Concrete, Partially Finished
Other Features
Subdivision Name
Not In Development
Price History
| Date | Event | Price |
|---|---|---|
11/03/2026 Source: | Listed for Sale | $799,900 $200/sqft |

Nearby Homes



Find Homes by Property Features in Bethlehem, PA


Based on information from the Greater Lehigh Valley Realtors, Inc. (GLVR) from the Multiple Listing Service through Nov 09, 2026, 08:45AM. MLS Listing Information has not been verified and is not guaranteed by MLS. Information is provided exclusively for consumers’ personal, non-commercial use, it may not be used for any purpose other than to identify prospective properties consumers may be interested in purchasing. The data is deemed reliable but is not guaranteed to be accurate by the MLS. This website may not include listings or property addresses of sellers who have directed their listing brokers to withhold their listing or their property address from display on the Internet. The data relating to real estate for sale on this website comes in part from the IDX program of the GLVR MLS. Real estate listings held by brokerage firms other than Sell Your Home Services.com include the name of the listing broker. © 2026 Greater Lehigh Valley REALTORS® Multiple Listing Service - All Rights Reserved.
 Advertising Broker: Daniel Demers | Sell Your Home Services
