- Overview
- Description
- Property Details
- Location
- HOA Management
- Facts & Features
- Getting Around
- Nearby Homes
 Price Drop: $88K (10/19)

Street View
$1,499,999
Monthly Est:$7,466
 6 Beds
 7 Baths
6 full baths + 1 half bath
 4,800sqft
2864 Owens Rdg Way, Sevierville, TN 37876
$1,499,999
$7,466/moEst:
Get Pre-Approved
Single Family Residence
Built in 2023
$200/mo HOA
0.01 acre lot
$312/sq.ft
Description
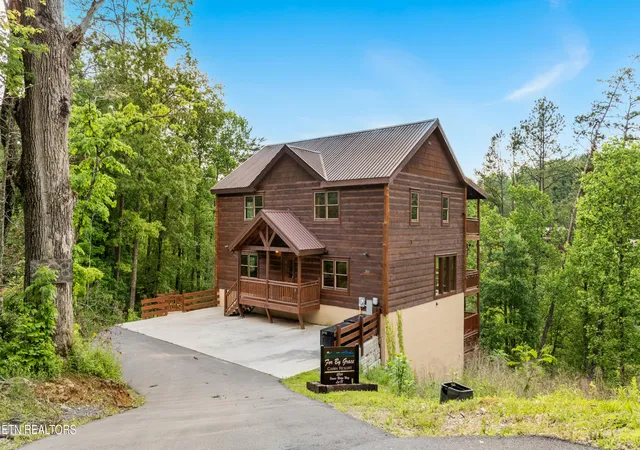
TURNKEY 6BR STR W/ INDOOR POOL & SPRINKLER SYSTEM.
Investors, take note. This fully furnished 6 BD STR is built for performance and scale. Featuring a private indoor pool and full sprinkler system, this property offers both strong guest appeal and operational confidence. As of March 12, 2025, the Certificate of Occupancy has been expanded to accommodate up to 20 guests, unlocking maximum revenue potential for large groups, retreats, and multi family bookings.
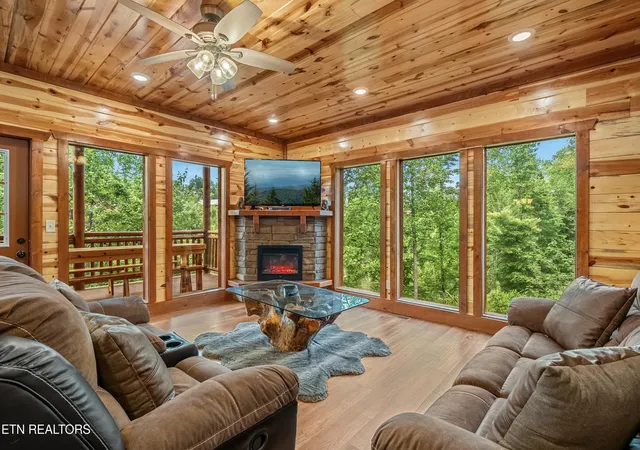
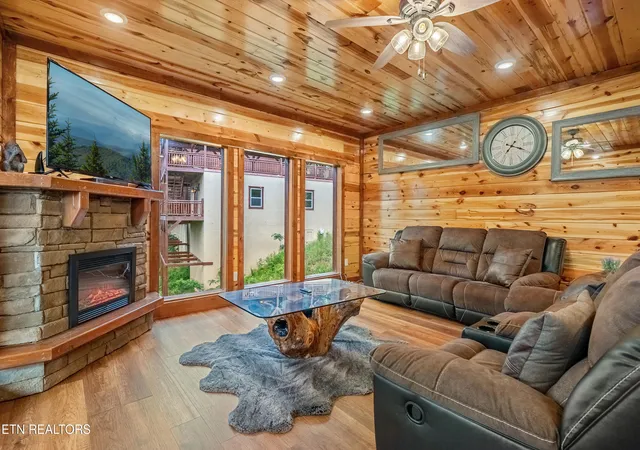
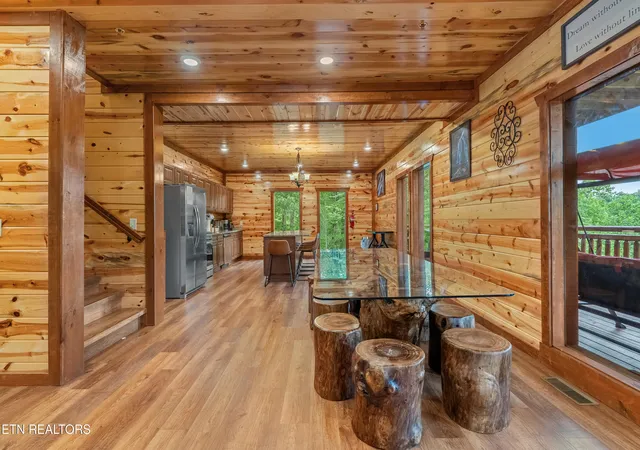
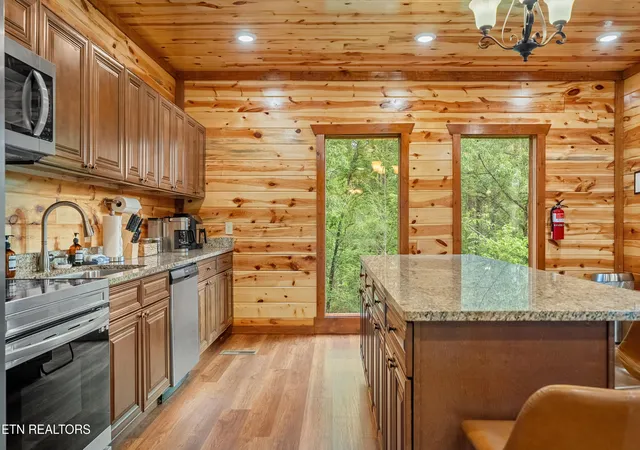
The main level features an open concept design with floor to ceiling windows, a cozy fireplace, and a spacious living area that flows seamlessly into a fully equipped kitchen. A stunning, one-of-a-kind handcrafted teak root dining table with eight oversized stools anchors the main dining space, complemented by matching custom teak coffee and side tables that create a luxury mountain aesthetic that truly stands out. The seller has invested over $20,000 in these premium custom teak furnishings alone, offering both visual impact and long-term durability. The kitchen island provides extra room for meal preparation and serving, along with additional seating that is perfect for entertaining or enjoying meals together. With six luxurious en suite bedrooms, two on the main floor and four upstairs, every guest enjoys a private retreat complete with smart flat screen TVs, generous closet space, and a twin rollaway bed. Step outside onto the covered deck, thoughtfully designed with comfortable seating and a private hot tub. It is the perfect place to unwind while taking in the views.
The lower level delivers a resort style entertainment experience. Enjoy a private home theater with plush leather seating, a smart TV, and a convenient sofa bed, ideal for movie nights. The adjacent game room offers a pool table, arcade games, and a premium massage chair, giving guests multiple ways to relax and unwind.
The highlight is the private indoor heated pool surrounded by lounge seating and accent tables, offering year round enjoyment regardless of the weather. This is a rare and highly desirable feature in luxury mountain cabins.
The outdoor space has been enhanced with extra wide ten foot decks that provide generous room for seating, entertaining, and smooth guest flow. An extended exterior staircase connects directly to the lower deck, improving accessibility and providing an additional fire exit, which is an important safety feature for large group rentals. Turnkey, fully furnished, and investor ready. Schedule your private tour today.
- Houzeo last checked: 7 minutes ago
- Listing updated: October 19, 2026 at 3:25 pm
- Listing Provided by: Luke Amet (865) 806-4724 | Century 21 MVP (865) 429-2121
- Source: East Tennessee REALTORS® MLS-TN | MLS#: 1345311

Property Details
Status
Pending
Type
Single Family Residence
No. of Stories
-
County
City
Neighborhood
--
Year Built
2023
HOA Fees
$200/mo
Finished Area
4,800 sqft
Lot Size
0.01 acre lot
Basement Area
- sqft
MLS Name
East Tennessee REALTORS® MLS
MLS Number
1345311
MLS Status
Pending - Continue to Show
Days on Market
134

Continue Your Journey in App
Find your dream home, receive real-time updates, and many more!
Continue Your Journey in App
Find your dream home, receive real-time updates, and many more!
Location
HOA Management
N/A
HOA Fees
$200/ Monthly
Amenities
 Amenities and services may be covered by one or multiple associations and service providers.
 Grounds Maintenance
Disclaimer: Amenities are based on third-party information and may vary; buyers must independently verify all amenities, as information is deemed reliable but not guaranteed.
Facts & Features
Rooms
Bedrooms & bathrooms
Bedrooms: 6
Bathrooms: 7
Interior
Appliances
Dishwasher, Dryer, Microwave, Refrigerator, Self Cleaning Oven, Washer
Flooring
Vinyl
Sewer
Septic Tank
Cooling
Central Cooling, Ceiling Fan(s)
Interior Features
Kitchen Island, Eat In Kitchen
Heating
Central, Heat Pump, Electric
Construction
Year Built
Year Built: 2023
Home type
Single Family Residence
Construction Materials
Stucco, Wood Siding, Log
Architectural Style
Cabin, Log
Utilities & Energy
Security Features
Smoke Detector
Fireplace Features
Electric
Water Source
Well
Basement
Crawl Space
Parking Features
Designated Parking
Pool Features
Pool Swim (ingrnd)
Other Features
Patio And Porch Features
Deck
Subdivision Name
For By Grace 2
Lot Features
Level
Price History
| Date | Event | Price |
|---|---|---|
10/19/2026 Source: | Pending | $1,499,999 $312/sqft |
10/16/2026 Source: | Contingent (Active Under Contract) | $1,499,999 $312/sqft |
07/22/2026 Source: | Listed for Sale | $1,499,999 -5.54% $312/sqft |
01/19/2026 Source: | Price Increased | $1,588,000 +3.25% $331/sqft |
12/24/2025 Source: | Price Decreased | $1,538,000 -3.88% $320/sqft |


Show more
Getting Around 2864 Owens Rdg Way
Bike Score®

Somewhat Bikeable
1/100
Walk Score®

Car-Dependent
0/100
Data provided by Redfin
Nearby Homes










Find Homes by Property Features in Sevierville, TN
Nearby New Homes For Sale

Based on information from the Knoxville Area Association of REALTORS MLS through Nov 01, 2026, 12:00AM. Information is provided exclusively for consumers’ personal, non-commercial use. It may not be used for any purpose other than to identify prospective properties that consumers may be interested in purchasing. The data is deemed reliable but is not guaranteed accurate by the MLS. This website may not include listings or property addresses of sellers who have directed their listing brokers to withhold their listing or their property address from display on the Internet. © 2026 Knoxville Area Association of REALTORS® MLS. All Rights Reserved. Angela Fowler Real Estate, LLC | 423.320.4620 | afowler@catt.com Mailing Address: 452 Kailors Cove Cir, Ringgold, GA 30736
 Advertising Broker: Angela Fowler | Angela Fowler Real Estate, LLC.
