- Overview
- Description
- Property Details
- Location
- HOA Management
- Facts & Features
- Getting Around
- Nearby Homes




$459,900
Monthly Est:$2,289
 2 Beds
 2 Baths
2 full baths
 1,578sqft
2866 Thistle Ct N, Palm Harbor, FL 34684
$459,900
$2,289/moEst:
Get Pre-Approved
Single Family Residence
Built in 1979
$164/mo HOA
9,370 sqft lot
$291/sq.ft
Description
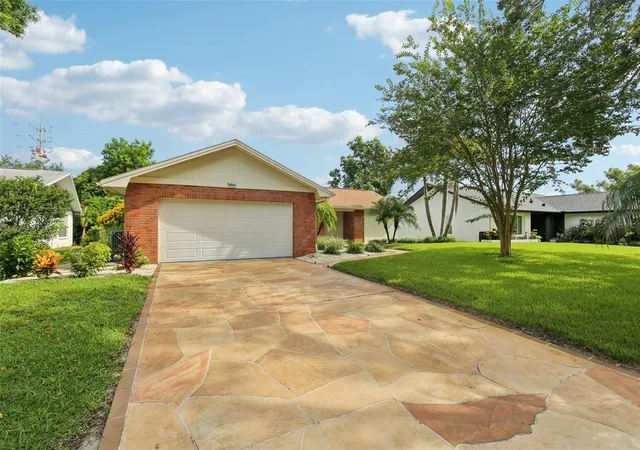
Attention Investors currently rented! Discover the perfect blend of comfort, style, and community in this beautifully renovated home, nestled in Palm Harbor’s premier 55+ golf community. From the moment you step inside, you’ll notice the thoughtful upgrades: fresh paint, new interior doors, elegant crown molding, and brand-new bathrooms. Luxury vinyl floors flow throughout, while abundant natural light and a rare wood-burning fireplace add warmth and charm. The updated kitchen is a true highlight, featuring granite countertops, self-closing cabinets, and new stainless steel appliances. It opens seamlessly to a cozy sitting area and the oversized Florida Room—perfect for hosting friends or simply enjoying a quiet morning coffee. Your spacious master suite is a private retreat with a den/office, walk-in closet, and spa-style bath with a step-in shower. Say goodbye to popcorn ceilings—this home has been fully modernized with today’s finishes. Major systems have been taken care of so you can move in with confidence: a newer electrical panel, on-demand water heater (2025), HVAC (2020), and a whole-house water filtration system. The roof is protected with Roof Max coating, extending its life and providing peace of mind. Add in a cost-saving deep-water well, and this home is truly turn-key. Highland Lakes is known as Tampa Bay’s best value in 55+ living. Residents enjoy free green fees on three private executive golf courses, plus pickleball, tennis, bocce, shuffleboard, 3 pools and beginner clinics to try something new. The clubhouse buzzes with fitness classes, entertainment, and social events, while the Arts & Crafts Annex features woodworking and creative studios. At Lake Tarpon Lodge, you’ll find a heated pool, fishing pier, picnic areas, and community pontoon boats. Free RV and boat storage, a secure lot, and a private boat ramp make life here even more convenient. This isn’t just a house—it’s a gateway to the lifestyle you’ve earned.
- Houzeo last checked: 6 hours ago
- Listing updated: September 25, 2026 at 10:42 pm
- Listing Provided by: Mickey Arruda (813) 787-4451 | KNOWN REAL ESTATE LLC (813) 787-4451
- Source: Stellar MLS-FL | MLS#: TB8549269

Property Details
Status
Active
Type
Single Family Residence
No. of Stories
-
County
City
Neighborhood
--
Year Built
1979
HOA Fees
$164/mo
Finished Area
1,578 sqft
Lot Size
9,370 sqft lot
Basement Area
- sqft
MLS Name
Stellar MLS
MLS Number
TB8549269
MLS Status
Active
Days on Market
21
Cumulative Days on Market
9

Continue Your Journey in App
Find your dream home, receive real-time updates, and many more!
Download App
Continue Your Journey in App
Find your dream home, receive real-time updates, and many more!
Location
HOA Management
Highland Lakes HOA Member Services
HOA Fees
$164/ Monthly
Amenities
 Amenities and services may be covered by one or multiple associations and service providers.
 Pool
Pool
 Management
Common Area Taxes
Escrow Reserves Fund
Disclaimer: Amenities are based on third-party information and may vary; buyers must independently verify all amenities, as information is deemed reliable but not guaranteed.
Facts & Features
Rooms
Bedrooms & bathrooms
Bedrooms: 2
Bathrooms: 2
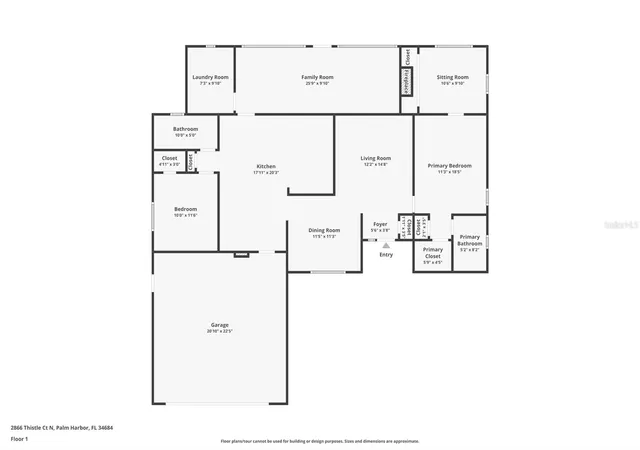
Primary Bedroom
Level: First
Area: 209.00 Square Feet
Dimensions: 11x19
Kitchen
Level: First
Area: 84.00 Square Feet
Dimensions: 7x12
Living Room
Level: First
Area: 180.00 Square Feet
Dimensions: 12x15
Interior
Sewer
Public Sewer
Exterior Features
Private Mailbox
Interior Features
Ceiling Fans(s), Crown Molding, Eat In Kitchen, Kitchen/family Room Combo, Living Room/dining Room Combo, Open Floorplan, Primary Bedroom Main Floor, Solid Wood Cabinets, Split Bedroom, Tray Ceiling(s), Walk In Closet(s), Window Treatments
Flooring
Laminate, Luxury Vinyl, Tile
Heating
Central
Cooling
Central Air
Appliances
Dishwasher, Dryer, Microwave, Range, Refrigerator, Washer
Construction
Year Built
Year Built: 1979
Home type
Single Family Residence
Roof
Shingle
Construction Materials
Block, Stucco
Foundation Details
Slab
Utilities & Energy
Fireplace Features
Wood Burning
Laundry Features
Inside, Laundry Room
Water Source
Public
Utilities
Cable Connected, Electricity Connected, Public, Sewer Connected, Underground Utilities, Water Connected
Other Features
Community Features
Association Recreation Owned, Buyer Approval Required, Clubhouse, Deed Restrictions, Golf Carts Ok, Golf, Pool, Sidewalks, Special Community Restrictions, Tennis Court(s)
Subdivision Name
Highland Lakes
Price History
| Date | Event | Price |
|---|---|---|
09/16/2026 Source: | Listed for Sale | $459,900 +19062.50% $291/sqft |
09/16/2026 Source: | Price Decreased | $2,400 -99.48% $2/sqft |
09/16/2026 Source: | Price Decreased | $459,900 -1.92% $291/sqft |
01/20/2026 Source: | Listing Removed | $468,900 $297/sqft |
09/05/2025 Source: | Listed for Sale | $468,900 -0.02% $297/sqft |

Show more
Nearby Homes
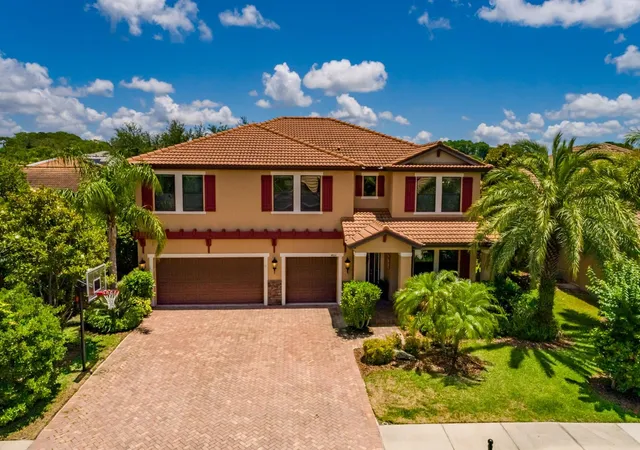
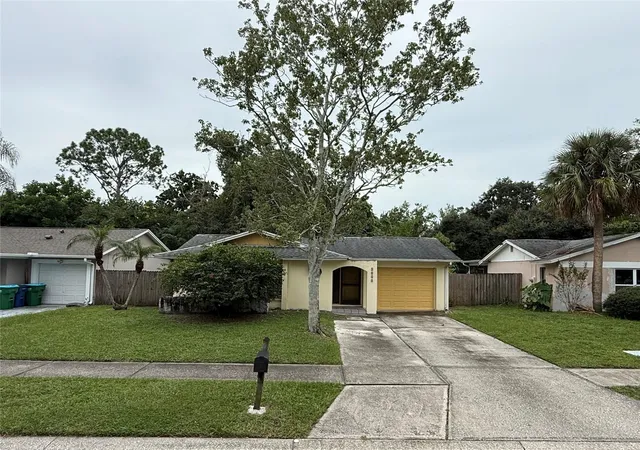
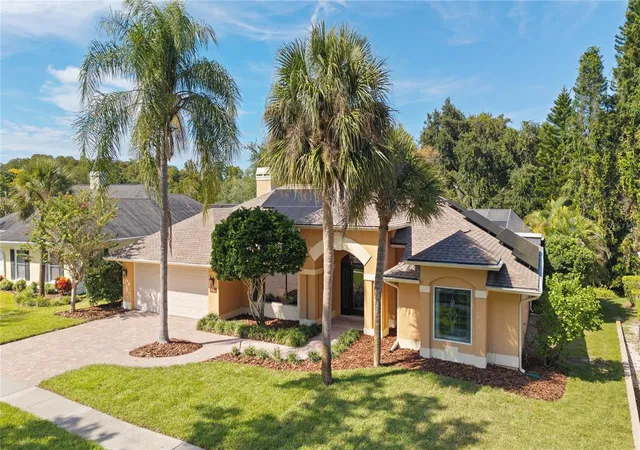
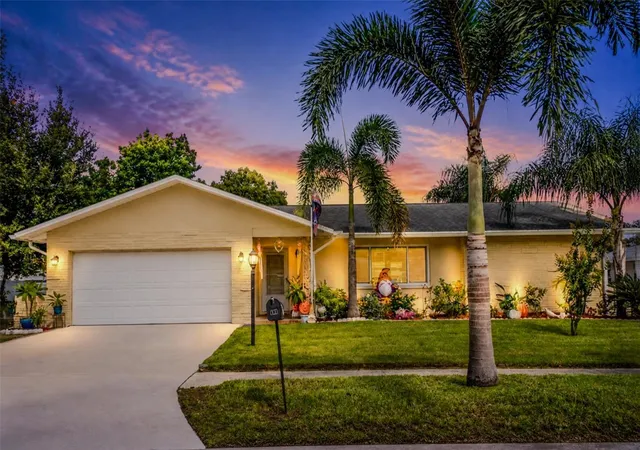
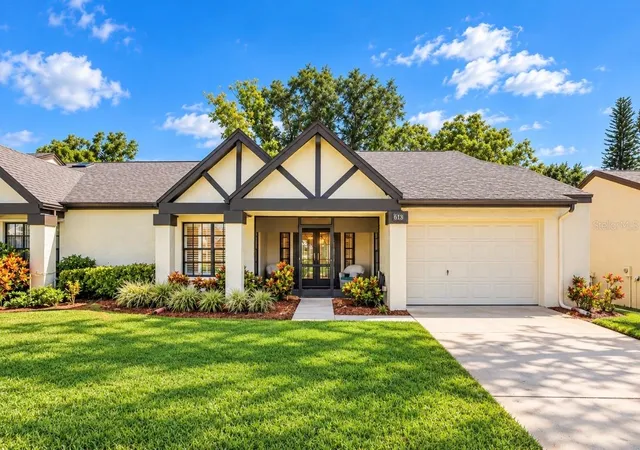
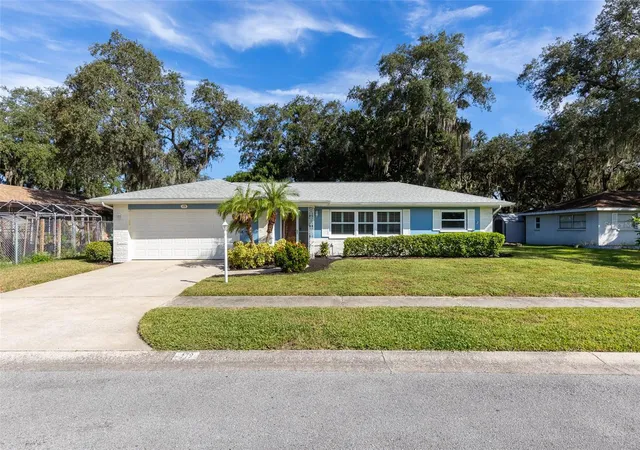
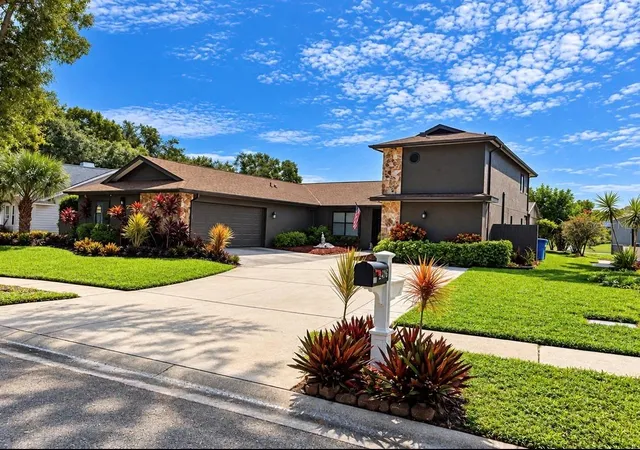
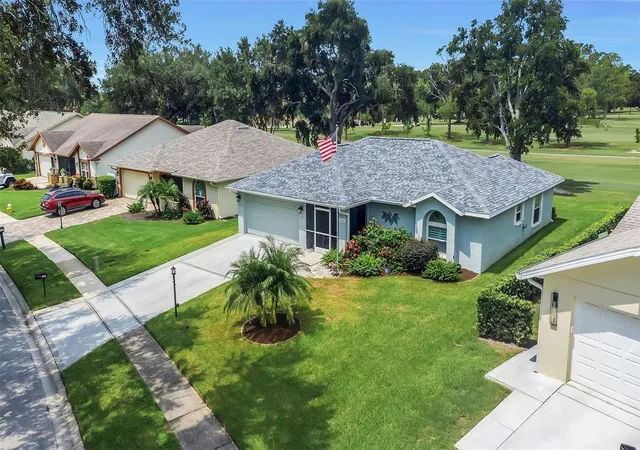
Find Homes by Property Features in Palm Harbor, FL

Based on information from Stellar MLS® through Oct 08, 2026, 11:00AM as submitted to and distributed by MLS GRID. All data is obtained from various sources and may not have been verified by the broker or MLS GRID. Supplied Open House Information is subject to change without notice. All information should be independently reviewed and verified for accuracy. Properties may or may not be listed by the office/agent presenting the information. IDX information is provided exclusively for consumers’ personal non-commercial use. It may not be used for any purpose other than to identify prospective properties consumers may be interested in purchasing. The data is deemed reliable but is not guaranteed by MLS GRID. The use of the MLS GRID Data may be subject to an end-user license agreement prescribed by the Member Participant’s applicable MLS, if any, and as amended from time to time. © 2026 Stellar MLS. All Rights Reserved.
 Advertising Broker: Fred McGill | Simple Showing, Inc