- Overview
- Description
- Property Details
- Location
- Facts & Features
- Getting Around
- Nearby Homes



Listed by: Robert Gunter | Big Lake Realty, LLC (603) 707-6641
$895,000
Monthly Est:$4,455
 3 Beds
 2 Baths
 1,605sqft
287 Orris Rd, Thornton, NH 03285
$895,000
$4,455/moEst:
Get Pre-Approved
Single Family Residence
Built in 2007
$-- HOA
3.4 acres lot
$558/sq.ft
Description
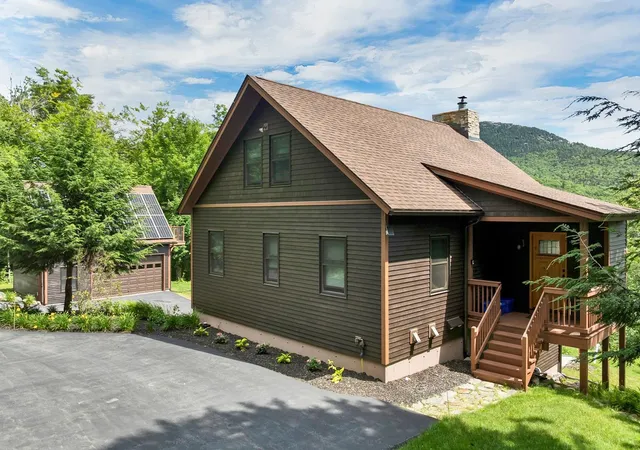
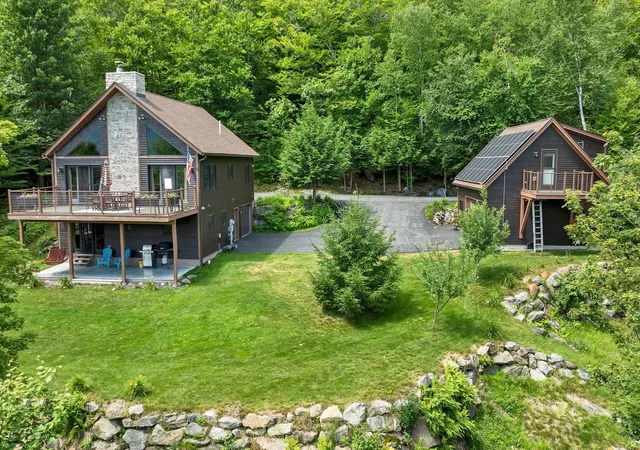
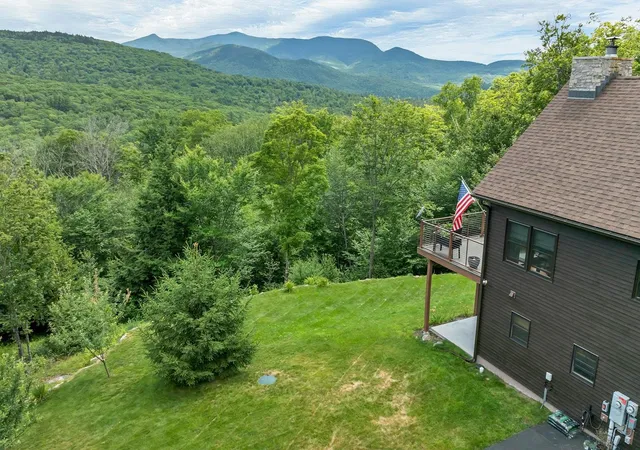
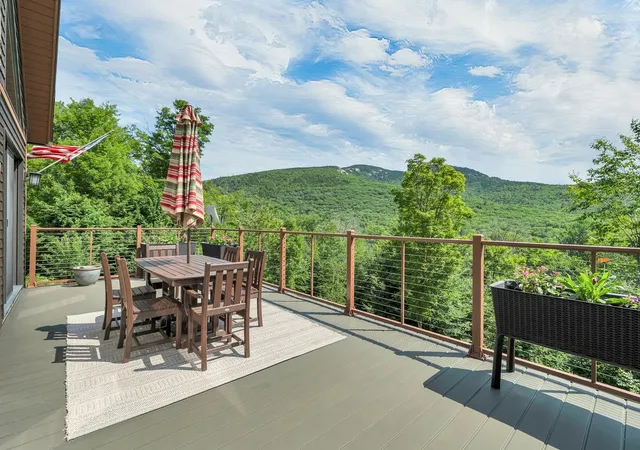
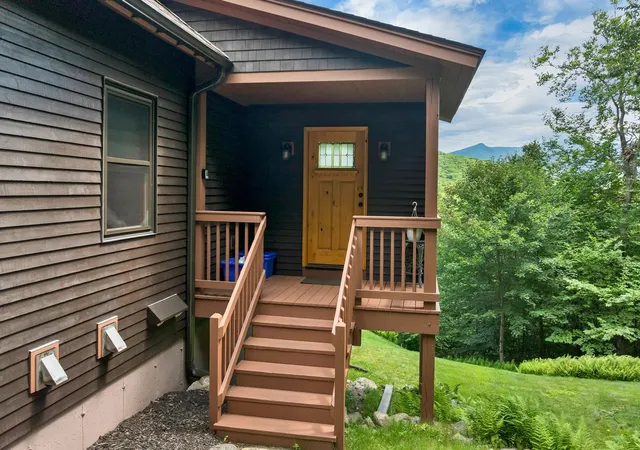
Just 10 minutes from Waterville Valley and Owls Nest Golf resort, this exceptional mountain retreat sits on 3.4 acres and captures sweeping, unobstructed views of Welch and Dickey Mountains and the Sandwich Range. Set within the Woodwinds community, the home's placement was carefully chosen to maximize sightlines, offering dramatic vistas that evolve beautifully throughout the seasons. Morning coffee on the deck and evenings on the patio the landscape becomes part of everyday living. The primary residence features two bedrooms, a spacious loft overlooking an open-concept main level, and a finished lower level with warm, inviting family room. A newly built detached two car garage adds valuable flexibility with its in law apartment/office/rental suite, complete with its own deck oriented toward the panoramic mountain views. Designed for comfort year round, this home is equipped with advanced systems including grid tied solar electric with battery back-up, a fireplace with pellet stove, on demand baseboard heat, and radiant floors in the basement. An abutting 2.4 acre lot- offered as part of the sale-provides additional privacy, future potential, and its own view opportunities. With protected vistas, modern systems, versatile living spaces, a premium second lot, and access to community common land, this property stands out as a rare offering in the heart of the White Mountains.
- Houzeo last checked: 6 hours ago
- Listing updated: September 4, 2026 at 9:28 pm
- Source: NEREN/Prime MLS-NH | MLS#: 5102286

Property Details
Status
Active Under Contract
Type
Single Family Residence
No. of Stories
-
County
City
Neighborhood
--
Year Built
2007
HOA Fees
-
Finished Area
1,605 sqft
Lot Size
3.4 acres lot
Basement Area
- sqft
MLS Name
NEREN/Prime MLS
MLS Number
5102286
MLS Status
(31) Under Contract - Active Under Contract
Days on Market
77

Continue Your Journey in App
Find your dream home, receive real-time updates, and many more!
Download App
Continue Your Journey in App
Find your dream home, receive real-time updates, and many more!
Location
Facts & Features
Rooms
Bedrooms & bathrooms
Bedrooms: 3
Bathrooms: 2
Interior
Flooring
Carpet, Hardwood, Tile
Exterior Features
Balcony, Garden, Guest House, Natural Shade, Porch, Storage
Interior Features
Cathedral Ceiling(s), Ceiling Fan(s), Dining Area, Fireplace Screens/equip, Wood Fireplace, 1 Fireplace, In Law Floorplan, Natural Light, Natural Woodwork, Vaulted Ceiling(s), Programmable Thermostat, Basement Laundry, Smart Thermostat
Appliances
Dishwasher, Dryer, Gas Range, Refrigerator, Washer, Propane Water Heater, On Demand Water Heater, Tankless Water Heater
Heating
Propane, Pellet Stove, Solar, Baseboard, Electric, Hot Water, In Floor, Radiant
Cooling
None
Sewer
1250 Gallon, Leach Field, Private
Construction
Year Built
Year Built: 2007
Home type
Single Family Residence
Property Condition
Existing
Foundation Details
Concrete
Architectural Style
Cape, Contemporary
Roof
Architectural Shingle
Construction Materials
Post And Beam, Cedar, Clapboard, Shingle Siding, Wood Exterior
Utilities & Energy
Parking Features
Auto Open, Direct Access, Heated Garage, Storage Above, Parking Spaces 1 10, Paved, Attached, Detached
Association Amenities
Common Acreage
Basement
Climate Controlled, Daylight, Full, Insulated, Partially Finished, Roughed In, Storage Space, Walk Out Access, Basement Stairs
Utilities
Propane, Underground Utilities
Electric
200+ Amp Service, Circuit Breakers, Off Peak, Underground, Energy Storage Device
Water Source
Drilled Well, Private
Other Features
Lot Features
Country Setting, Landscaped, Mountain View, Secluded, Views, Walking Trails, Wooded, Adjoins St/nat'l Forest, Near Golf Course, Near Skiing, Near Snowmobile Trails, Private
Price History
| Date | Event | Price |
|---|---|---|
09/04/2026 Source: | Contingent (Active Under Contract) | $895,000 $558/sqft |

Nearby Homes




Find Homes by Property Features in Thornton, NH


Based on information from PrimeMLS Inc. through Oct 14, 2026, 03:03PM. This display of listings may or may not be the entire Compilation from the PrimeMLS database, and PrimeMLS does not guarantee the accuracy of such information. The listing broker's offer of compensation is made only to other real estate licensees who are participant members of PrimeMLS. This information is deemed reliable, but not guaranteed. The data relating to real estate displayed on this display comes in part from the IDX Program of PrimeMLS. The information being provided is for consumers' personal, non- commercial use and may not be used for any purpose other than to identify prospective properties consumers may be interested in purchasing. Data last updated Oct 14, 2026, 03:03PM. © 2026 PrimeMLS, Inc. All Rights Reserved.
 Advertising Broker: Derek Greene | The Greene Realty Group
