- Overview
- Description
- Property Details
- Location
- Facts & Features
- Getting Around
- Nearby Homes


Street View
$989,500
Monthly Est:$4,925
 4 Beds
 5 Baths
4 full baths + 1 half bath
 3,254sqft
287 Tracking Elk Trl, Waynesville, NC 28785
$989,500
$4,925/moEst:
Get Pre-Approved
Single Family Residence
Built in 2004
$-- HOA
2.57 acres lot
$304/sq.ft
Description
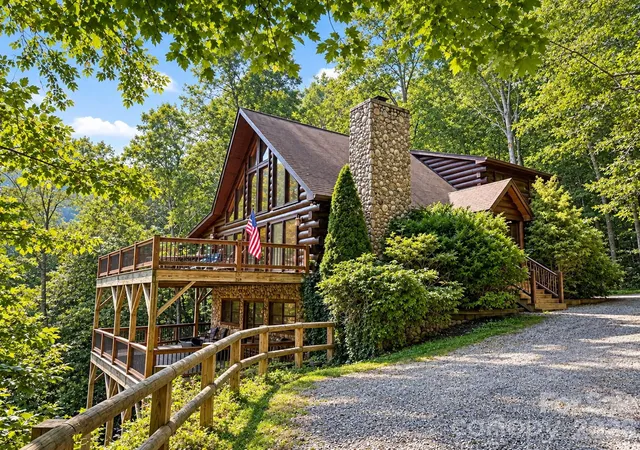
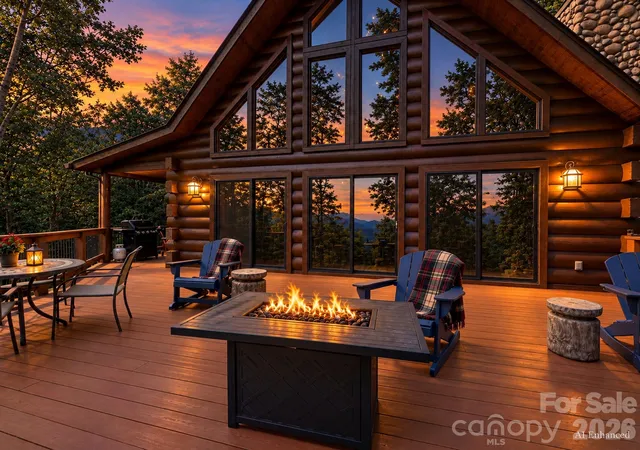
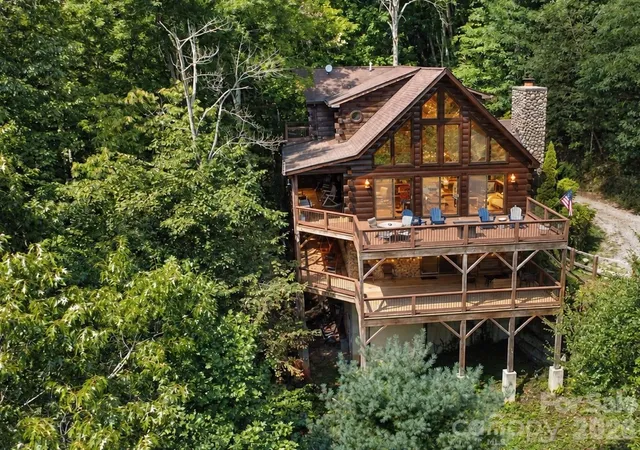
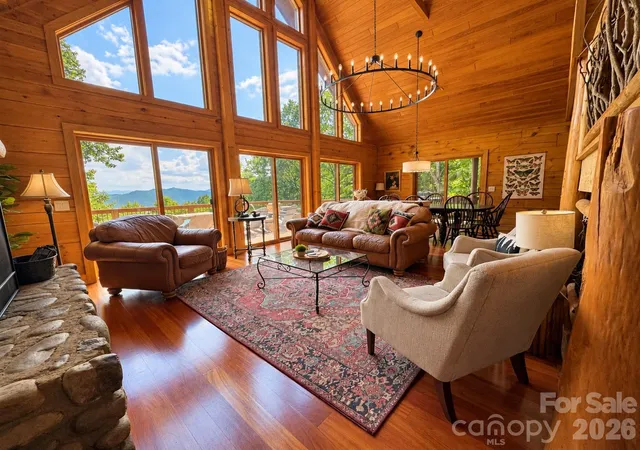
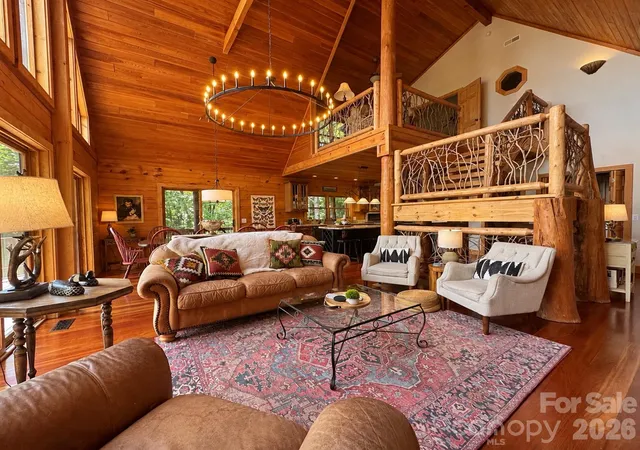
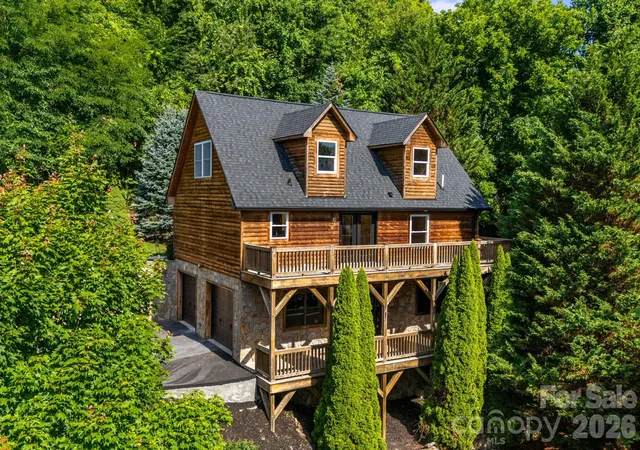
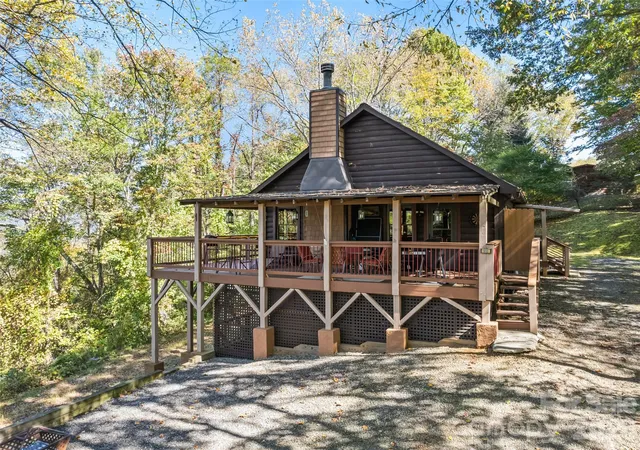
Escape to the mountains without sacrificing an ounce of luxury! Tucked away in the woods with incredible mountain views and exceptional privacy, this stunning log cabin delivers the perfect blend of rustic charm, upscale comfort, and unforgettable scenery. With over 3,200 square feet, four spacious bedrooms, and four and a half bathrooms, there’s plenty of room to gather, entertain, or simply escape from it all.
Surrounded by nature in a beautifully secluded setting, this mountain retreat offers the kind of peace and privacy people come to Western North Carolina to find. Enjoy the soothing sounds of a flowing creek right on the property, take in the breathtaking views, and unwind in your own private mountain sanctuary. Inside, a spacious loft adds versatility and charm, while a dedicated game and media room provides the perfect space for movie nights, friendly competition, and entertaining guests.
Whether you’re dreaming of a private getaway, a full-time residence, or an income-producing investment, this property checks all the boxes. With no short-term rental restrictions and the option to purchase fully furnished, the possibilities are as exciting as the location.
Adventure is never far away! Explore the Great Smoky Mountains National Park, cruise the scenic Blue Ridge Parkway, spend the afternoon discovering charming downtown Waynesville, or enjoy the attractions of Maggie Valley. Asheville and Gatlinburg are also within reach for even more dining, shopping, and entertainment. Luxury, seclusion, spectacular mountain views, and a creek of your own. This isn’t just a cabin in the woods. It’s the mountain escape you’ve been waiting for!
- Houzeo last checked: 8 minutes ago
- Listing updated: October 20, 2026 at 9:01 am
- Listing Provided by: Andrew Niemeyer (419) 305-9925 , Madelyn Niemeyer | NextHome AVL Realty (828) 674-5316
- Source: Canopy MLS | MLS#: 4411886

Property Details
Status
Active
Type
Single Family Residence
No. of Stories
-
County
City
Neighborhood
--
Year Built
2004
HOA Fees
-
Finished Area
3,254 sqft
Lot Size
2.57 acres lot
Basement Area
- sqft
MLS Name
Canopy MLS
MLS Number
4411886
MLS Status
Active
Days on Market
2
Cumulative Days on Market
1

Continue Your Journey in App
Find your dream home, receive real-time updates, and many more!
Download App
Continue Your Journey in App
Find your dream home, receive real-time updates, and many more!
Location
Facts & Features
Rooms
Bedrooms & bathrooms
Bedrooms: 4
Bathrooms: 5
Interior
Cooling
Ceiling Fan(s), Heat Pump
Flooring
Carpet, Tile, Wood
Sewer
Septic Installed
Heating
Forced Air, Heat Pump, Natural Gas, Propane
Appliances
Dishwasher, Dryer, Electric Water Heater, Gas Oven, Gas Range, Microwave, Refrigerator, Washer
Construction
Year Built
Year Built: 2004
Home type
Single Family Residence
Architectural Style
Cabin
Construction Materials
Log
Roof
Architectural Shingle
Foundation Details
Basement
Utilities & Energy
Water Source
Well
Laundry Features
Laundry Room, Main Level
Utilities
Propane
Basement
Finished
Parking Features
Driveway
Fireplace Features
Living Room, Wood Burning
Other Features
Lot Features
Private, Views, Wooded
Subdivision Name
None
Patio And Porch Features
Covered, Deck, Front Porch, Rear Porch, Side Porch
Price History
| Date | Event | Price |
|---|---|---|
10/19/2026 Source: | Listed for Sale | $989,500 +38.64% $304/sqft |
12/14/2021 Source: | Price Decreased | $713,700 -7.67% $219/sqft |
07/08/2021 Source: | Sold | $773,000 +19.75% $238/sqft |
12/28/2019 Source: | Price Increased | $645,500 +3.13% $198/sqft |
02/02/2019 Source: | Listing Removed | $625,900 $192/sqft |

Nearby Homes
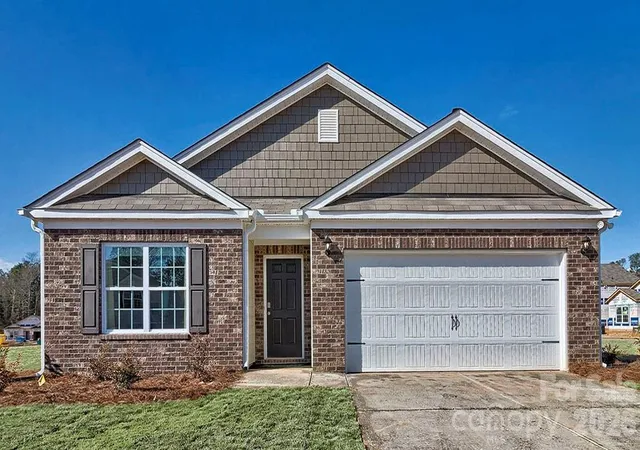
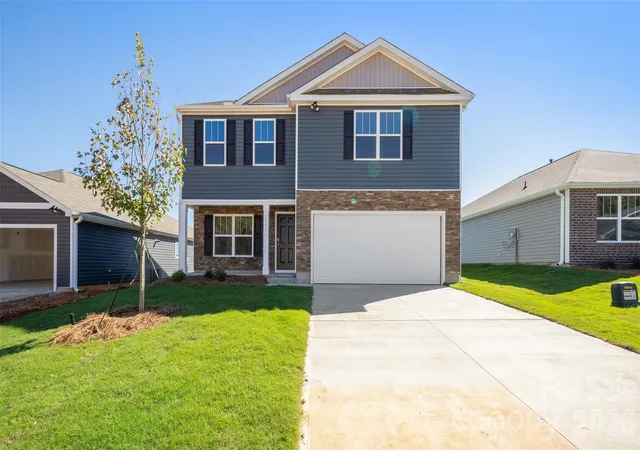

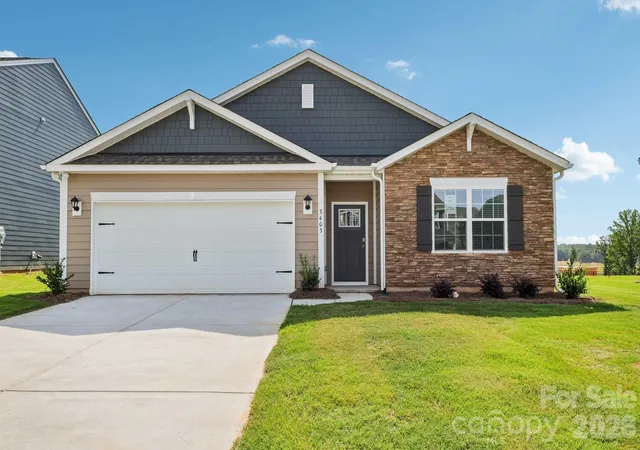
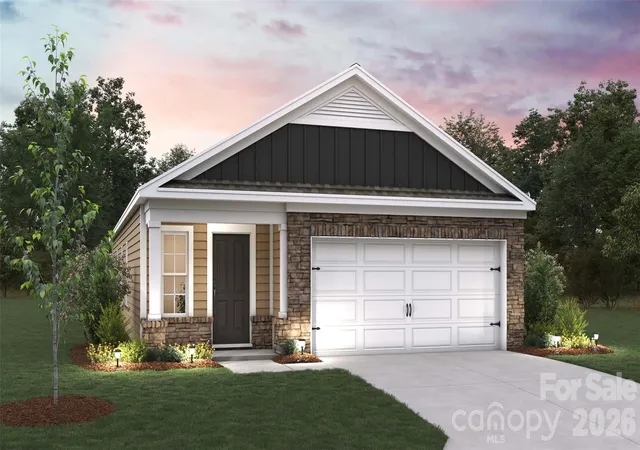
Find Homes by Property Features in Waynesville, NC
Nearby New Homes For Sale

Based on information submitted to the MLS GRID from Canopy MLS through Oct 21, 2026, 08:15AM. All data is obtained from various sources and may not have been verified by the broker or MLS GRID. Supplied Open House Information is subject to change without notice. All information should be independently reviewed and verified for accuracy. Properties may or may not be listed by the office/agent presenting the information. IDX information is provided exclusively for consumers’ personal, noncommercial use. It may not be used for any purpose other than to identify prospective properties which the consumers may be interested in purchasing. The data is deemed reliable but is not guaranteed by MLS GRID. The use of the MLS GRID Data may be subject to an end-user license agreement prescribed by the Member Participant’s applicable MLS, if any, and as amended from time to time. ©2026 Canopy MLS. All Rights Reserved.
 Advertising Broker: Nicholas Huscroft | Chosen Realty
