- Overview
- Description
- Property Details
- Location
- Facts & Features
- Getting Around
- Nearby Homes

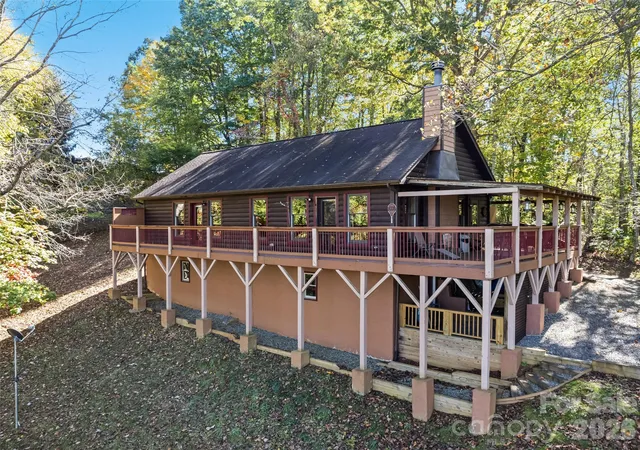

Street View
$389,000
Monthly Est:$1,936
 1 Bed
 2 Baths
1 full bath + 1 half bath
 1,271sqft
612 Whispering Winds Rd, Waynesville, NC 28785
$389,000
$1,936/moEst:
Get Pre-Approved
Single Family Residence
Built in 2003
$-- HOA
0.42 acre lot
$306/sq.ft
Description
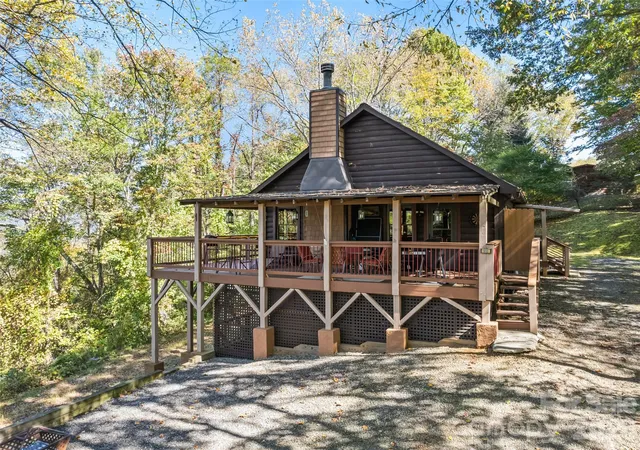
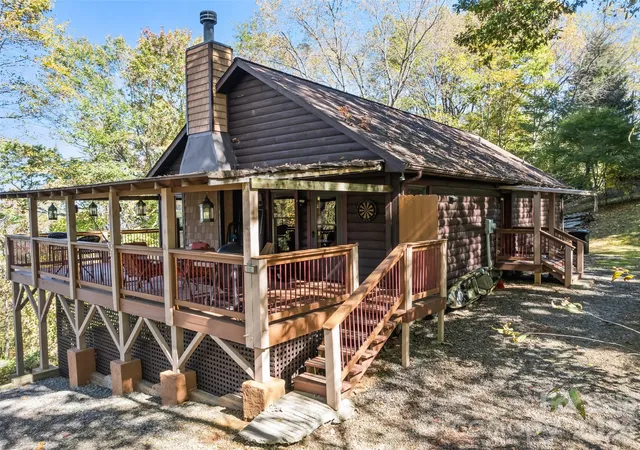
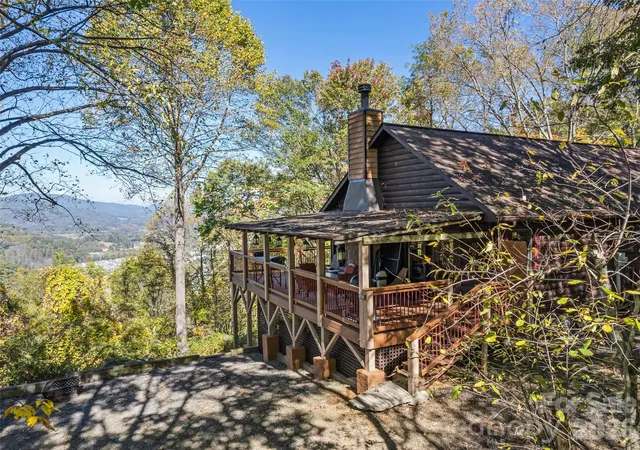
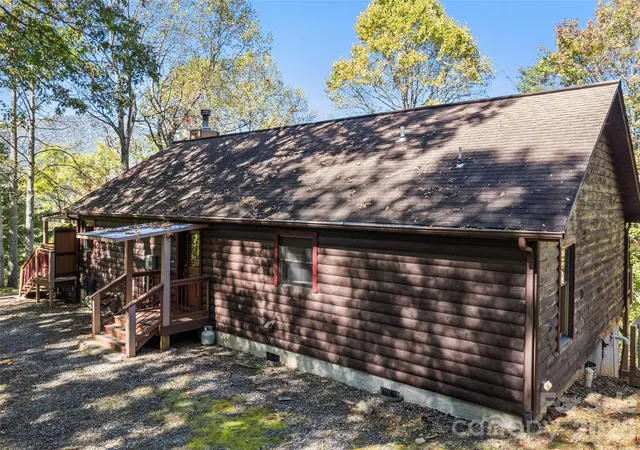
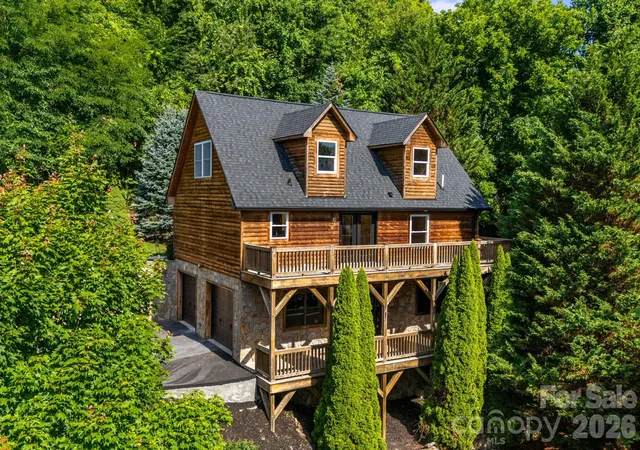
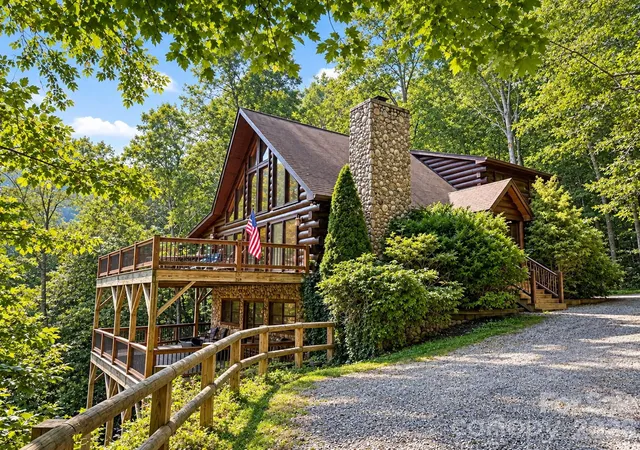
Escape to the beauty and tranquility of the Western North Carolina mountains, where breathtaking views, rustic charm and inviting living spaces come together in this private Waynesville retreat. Surrounded by the natural splendor of the Blue Ridge Mountains, this mountain cabin offers a peaceful sanctuary equally suited for a full-time residence, weekend getaway or investment opportunity. Designed to embrace its picturesque setting, the home features an expansive wraparound deck and generous covered porch, inviting you to savor morning coffee overlooking the mountains, unwind in the fresh mountain air or simply enjoy the ever-changing scenery throughout the seasons. Inside, the spacious great room welcomes you with the warmth and character of a striking stone fireplace, creating a natural gathering place for intimate evenings, entertaining friends or relaxing after a day exploring the mountains. The home's rustic appeal and comfortable atmosphere capture the essence of relaxed mountain living. The generously proportioned primary bedroom offers abundant closet space and additional lockable storage, while ladder-style stairs lead to a charming guest loft, providing flexible bonus space beyond the home's stated square footage due to ceiling-height limitations. The primary bath connects conveniently to the laundry area, complemented by an additional half bath. For those who enjoy hands-on projects, a dedicated workshop platform within the basement/crawlspace offers a practical space for hobbies, tools and creative pursuits. Previously operated as a vacation rental and enjoyed as a primary residence, this versatile property presents an appealing opportunity for those seeking a personal mountain escape or potential income-producing retreat, subject to applicable regulations. Whether gathering around the fireplace, enjoying the mountain vistas from the covered porch, or exploring the natural beauty and attractions of nearby Waynesville, this inviting cabin offers a wonderful opportunity to experience the timeless appeal of Western North Carolina mountain living.
- Houzeo last checked: 11 minutes ago
- Listing updated: October 20, 2026 at 2:53 pm
- Listing Provided by: D'Ann Ford (828) 774-0288 | Premier Sotheby’s International Realty (828) 277-3238
- Source: Canopy MLS | MLS#: 4432287

Property Details
Status
Active
Type
Single Family Residence
No. of Stories
-
County
City
Neighborhood
--
Year Built
2003
HOA Fees
-
Finished Area
1,271 sqft
Lot Size
0.42 acre lot
Basement Area
- sqft
MLS Name
Canopy MLS
MLS Number
4432287
MLS Status
Active
Days on Market
2
Cumulative Days on Market
186

Continue Your Journey in App
Find your dream home, receive real-time updates, and many more!
Download App
Continue Your Journey in App
Find your dream home, receive real-time updates, and many more!
Location
Facts & Features
Rooms
Bedrooms & bathrooms
Bedroom: 1
Bathrooms: 2
Interior
Cooling
Heat Pump
Flooring
Carpet, Tile, Wood
Sewer
Septic Installed
Heating
Forced Air, Heat Pump
Appliances
Dishwasher, Electric Cooktop, Electric Range, Oven, Refrigerator
Construction
Year Built
Year Built: 2003
Home type
Single Family Residence
Architectural Style
Cabin
Construction Materials
Hard Stucco, Log, Wood
Roof
Architectural Shingle
Foundation Details
Crawl Space
Utilities & Energy
Water Source
Shared Well
Laundry Features
In Hall, Main Level
Utilities
Cable Available, Electricity Connected, Propane
Parking Features
Driveway
Fireplace Features
Living Room, Wood Burning
Other Features
Lot Features
Private, Wooded, Views
Subdivision Name
None
Patio And Porch Features
Covered, Deck
Price History
| Date | Event | Price |
|---|---|---|
10/19/2026 Source: | Listed for Sale | $389,000 $306/sqft |
09/26/2026 Source: | Listing Removed | $389,000 $306/sqft |
07/18/2026 Source: #CAR4361478 | Price Decreased | $389,000 -2.51% $306/sqft |
03/25/2026 Source: | Listed for Sale | $399,000 $314/sqft |
11/29/2025 Source: | Listing Removed | $399,000 +136.09% $314/sqft |

Show more
Nearby Homes
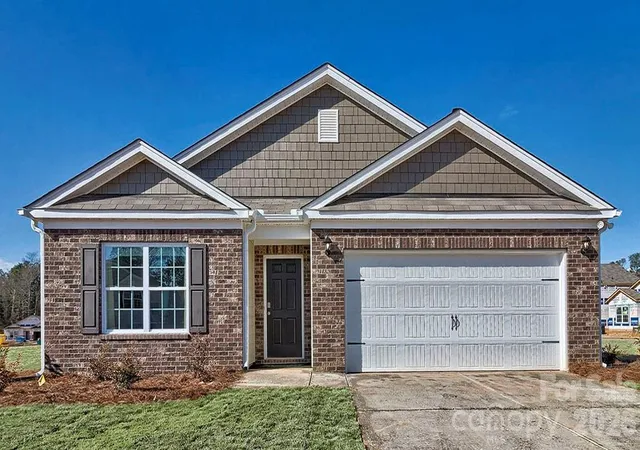
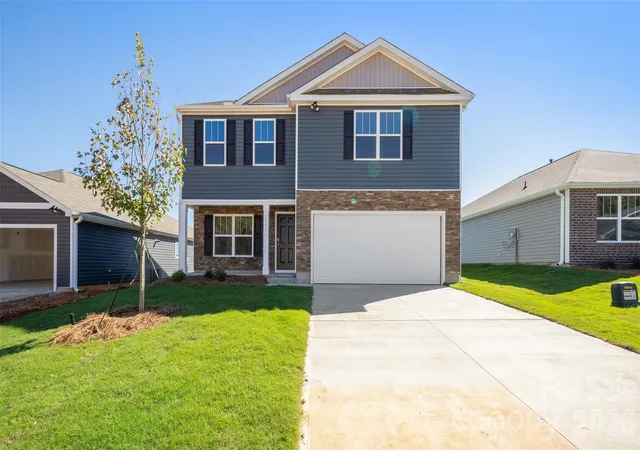

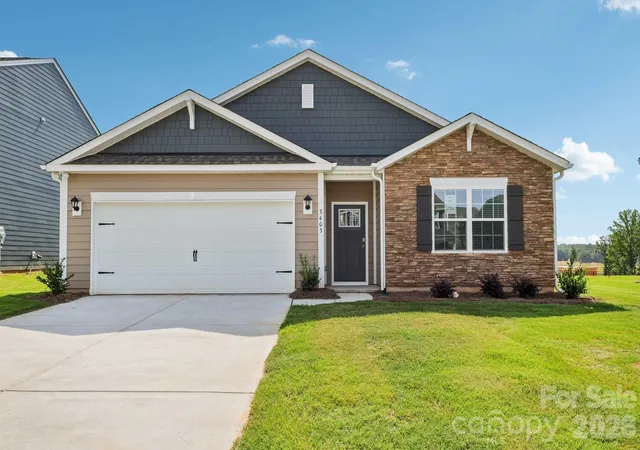
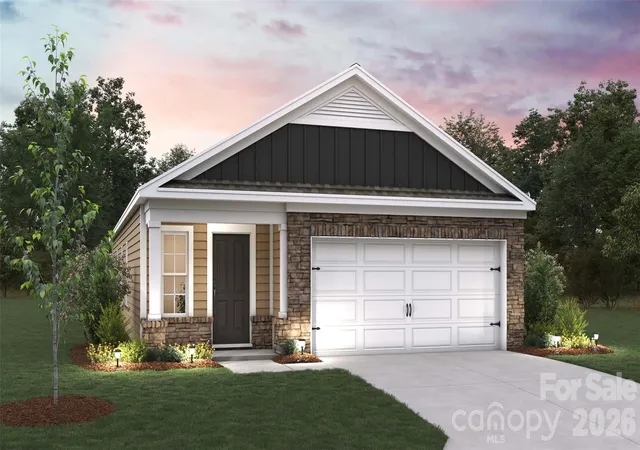
Find Homes by Property Features in Waynesville, NC
Nearby New Homes For Sale

Based on information submitted to the MLS GRID from Canopy MLS through Oct 21, 2026, 08:15AM. All data is obtained from various sources and may not have been verified by the broker or MLS GRID. Supplied Open House Information is subject to change without notice. All information should be independently reviewed and verified for accuracy. Properties may or may not be listed by the office/agent presenting the information. IDX information is provided exclusively for consumers’ personal, noncommercial use. It may not be used for any purpose other than to identify prospective properties which the consumers may be interested in purchasing. The data is deemed reliable but is not guaranteed by MLS GRID. The use of the MLS GRID Data may be subject to an end-user license agreement prescribed by the Member Participant’s applicable MLS, if any, and as amended from time to time. ©2026 Canopy MLS. All Rights Reserved.
 Advertising Broker: Nicholas Huscroft | Chosen Realty
