- Overview
- Description
- Property Details
- Location
- HOA Management
- Facts & Features
- Getting Around
- Nearby Homes



$1,185,000
Monthly Est:$5,898
 5 Beds
 6 Baths
5 full baths + 1 half bath
 4,254sqft
2874 Lake Dr, Newburgh, IN 47630
$1,185,000
$5,898/moEst:
Get Pre-Approved
Manufactured On Land
Built in 2025
$-- HOA
22,216 sqft lot
$279/sq.ft
Description
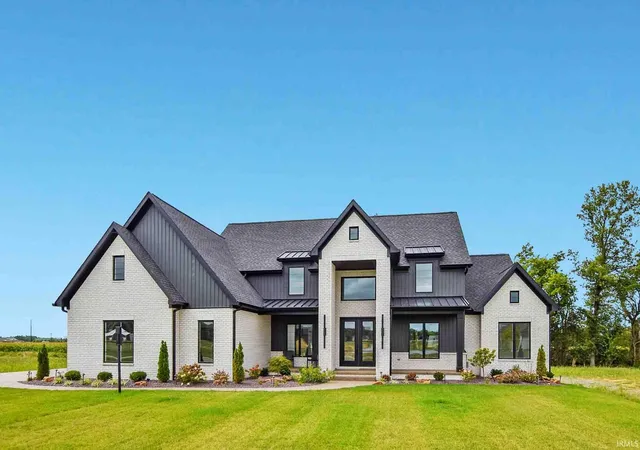
Located in the new Libbert Lakes Subdivision at the corner of Libbert and Oak Grove, this striking black-and-white beauty offers a bold blend of style and sophistication. Designed with an open-concept layout, the home showcases grand metal barn doors, floating shelves, and sleek horizontal stair rails that add architectural flair. In the family room, a soaring 12-foot cathedral ceiling draws the eye upward to stunning oak beams, while a quartz fireplace surround flanked by built-in bookshelves and cabinets creates a cozy yet elevated centerpiece. The spacious kitchen is a dream for both cooking and entertaining, with a waterfall quartz island under pendant lighting, a dramatic black scalloped wood hood, and premium stainless-steel appliances. Nearby, the breakfast area features a built-in beverage bar and open shelving for effortless mornings or evening gatherings. Retreat to the luxurious primary suite, where a custom tile shower, freestanding soaking tub, and an oversized walk-in closet with center island provide a spa-like experience. An office just off the foyer offers privacy behind stylish metal barn doors, while a large bonus room and a 3-car garage with epoxy flooring offer extra space for every need. Set on a beautifully landscaped lot with irrigation and a lake view, this home promises tranquil evenings and unforgettable sunsets from the covered back porch. Libbert Lakes Subdivision is at the corner of Libbert and Oak Grove, offering peaceful surroundings just a short drive from all local conveniences.
- Houzeo last checked: 5 hours ago (October 8, 2026 at 11:00 am)
- Listing updated: September 14, 2026 at 3:54 pm
- Listing Provided by: Carolyn McClintock (812) 423-4640 | F.C. TUCKER EMGE
- Source: Indiana Regional MLS-IN | MLS#: 202603373

Property Details
Status
Pending
Type
Manufactured Mobile Home
No. of Stories
-
County
--
City
Neighborhood
--
Year Built
2025
HOA Fees
-
Finished Area
4,254 sqft
Lot Size
22,216 sqft lot
Basement Area
- sqft
MLS Name
Indiana Regional MLS
MLS Number
202603373
MLS Status
Pending
Days on Market
246

Continue Your Journey in App
Find your dream home, receive real-time updates, and many more!
Download App
Continue Your Journey in App
Find your dream home, receive real-time updates, and many more!
Location
HOA Management
N/A
HOA Fees
$300/
Disclaimer: Amenities are based on third-party information and may vary; buyers must independently verify all amenities, as information is deemed reliable but not guaranteed.
Facts & Features
Rooms
Bedrooms & bathrooms
Bedrooms: 5
Bathrooms: 6
Interior
Appliances
Dishwasher, Microwave, Refrigerator, Gas Cooktop, Oven Built In, Gas Range, Gas Water Heater, Tankless Water Heater, Window Treatment Blinds, Wine Cooler
Cooling
Central Air
Sewer
City
Heating
Natural Gas, Forced Air
Interior Features
1st Bdrm En Suite, Attic Walk Up, Breakfast Bar, Bookcases, Built In Desk, High Ceilings, Cathedral Ceiling(s), Tray Ceiling(s), Ceiling Fan(s), Beamed Ceilings, Closet(s) Walk In, Stone Counters, Detector Smoke, Disposal, Dryer Hook Up Electric, Eat In Kitchen, Entrance Foyer, Garage Door Opener, Garden Tub, Irrigation System, Kitchen Island, Landscaped, Near Walking Trail, Open Floorplan, Pantry Walk In, Patio Covered, Pocket Doors, Porch Covered, Split Br Floor Plan, Twin Sink Vanity, Utility Sink, Stand Up Shower, Tub/shower Combination, Main Level Bedroom Suite, Great Room, Main Floor Laundry, Washer Hook Up, Custom Cabinetry, Jack & Jill Bath
Flooring
Carpet, Ceramic Tile, Hardwood
Construction
Year Built
Year Built: 2025
Home type
Manufactured On Land
Roof
Shingle
Construction Materials
Brick, Stone
Utilities & Energy
Water Source
City
Parking Features
Aggregate
Fireplace Features
Great Room, Gas Log
Basement
Crawl Space
Other Features
Lot Features
Level, Water View
Subdivision Name
Libbert Lakes
Price History
| Date | Event | Price |
|---|---|---|
09/13/2026 Source: | Pending | $1,185,000 $279/sqft |
07/29/2026 Source: | Price Decreased | $1,185,000 -0.17% $279/sqft |
02/02/2026 Source: | Price Decreased | $1,187,000 -0.24% $279/sqft |
12/22/2025 Source: | Listing Removed | $1,189,900 $280/sqft |
06/26/2025 Source: | Pending | $1,200,000 $282/sqft |

Nearby Homes








Find Homes by Property Features in Newburgh, IN


IDX information is provided exclusively for consumer's personal, non-commercial use and may not be used for any purpose other than to identify prospective properties that consumers may be interested in purchasing. Data is deemed reliable but is not guaranteed accurate by the MLS.
 Advertising Broker: Jonah Hartsburg | Hoosier Hub Realty