- Overview
- Description
- Property Details
- Location
- Facts & Features
- Getting Around
- Nearby Homes



$2,350,000
Monthly Est:$11,697
 4 Beds
 5 Baths
3 full baths + 2 half baths
 4,259sqft
288 Monroe St, Denver, CO 80206
$2,350,000
$11,697/moEst:
Get Pre-Approved
Single Family Residence
Built in 2022
$-- HOA
3,049 sqft lot
$552/sq.ft
Description
Luxury Living in the Heart of Denver’s Most Desirable Neighborhood
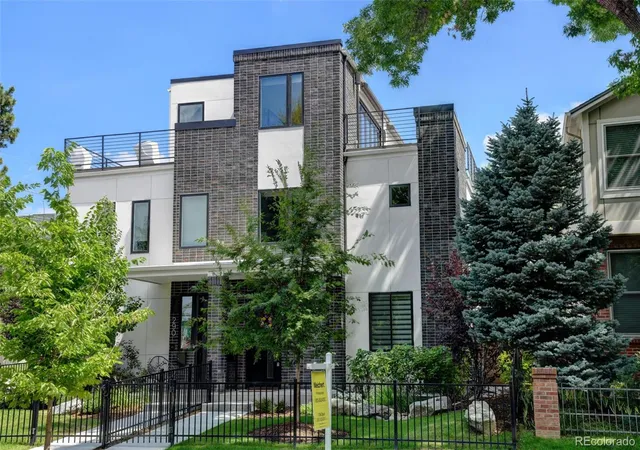
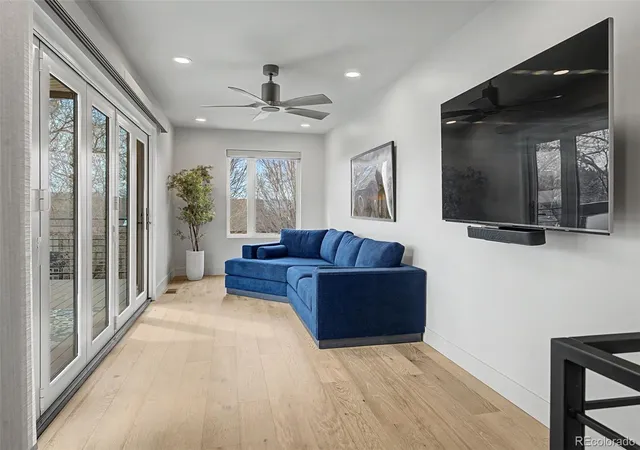
This exceptional home offers a rare opportunity to experience upscale urban living in one of Denver’s most sought-after neighborhoods. Just steps from world-class shopping and dining, this residence perfectly blends style, comfort, convenience, and location in a sophisticated “lock-and-leave” lifestyle. All furnishings are included.
Sun-drenched interiors showcase expansive windows that fill the home with natural light, creating warm and inviting living spaces throughout.
This impeccable property features fresh interior paint, a custom wallpapered main-floor powder room, and a front living space thoughtfully transformed into a retro-inspired sitting room complete with wine and beverage refrigerators—ideal for a music lounge, library, or wine enthusiast’s retreat.
Additional upgrades include custom closets by Colorado Space Solutions in the primary suite and three secondary bedrooms, as well as new window treatments throughout, featuring remote-controlled blackout blinds in the primary bedroom and automated blinds in the main living areas. A professionally installed security and sound system enhances both comfort and peace of mind.
The fully finished basement is designed for ultimate relaxation and entertainment, offering a large-scale theater viewing area, a custom cedar wine cellar with temperature and humidity control accommodating up to 800 bottles, a two-person sauna, and a spacious guest suite with private bath.
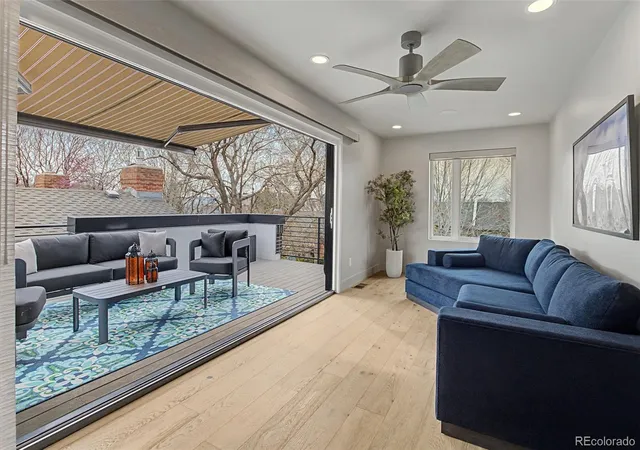
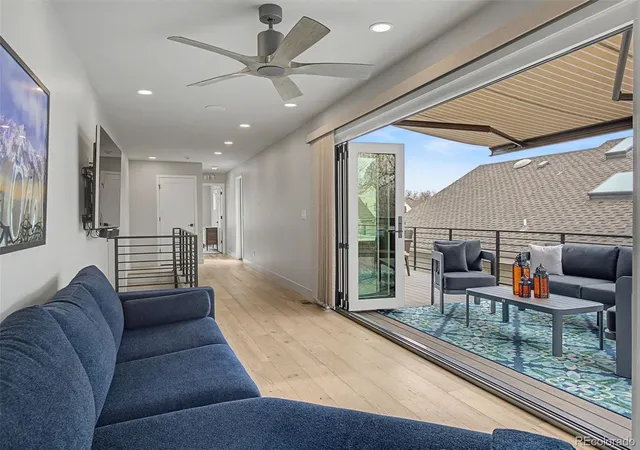
The top floor is truly an entertainer’s dream, where accordion doors open to a sprawling rooftop deck. Complete with two retractable awnings, this space seamlessly blends indoor and outdoor living—perfect for hosting guests or enjoying Colorado’s breathtaking sunsets.
- Houzeo last checked: 4 hours ago
- Listing updated: October 7, 2026 at 5:04 pm
- Listing Provided by: Tim Davis (303) 523-2935 , Heath Davis | Weichert Realtors Professionals (303) 302-4000
- Source: DENVER (RE COLORADO) MLS-CO | MLS#: 4698565

Property Details
Status
Active
Type
Single Family Residence
No. of Stories
-
County
City
Neighborhood
Year Built
2022
HOA Fees
-
Finished Area
4,259 sqft
Lot Size
3,049 sqft lot
Basement Area
- sqft
MLS Name
DENVER (RE COLORADO) MLS
MLS Number
4698565
MLS Status
Active
Days on Market
215

Continue Your Journey in App
Find your dream home, receive real-time updates, and many more!
Continue Your Journey in App
Find your dream home, receive real-time updates, and many more!
Location
Facts & Features
Rooms
Bedrooms & bathrooms
Bedrooms: 4
Bathrooms: 5
Great Room
Level: Main
Dining Room
Level: Main
Kitchen
Level: Main
Bathroom Half
Level: Main
Bathroom Full
Level: Upper
Bedroom
Level: Upper
Bedroom
Level: Upper
Bedroom
Level: Upper
Bathroom Full
Level: Upper
Laundry
Level: Upper
Loft
Level: Upper
Family Room
Level: Basement
Bathroom Full
Level: Basement
Bedroom
Level: Basement
Bathroom Half
Level: Upper
Interior
Cooling
Central Air
Sewer
Public Sewer
Interior Features
Ceiling Fan(s), High Ceilings, Kitchen Island, Pantry
Appliances
Dishwasher, Disposal, Microwave, Oven, Range Hood, Refrigerator
Heating
Forced Air
Flooring
Wood
Construction
Year Built
Year Built: 2022
Home type
Single Family Residence
Roof
Composition
Construction Materials
Frame, Stone, Wood Siding
Architectural Style
Contemporary
Utilities & Energy
Fireplace Features
Great Room
Parking Features
Dry Walled, Finished Garage, Floor Coating
Water Source
Public
Basement
Full
Other Features
Subdivision Name
Cherry Creek North
Patio And Porch Features
Deck
Price History
| Date | Event | Price |
|---|---|---|
07/15/2026 Source: | Price Decreased | $2,495,000 -7.08% $619/sqft |
06/16/2026 Source: | Price Decreased | $2,685,000 -3.94% $666/sqft |
03/27/2026 Source: | Listed for Sale | $2,795,000 +18.94% $694/sqft |
03/27/2026 Source: | Price Decreased | $2,350,000 -15.92% $583/sqft |
03/27/2026 Source: | Price Decreased | $2,795,000 -3.29% $694/sqft |

Show more
Cherry Creek Ranks #1 in Denver, CO


Homes

Rental Prices

Median Home Price
Nearby Homes
Find Homes by Property Features in Denver, CO

Based on information from REcolorado®, Inc.through Oct 29, 2026, 06:30AM. Not all properties were listed and/or closed by Company. This representation is based in whole or in part on content supplied by REcolorado®, Inc. REcolorado®, Inc. does not guarantee nor is it in any way responsible for its accuracy. Content maintained by REcolorado®, Inc. may not reflect all real estate activity in the market. Some IDX listings have been excluded from this website. Any use search of data on the website, other than by a consumer looking to purchase real estate, is prohibited. If Houzeo suspect “scraping” of the data has occurred, the suspicion and any evidence will be reported to the MLS. IDX information is provided exclusively for consumers' personal non-commercial use. It may not be used for any purpose other than to identify prospective properties consumers may be interested in purchasing. The data is deemed reliable but is not guaranteed by REcolorado®. The use of the IDX Data may be subject to an end user license agreement prescribed by REcolorado® as amended from time to time.
Based on information submitted to the MLS GRID as of Oct 29, 2026, 06:30AM. All data is obtained from various sources and may not have been verified by broker or MLS GRID. Supplied Open House information is subject to change without notice. All information should be independently reviewed and verified for accuracy. Properties may or may not be listed by the office/agent presenting the information. ©2026 REcolorado®, Inc. All Rights Reserved.
 Advertising Broker: Albert Gollas | Gollas and Company, Inc.
