- Overview
- Description
- Property Details
- Location
- Facts & Features
- Getting Around
- Nearby Homes


Street View
$449,800
Monthly Est:$2,239
 3 Beds
 2 Baths
2 full baths
 1,615sqft
2884 Dickey Rd, Murphy, NC 28906
$449,800
$2,239/moEst:
Get Pre-Approved
Single Family Residence
Built in 1969
$-- HOA
12.28 acres lot
$279/sq.ft
Description
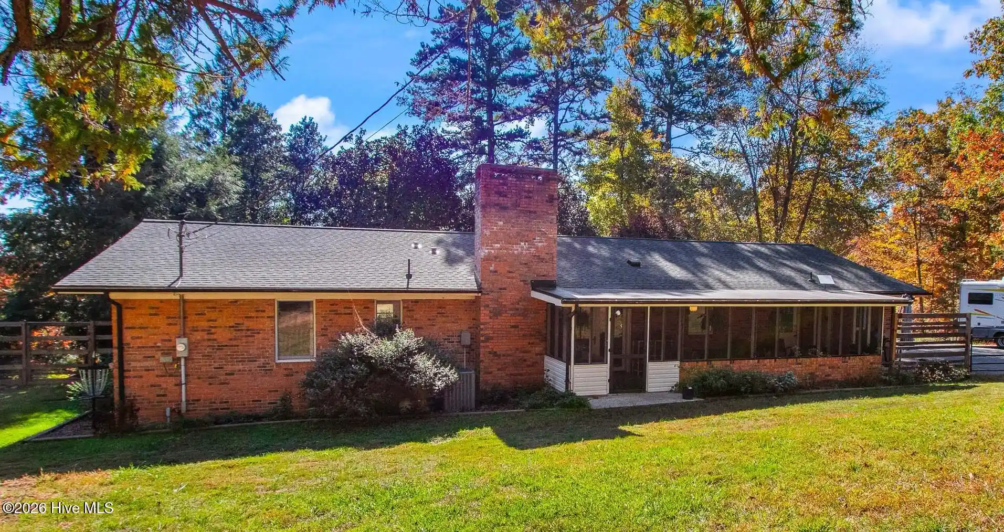
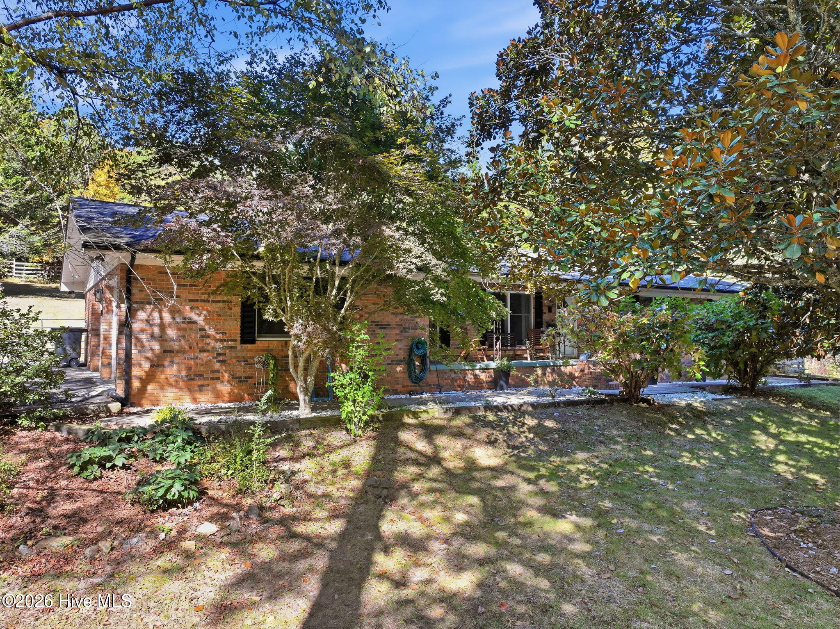
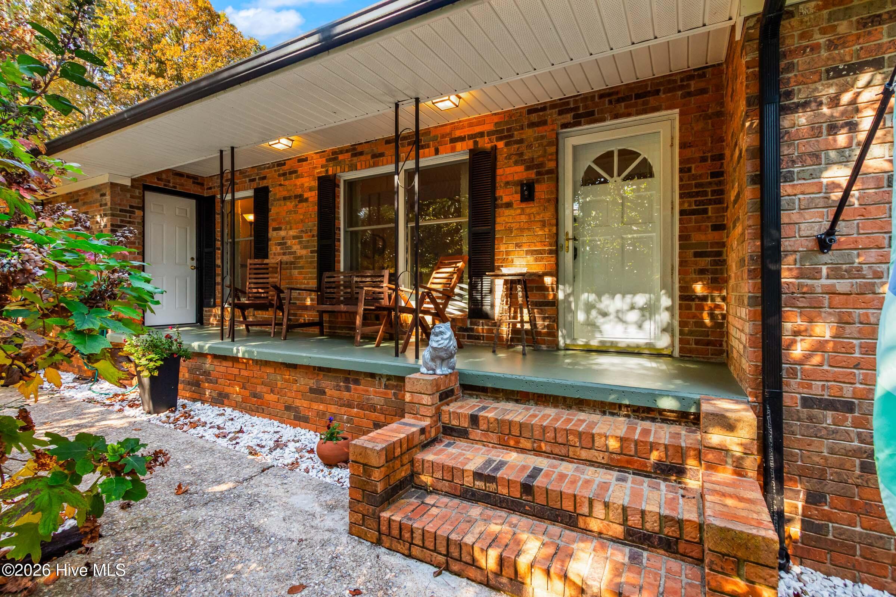
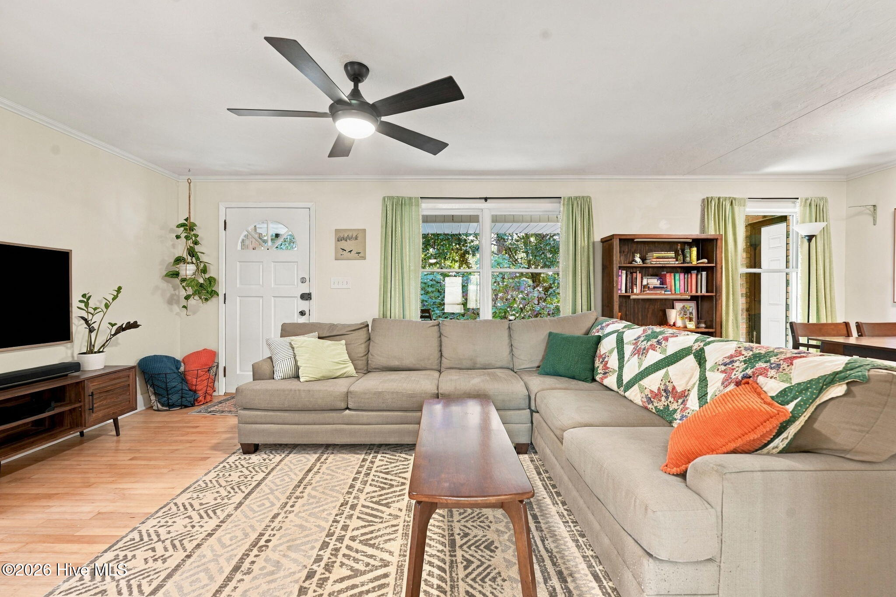
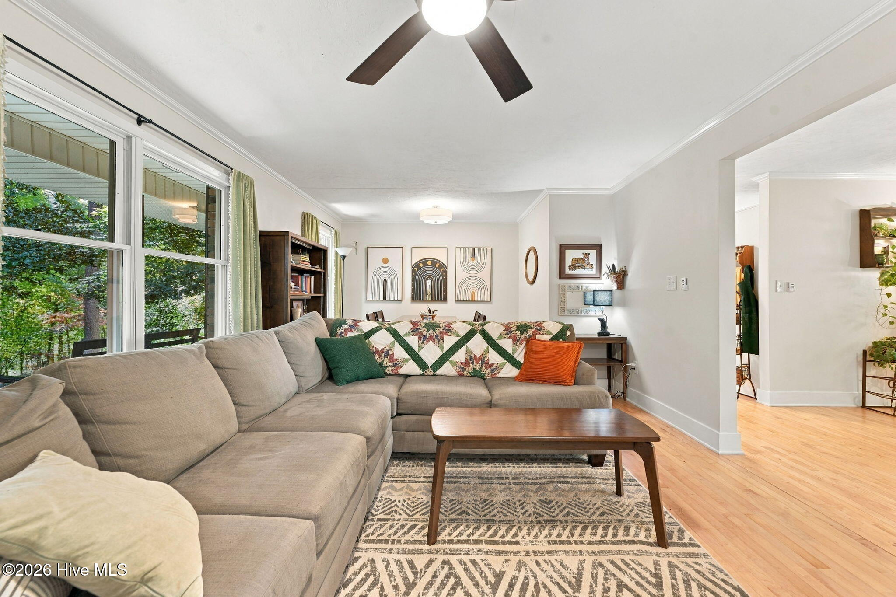
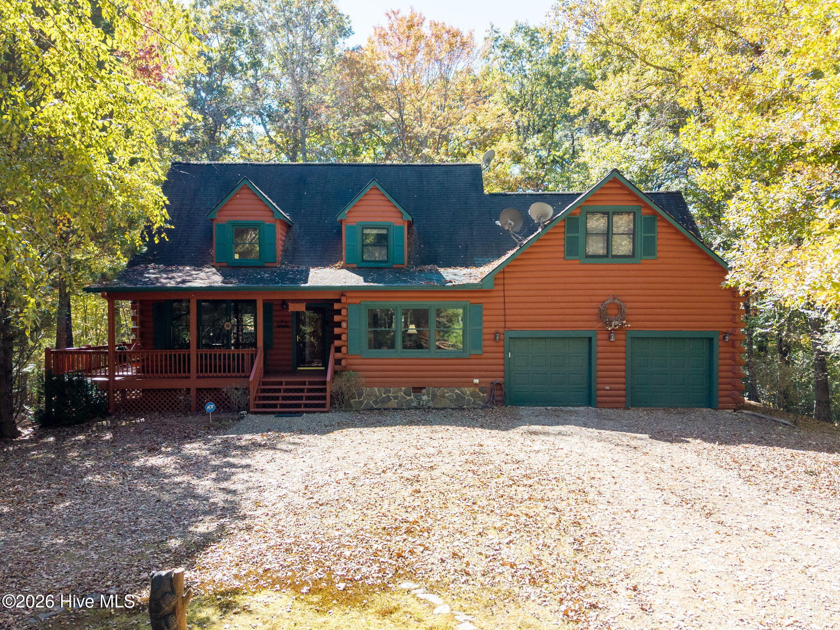
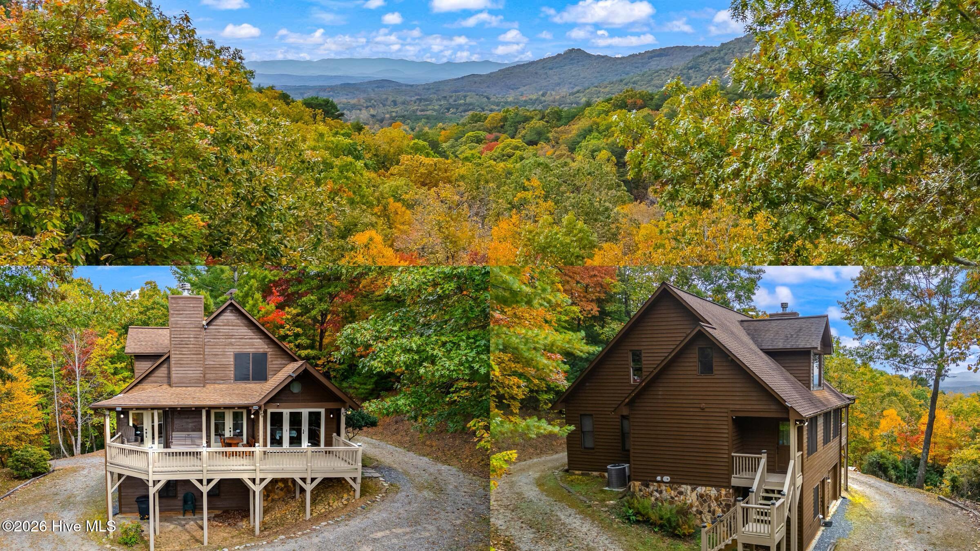
Discover the perfect blend of privacy, space, and comfort on more than 12 unrestricted, mostly wooded acres with no HOA! This beautifully updated 3-bedroom, 2-bathroom brick ranch home offers convenient single-level living, a fully encapsulated basement, and plenty of room to enjoy the outdoors. A paved driveway leads to ample parking and a spacious double attached garage. Step around to the welcoming front porch and inside to a bright, inviting interior where rich wood floors flow throughout the home. The den and dining area feature a large picture window, while a wide cased opening leads to the living room, highlighted by a stunning floor-to-ceiling rock fireplace with a wood-burning insert. Double glass doors open to a spacious screened porch overlooking the backyard, with an adjoining patio providing even more outdoor living space. The beautifully appointed kitchen has lots of cabinets and counter space, a subway tile backsplash, stylish olive-green lower cabinets, crisp white upper cabinets, and stainless steel appliances, including a double oven. Just off the kitchen, the generous laundry room offers built-in cabinets and counters, convenient access to both the screened porch and garage, and the washer, dryer, and freezer are included! The private Master Suite features an ensuite bathroom with dual vanities and a custom-tiled walk-in shower. Two additional bedrooms and a beautifully updated white hall bathroom complete the floor plan. Outside, enjoy a spacious fenced yard full of mature flowering trees and shrubs. A powered detached garage with built-in cabinets and shelving provides excellent space for storage, hobbies, or projects. Beyond the yard, more than 12 wooded acres offer perimeter trails and endless opportunities to explore and enjoy the natural surroundings. Additional updates include a roof installed in 2022, a private well drilled in 2021, and a septic system pumped with field lines replaced in 2026. An additional feature is the property's old spring and spring box. With unrestricted acreage, multiple garages, inviting outdoor spaces, and no HOA, this exceptional property offers the freedom and flexibility to create the mountain homestead you've been dreaming of!
- Houzeo last checked: 7 minutes ago
- Listing updated: October 30, 2026 at 9:16 pm
- Listing Provided by: Poltrock Team (828) 837-6400 | ReMax Mountain Properties (828) 837-3002
- Source: Hive MLS-NC | MLS#: 100613590

Property Details
Status
Active
Type
Single Family Residence
No. of Stories
1
County
City
Neighborhood
--
Year Built
1969
HOA Fees
-
Finished Area
1,615 sqft
Lot Size
12.28 acres lot
Basement Area
- sqft
MLS Name
Hive MLS
MLS Number
100613590
MLS Status
Active

Continue Your Journey in App
Find your dream home, receive real-time updates, and many more!
Continue Your Journey in App
Find your dream home, receive real-time updates, and many more!
Location
Facts & Features
Rooms
Bedrooms & bathrooms
Bedrooms: 3
Bathrooms: 2
Bedroom 3
Level: Main
Kitchen
Level: Main
Bathroom 2
Level: Main
Bedroom 2
Level: Main
Master Bedroom
Level: Main
Bathroom 1
Level: Main
Laundry
Level: Main
Great Room
Level: Main
Interior
Flooring
Tile, Wood
Cooling
Central Air, Ceiling Fan(s)
Interior Features
Mud Room, Ceiling Fan(s), Pantry, Walk In Shower, Wood Burning Stove
Heating
Wood, Electric, Forced Air, Wood Stove
Appliances
Electric Cooktop, Freezer, Washer, Refrigerator, Dryer, Double Oven, Dishwasher
Construction
Year Built
Year Built: 1969
Home type
Single Family Residence
Construction Materials
Brick, Wood Frame
Roof
Shingle
Foundation Details
Crawl Space
Utilities & Energy
Pool Features
None
Laundry Features
Laundry Room, Utility Sink
Parking Features
Attached, Detached, Paved, Garage
Fireplace Features
Wood Burning Stove
Security Features
Smoke Detector(s)
Water Source
Well, Private
Utilities
Starlink
Other Features
Lot Features
Wooded, Rural
Subdivision Name
None
Patio And Porch Features
Patio, Porch, Screened, Front Porch
Price History
| Date | Event | Price |
|---|---|---|
10/30/2026 Source: | Listed for Sale | $449,800 $279/sqft |

Nearby Homes



Find Homes by Property Features in Murphy, NC
Nearby New Homes For Sale
Nearby Pre-Owned Homes For Sale

Based on information from the Hive MLS, through Oct 30, 2026, 11:45PM. This website may not include listings or property addresses of sellers who have directed their listing brokers to withhold their listing or their property address from display on the Internet. The data relating to real estate on this web site comes in part from the Internet Data Exchange program of Hive MLS, and is updated as of Oct 30, 2026, 11:45PM. All information is deemed reliable but not guaranteed and should be independently verified. All properties are subject to prior sale, change, or withdrawal. Neither listing broker(s) nor Chosen Realty LLC nor Houzeo shall be responsible for any typographical errors, misinformation, or misprints, and shall be held totally harmless from any damages arising from reliance upon these data. IDX information is provided exclusively for personal, non-commercial use, and may not be used for any purpose other than to identify prospective properties consumers may be interested in purchasing. © 2026 Hive MLS. All Rights Reserved.
 Advertising Broker: Nicholas Huscroft | Chosen Realty
