Realty Solution
Powered by 
- 10
- Overview
- Description
- Property Details
- Location
- Facts & Features
- Getting Around
- Nearby Homes



Listed by: Lily Harfouche (310) 203-2641 DRE #01737283, Christopher Cortazzo DRE #01190363 | Compass (310) 230-5744
$14,995,000
Monthly Est:$74,636
 -- Bed
 -- Bath
 --sqft
28867 Grayfox St, Malibu, CA 90265
$14,995,000
$74,636/moEst:
Get Pre-Approved
Single Family Residence
Built in 1968
$-- HOA
1.05 acres lot
--/sqft
Description
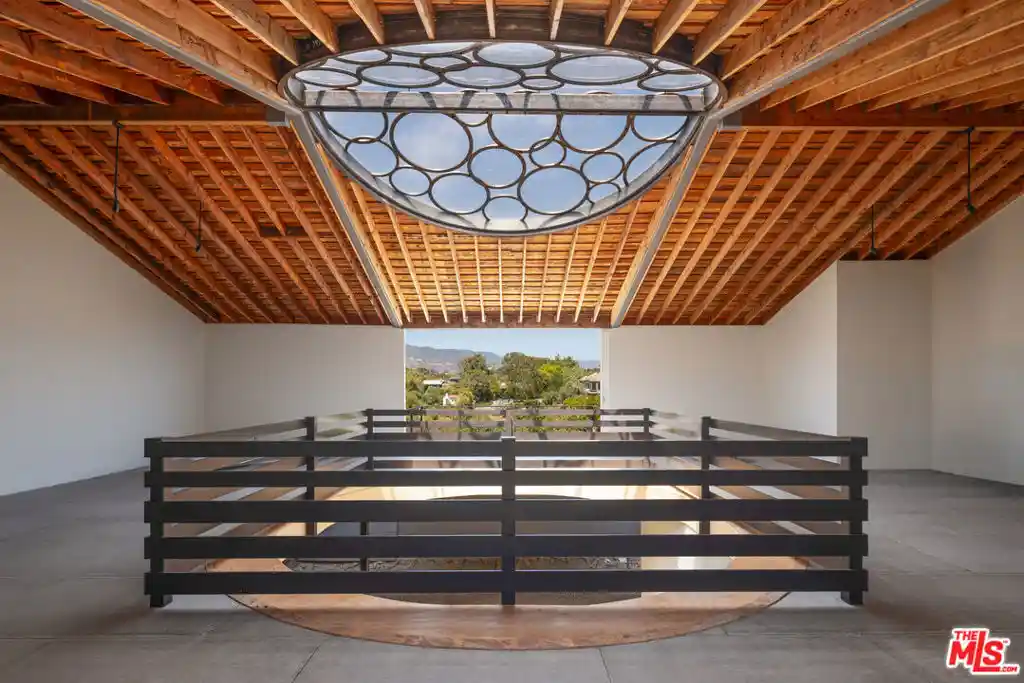
A rare offering on an iconic street. A Point Dume estate with coveted beach keys to Little Dume. Gorgeous views of the waves from a frame worthy setting. This rare opportunity has an existing main house positioned on over an acre of flat and mature landscaped grounds. Included are permitted and fully approved plans for the existing main residence to be remodeled in addition to building a detached guest house and a detached three car garage; of which construction is already underway. An offering like this allows for a seamless transition into the rewarding phase of building: selecting finishes, materials, and design elements that reflect your personal taste. The proposed estate spans over one acre of property and approximately 6,700 square feet of existing and proposed structures. The layout anchored in the sense of California warmth includes a total of six bedrooms with en suites, multiple indoor/outdoor living spaces, a detached two bedroom guest house, detached three car garage, and a resort-style pool and spa. All framed by thoughtfully designed landscape and hardscape elements. Terraces, decks and patios are positioned to enjoy the ocean and mountain views, draw in natural light and capture the serenity of the surrounding property. The floor plans reveal a sophisticated flow, from the expansive entry into a gracious open concept kitchen, living, and dining space all designed to capture ocean views from the main level to a private bedroom wing and a dedicated den. The primary suite offers a spa inspired bath, generous terraces, and walk-in closets a layout that offers both flexibility and luxury. The guest house and detached garage are discreetly positioned to create a sense of estate scaled privacy, while the access to the beach underlines the lifestyle this address affords. To obtain plans and building permits on Point Dume with this level of forethought is exceedingly rare. An incredible value and unheard of opportunity to fast forward through a multi year process and immediately enter the most creative chapter of your dream home, all within one of Malibu's most treasured neighborhoods.
- Houzeo last checked: 22 minutes ago
- Listing updated: August 7, 2026 at 3:22 am
- Source: California Regional MLS-CA | MLS#: 26850149

Property Details
Status
Active
Type
Single Family Residence
No. of Stories
2
County
City
Neighborhood
Year Built
1968
HOA Fees
-
Finished Area
- sqft
Lot Size
1.05 acres lot
Basement Area
- sqft
MLS Name
California Regional MLS
MLS Number
26850149
MLS Status
Active
Days on Market
130

Continue Your Journey in App
Find your dream home, receive real-time updates, and many more!
Continue Your Journey in App
Find your dream home, receive real-time updates, and many more!
Location
Facts & Features
Rooms
Bedrooms & bathrooms
Bedroom: --
Bathroom: --
Interior
Heating
None
Sewer
Septic Type Unknown
Cooling
None
Construction
Year Built
Year Built: 1968
Home type
Single Family Residence
Roof
Composition, Shingle
Utilities & Energy
Parking Features
Driveway, On Street
Water Source
Public
Laundry Features
None
Security Features
Security Gate
Fireplace Features
None
Other Features
Disclosures
Beach Rights
Price History
| Date | Event | Price |
|---|---|---|
06/19/2026 Source: | Listed for Sale | $14,995,000 -8.84% $0/sqft |
10/13/2025 Source: | Off Market | $16,450,000 $0/sqft |
07/04/2025 Source: | Listed for Sale | $16,450,000 +153.08% $0/sqft |
08/16/2017 Source: | Price Decreased | $6,500,000 -12.75% $0/sqft |
05/08/2017 Source: | Sold | $7,450,000 $0/sqft |

Nearby Homes






Find Homes by Property Features in Malibu, CA
Nearby New Homes For Sale


Based on information from California Regional Multiple Listing Service, Inc. as of Oct 29, 2026, 06:30AM and /or other sources. All data, including all measurements and calculations of area, is obtained from various sources and has not been, and will not be, verified by broker or MLS. All information should be independently reviewed and verified for accuracy. Properties may or may not be listed by the office/agent presenting the information. Information being provided is for consumers’ personal, non-commercial use and may not be used for any purpose other than to identify prospective properties consumers may be interested in purchasing. This website may not include listings or property addresses of sellers who have directed their listing brokers to withhold their listing or their property address from display on the Internet. © 2026 California Regional Multiple Listing Service. All Rights Reserved.
 Advertising Broker: William Johnson DRE #01463271 | William Johnson Brokerage
