- Overview
- Description
- Property Details
- Location
- Facts & Features
- Getting Around
- Nearby Homes

Street View
Listed by: Lori Winn | New England Lakeside Realty (802) 645-9001
$559,000
Monthly Est:$2,782
 3 Beds
 3 Baths
1 full bath
 1,758sqft
289 Lamb Hill Rd, Wells, VT 05774
$559,000
$2,782/moEst:
Get Pre-Approved
Single Family Residence
Built in 1971
$-- HOA
13.77 acres lot
$318/sq.ft
Description
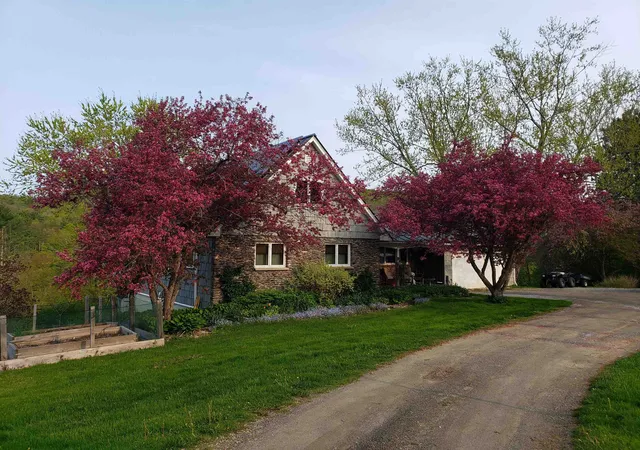
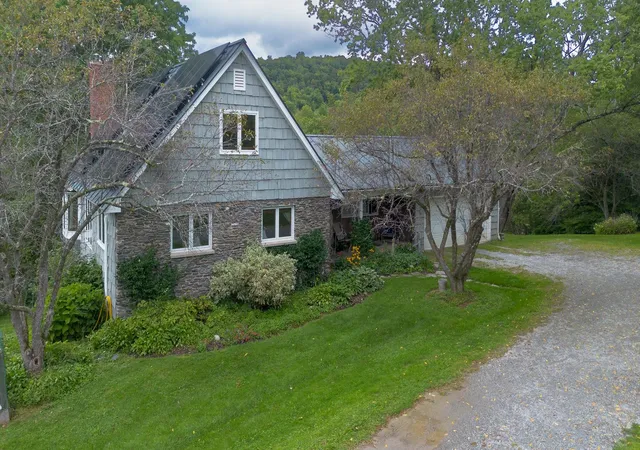
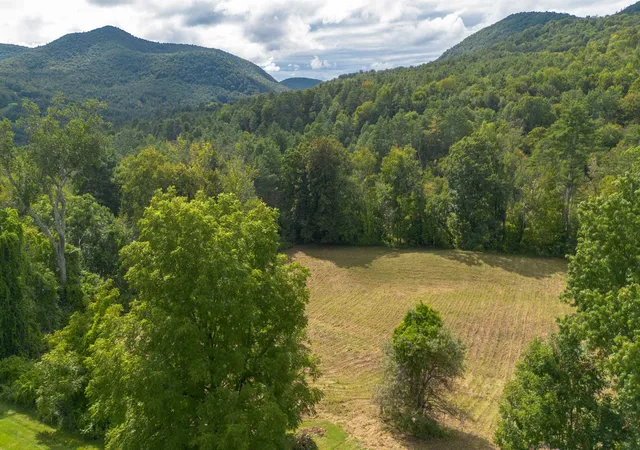
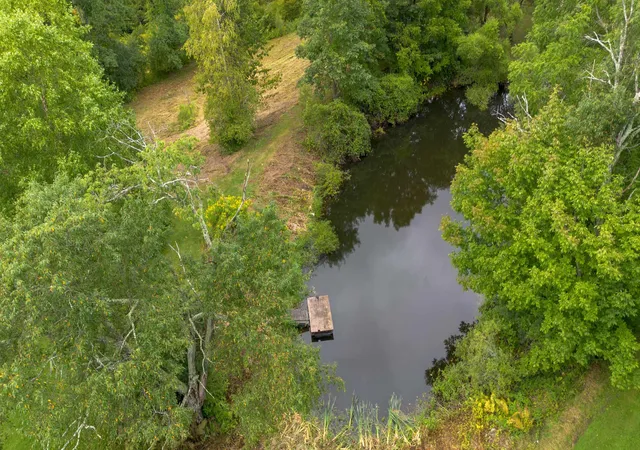
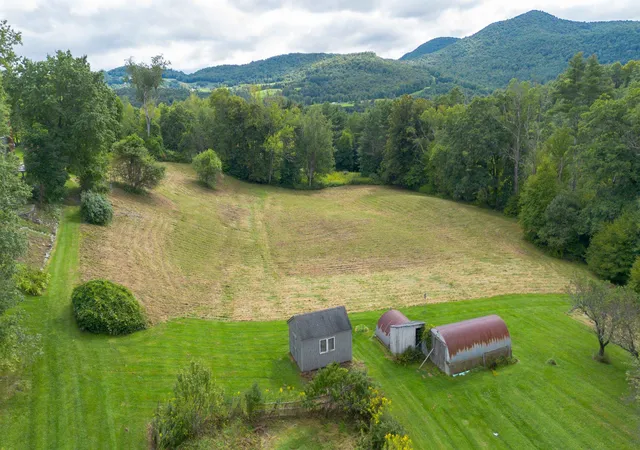
HORSES ANYONE? A perfect spot here, nestled on 13 picturesque acres, offering two barns, a shed, outdoor water, rolling pasture, power at barn, panoramic mountain views, a pond, extensive raised garden beds, lots of beautiful perennials, mature shrubs and trees plus an apple orchard with pears, peaches and blueberry bushes. A welcoming front entry with closet and tile flooring leads to a charming 23' living room with hardwood flooring, a stone hearth and pellet stove. A sliding door opens to a large deck overlooking the fields and the beautiful mountain views. The renovated kitchen in 2019 brings in new solid cherry cabinets, quartz countertops, s/s appliances including an induction stove and hardwood flooring. The dining room features two corner built ins and again solid oak flooring. The primary bedroom is conveniently located on the first floor with a beautifully tiled bathroom overlooking the grounds with a large claw foot tub. To complete the first floor is the laundry room with built in ironing board and porcelain tile flooring. The second floor holds two more bedrooms and full bath. The walk out lower level features a wood stove with brick hearth, an exercise room, 3/4 bath, built ins, workshop and leads out to a slate patio. Energy Audit performed and new spray foam insulation installed in basement and attic. All new Pella windows and doors installed in 2023. New electrical buried from the street to house in 2022. 3 heat pumps installed with heat and air. Another huge bonus to energy efficiency is the solar system which has been paid for. A two car attached garage, covered front porch, stone walkway, a concrete perimeter and 765 ft of road frontage. The view from the deck is mesmerizing, it is an atmosphere of openness and sweeping with complete tranquility. Share this broker's enthusiasm and see for yourself , the many advantages this lovely home in the country has to offer, including school choice and high speed fiber optic internet.
- Houzeo last checked: 8 hours ago
- Listing updated: September 28, 2026 at 6:34 pm
- Source: NEREN/Prime MLS-NH | MLS#: 5098628

Property Details
Status
Active
Type
Single Family Residence
No. of Stories
-
County
City
Neighborhood
--
Year Built
1971
HOA Fees
-
Finished Area
1,758 sqft
Lot Size
13.77 acres lot
Basement Area
- sqft
MLS Name
NEREN/Prime MLS
MLS Number
5098628
MLS Status
(10) Active - Active
Days on Market
93

Continue Your Journey in App
Find your dream home, receive real-time updates, and many more!
Download App
Continue Your Journey in App
Find your dream home, receive real-time updates, and many more!
Location
Facts & Features
Rooms
Bedrooms & bathrooms
Bedrooms: 3
Bathrooms: 3
Interior
Flooring
Hardwood, Tile
Sewer
1000 Gallon, Concrete, Leach Field, Private, Septic Tank
Appliances
Dishwasher, Dryer, Range Hood, Freezer, Electric Range, Refrigerator, Washer, Electric Water Heater, Owned Water Heater
Exterior Features
Barn, Deck, Garden, Patio, Covered Porch, Shed
Interior Features
Attic With Hatch/scuttle, Dining Area, Hearth, Kitchen/dining, Laundry Hook Ups, Wood Stove Insert, 1st Floor Laundry
Heating
Oil, Pellet Stove, Baseboard, Heat Pump, Hot Water, 2 Stoves, Wood Stove
Cooling
Mini Split
Construction
Year Built
Year Built: 1971
Home type
Single Family Residence
Foundation Details
Concrete
Architectural Style
Cape, Ranch
Property Condition
Existing
Roof
Metal, Standing Seam
Construction Materials
Wood Frame, Shake Siding, Stone
Utilities & Energy
Electric
200+ Amp Service, Circuit Breakers
Parking Features
Driveway, Attached
Water Source
Drilled Well
Utilities
Underground Utilities
Basement
Concrete Floor, Daylight, Full, Insulated, Partially Finished, Interior Stairs, Storage Space, Walk Out Access, Exterior Entry, Basement Stairs
Other Features
Lot Features
Agricultural, Country Setting, Pasture, Mountain View, Open Lot, Rolling Slope, Views, Private
Price History
| Date | Event | Price |
|---|---|---|
09/27/2026 Source: | Price Decreased | $559,000 -1.06% $318/sqft |
08/20/2026 Source: | Price Decreased | $565,000 -1.74% $321/sqft |
07/15/2026 Source: | Price Decreased | $575,000 -1.71% $327/sqft |
07/08/2026 Source: | Listed for Sale | $585,000 $333/sqft |

Nearby Homes



Find Homes by Property Features in Wells, VT


Based on information from PrimeMLS Inc. through Oct 09, 2026, 02:32PM. This display of listings may or may not be the entire Compilation from the PrimeMLS database, and PrimeMLS does not guarantee the accuracy of such information. The listing broker's offer of compensation is made only to other real estate licensees who are participant members of PrimeMLS. This information is deemed reliable, but not guaranteed. The data relating to real estate displayed on this display comes in part from the IDX Program of PrimeMLS. The information being provided is for consumers' personal, non- commercial use and may not be used for any purpose other than to identify prospective properties consumers may be interested in purchasing. Data last updated Oct 09, 2026, 02:32PM. © 2026 PrimeMLS, Inc. All Rights Reserved.
 Advertising Broker: Derek Greene | The Greene Realty Group