- Overview
- Description
- Property Details
- Location
- Facts & Features
- Getting Around
- Nearby Homes

Street View
Listed by: Lori Winn | New England Lakeside Realty (802) 645-9001
$839,000
Monthly Est:$4,176
 3 Beds
 2 Baths
1 full bath
 1,352sqft
48 Western Shore Rd, Wells, VT 05774
$839,000
$4,176/moEst:
Get Pre-Approved
Single Family Residence
Built in 1990
$-- HOA
24,829 sqft lot
$621/sq.ft
Description
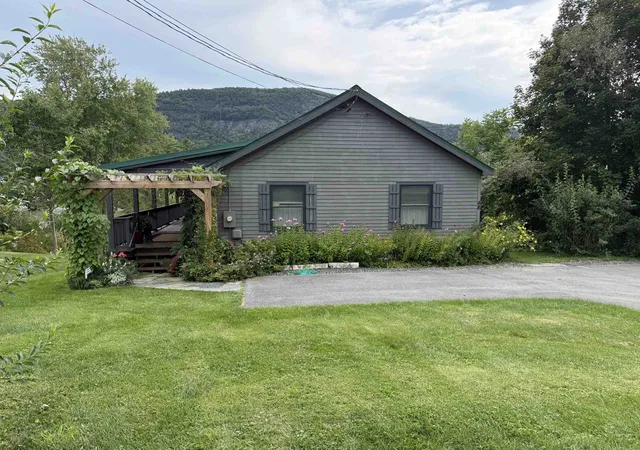
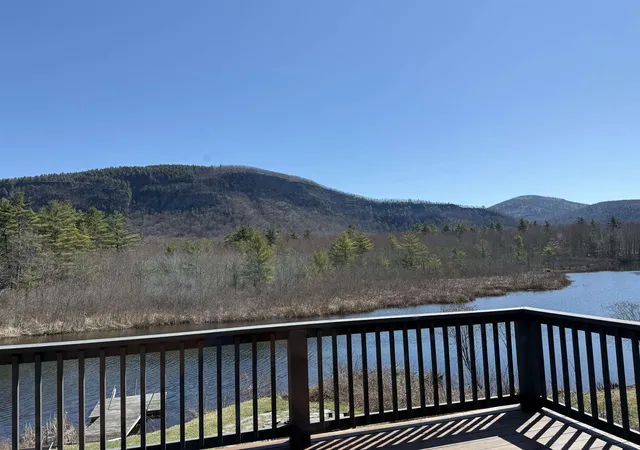
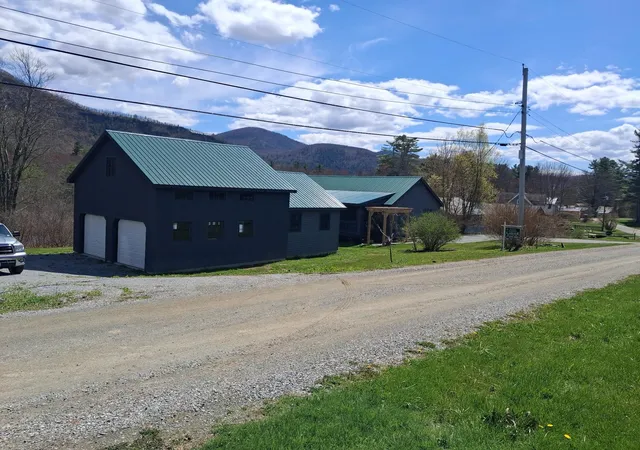
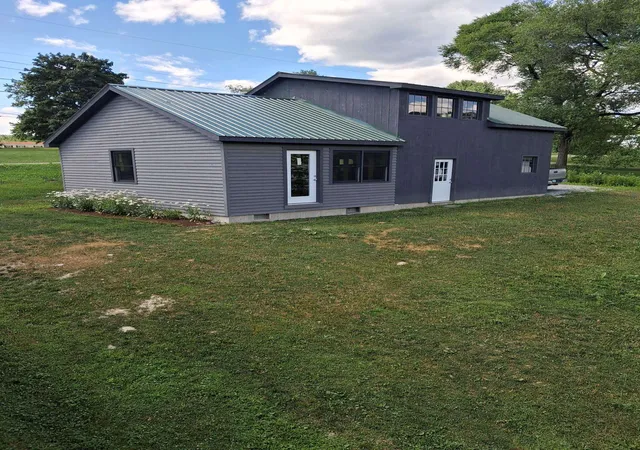
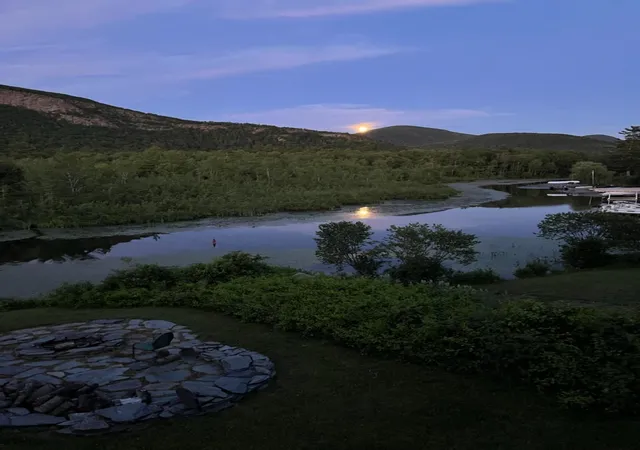
Nestled on the southwest shore of beautiful Lake St. Catherine, which is one of Vermont's best kept secrets, it's lakeshore living at it's best! This picturesque double lot, boasting 150' of lakeshore and over a half acre is accented with the most gorgeous views that you'll ever experience. From the moment that you enter this year round residence built in 1990, you will be enchanted with the beauty of this open concept living where the lake and mountain view fills every corner. Whether you are dining, relaxing, entertaining or cooking in the newly installed 2022 kitchen, it is a slice of heaven. Red birch cabinets, granite countertops, a marble subway tile backsplash, s/s appliances and a large island for prepping your finest meal. This sunfilled room has thoughtful builtins, providing space for your books or finest collectables. The two sliders provides entry to your lake facing deck, a perfect spot for your morning coffee while taking in the glorious sunrise . There are three very comfortable bedrooms including a primary ensuite with luxury bath. The walk-in tile shower, large vanity with Granite countertop and the lake view is everyone's dream. The hardwood floors that flow throughout brings added charm and warmth. If this is not enough, the seller just had built a 24x24 garage with loft and attached is a 16x22 unfinished room providing ample space for vehicles, storage and outdoor toys. The fully poured concrete walk out basement houses the laundry area and a newer hot air furnace provides not only heat but central air. A covered porch the length of house with a Pergola is an added bonus and great for dining, playing cards, board games, reading or an afternoon cocktail. Indulge in four season recreation and embrace the ultimate lakeside lifestyle with peace, serenity and natural beauty. A perfect location to fish, kayak or canoe. This well loved home is ready for its next chapter. Let it be your opportunity. Fully furnished.
- Houzeo last checked: 12 hours ago
- Listing updated: September 14, 2026 at 3:09 pm
- Source: NEREN/Prime MLS-NH | MLS#: 5082936

Property Details
Status
Active
Type
Single Family Residence
No. of Stories
-
County
City
Neighborhood
--
Year Built
1990
HOA Fees
-
Finished Area
1,352 sqft
Lot Size
24,829 sqft lot
Basement Area
- sqft
MLS Name
NEREN/Prime MLS
MLS Number
5082936
MLS Status
(10) Active - Active
Days on Market
183

Continue Your Journey in App
Find your dream home, receive real-time updates, and many more!
Download App
Continue Your Journey in App
Find your dream home, receive real-time updates, and many more!
Location
Facts & Features
Rooms
Bedrooms & bathrooms
Bedrooms: 3
Bathrooms: 2
Interior
Interior Features
Attic With Hatch/scuttle, Dining Area, Furnished, Kitchen Island, Kitchen/dining, Kitchen/living, Laundry Hook Ups, Primary Br W/ Ba, Basement Laundry
Appliances
Dishwasher, Dryer, Electric Range, Refrigerator, Washer, Electric Water Heater
Sewer
1000 Gallon, Concrete, Private
Heating
Forced Air
Flooring
Hardwood, Tile
Cooling
Central Air
Exterior Features
Deck, Garden, Covered Porch, Private Dock
Construction
Year Built
Year Built: 1990
Home type
Single Family Residence
Architectural Style
Chalet
Foundation Details
Poured Concrete
Construction Materials
Wood Frame, Cedar
Property Condition
Existing
Roof
Metal
Utilities & Energy
Electric
100 Amp Service, Circuit Breakers
Basement
Concrete, Concrete Floor, Daylight, Exterior Entry, Full, Basement Stairs, Unfinished, Walk Out Access
Utilities
Cable At Site
Water Source
Drilled Well
Other Features
Lot Features
Landscaped, Major Road Frontage, Mountain View, Open Lot, Recreational, Views, Near Country Club, Near Golf Course
Price History
| Date | Event | Price |
|---|---|---|
07/04/2026 Source: | Listed for Sale | $839,000 $621/sqft |

Nearby Homes



Find Homes by Property Features in Wells, VT


Based on information from PrimeMLS Inc. through Oct 09, 2026, 02:32PM. This display of listings may or may not be the entire Compilation from the PrimeMLS database, and PrimeMLS does not guarantee the accuracy of such information. The listing broker's offer of compensation is made only to other real estate licensees who are participant members of PrimeMLS. This information is deemed reliable, but not guaranteed. The data relating to real estate displayed on this display comes in part from the IDX Program of PrimeMLS. The information being provided is for consumers' personal, non- commercial use and may not be used for any purpose other than to identify prospective properties consumers may be interested in purchasing. Data last updated Oct 09, 2026, 02:32PM. © 2026 PrimeMLS, Inc. All Rights Reserved.
 Advertising Broker: Derek Greene | The Greene Realty Group