- Overview
- Description
- Property Details
- Location
- Facts & Features
- Getting Around
- Nearby Homes



Street View
Listed by: Heather L Martelle | Lakes & Homes Real Estate (802) 671-8042
$525,000
Monthly Est:$2,613
 3 Beds
 3 Baths
1 full bath
 2,130sqft
706 High Chapparal Rd, Wells, VT 05774
$525,000
$2,613/moEst:
Get Pre-Approved
Single Family Residence
Built in 1986
$-- HOA
15 acres lot
$246/sq.ft
Description
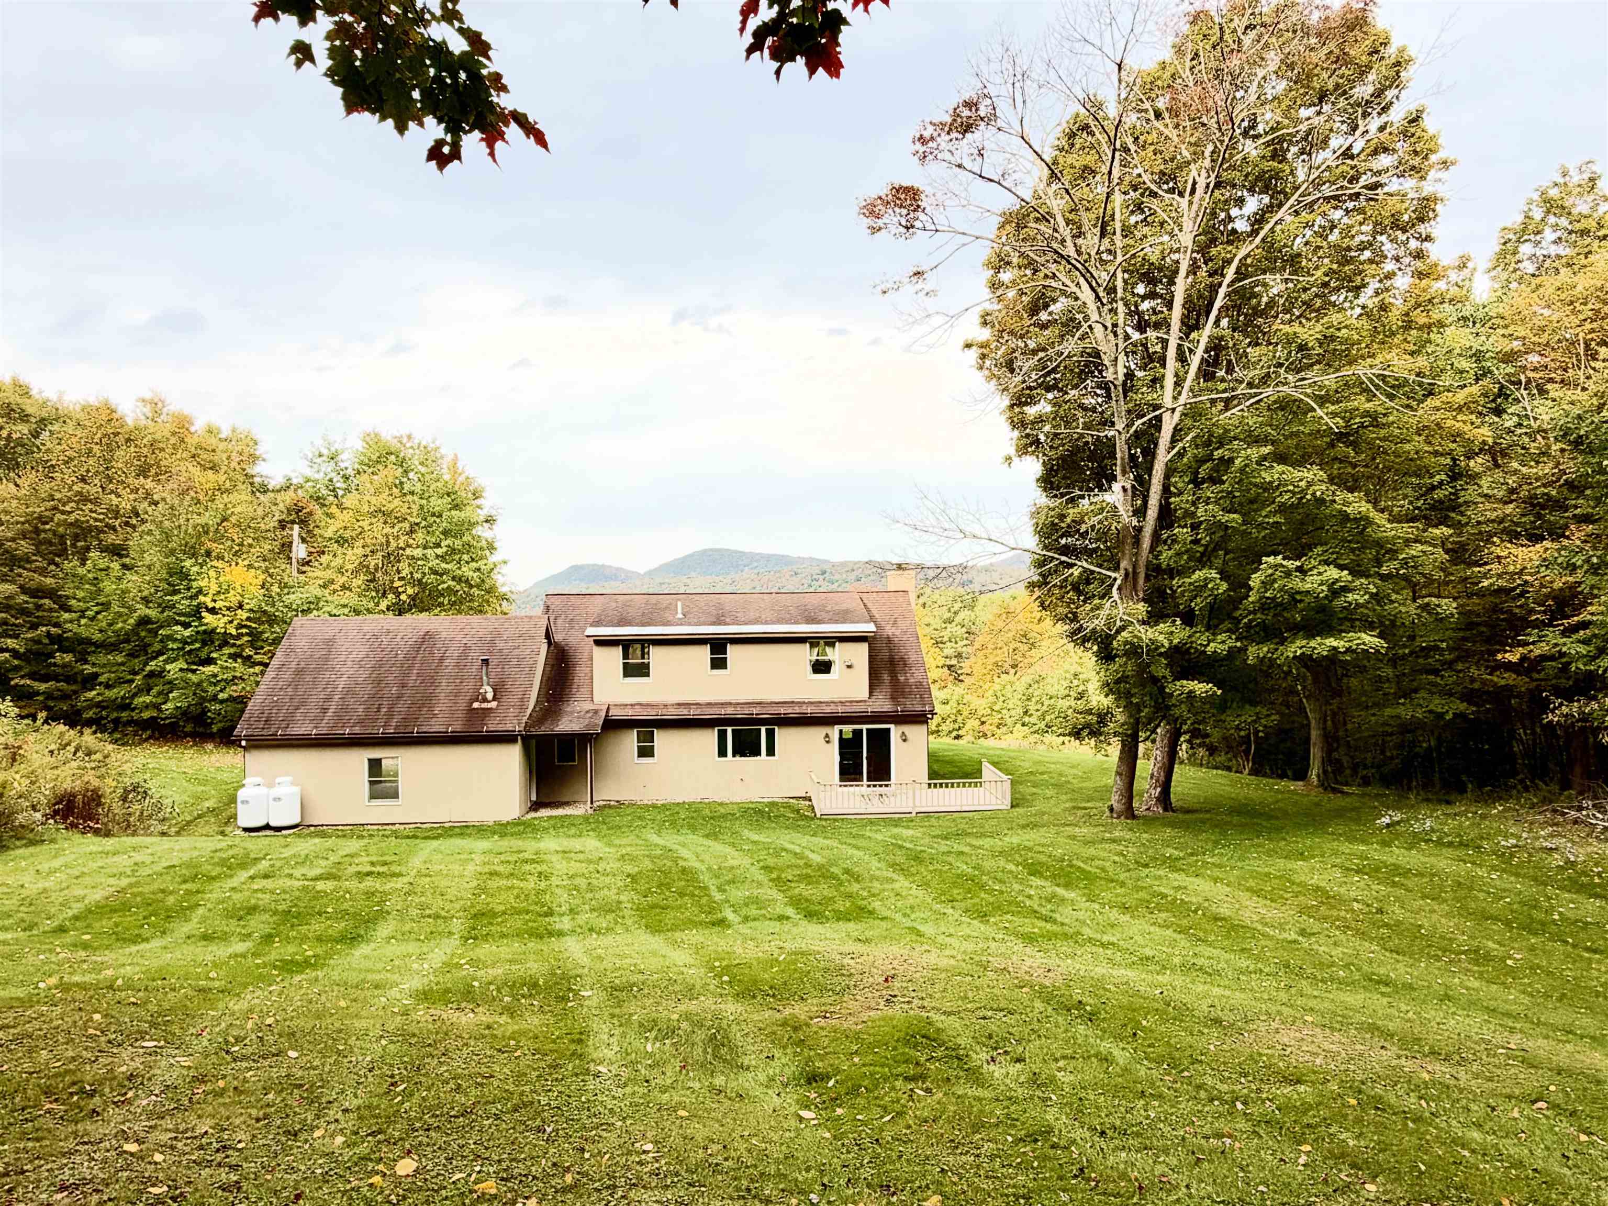
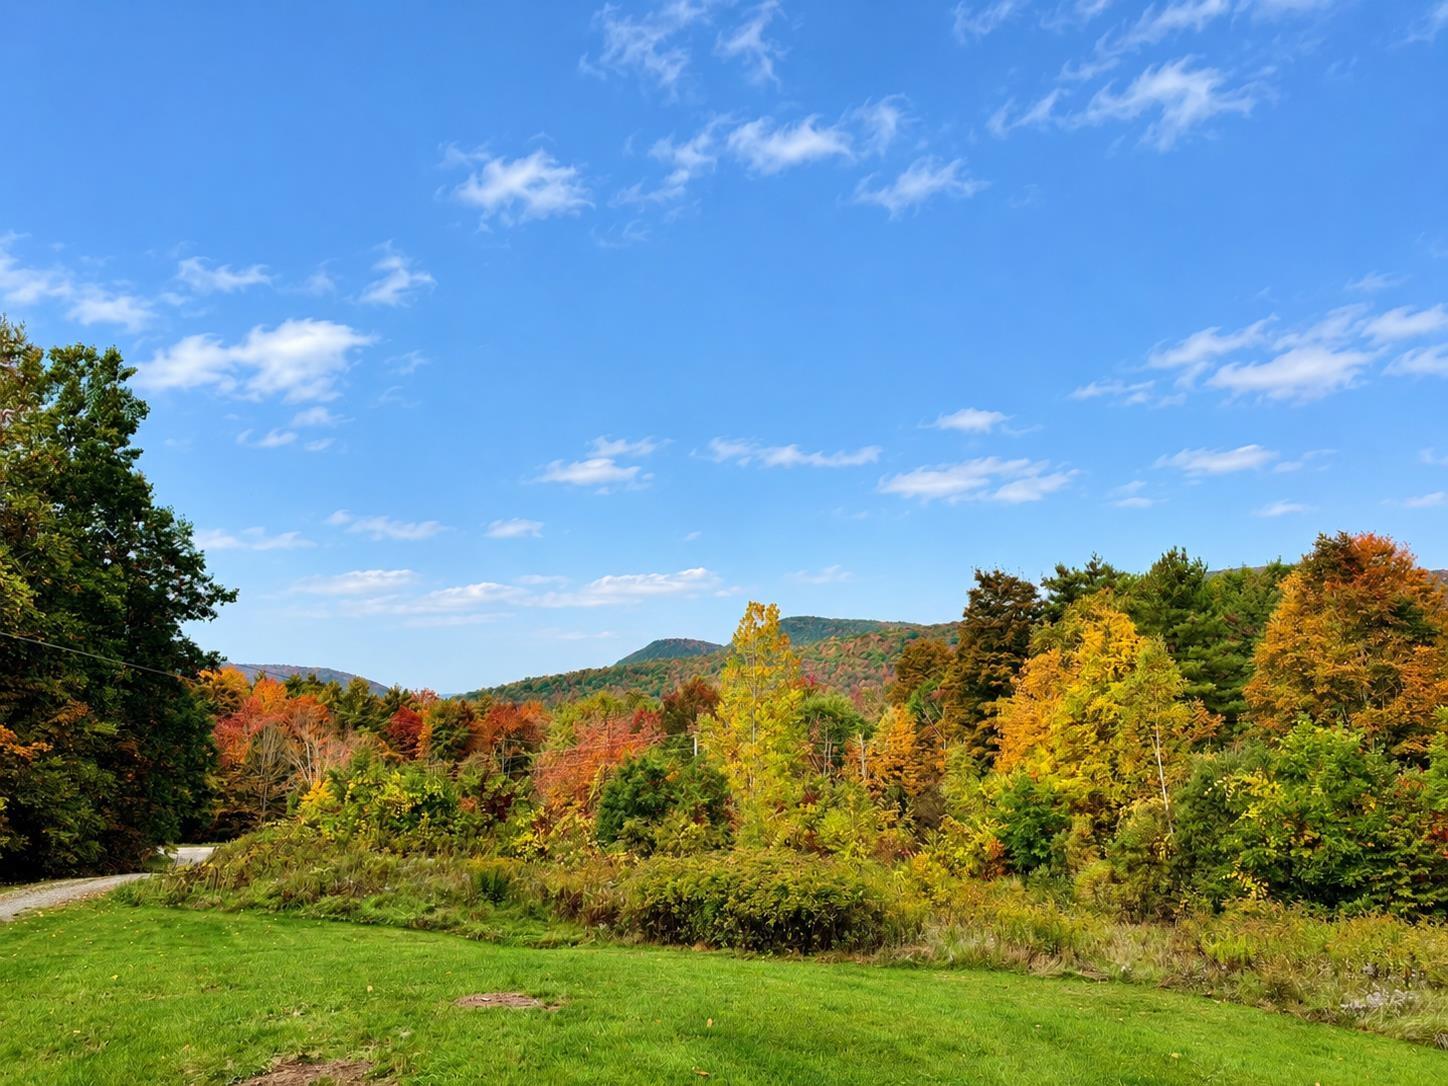
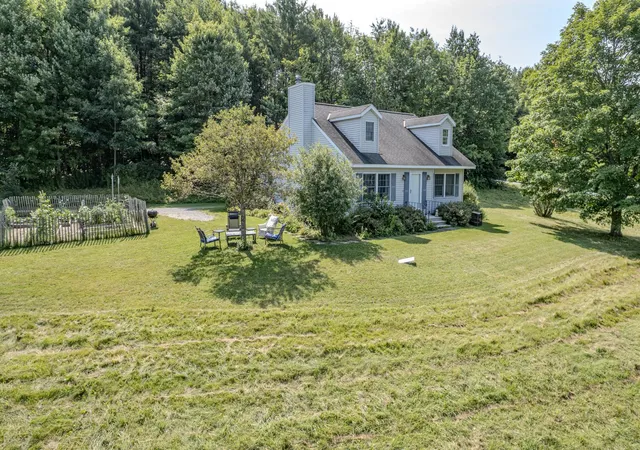
Set up off a publicly maintained gravel road, this lovingly cared for Cape offers beautiful western-facing mountain views and breathtaking sunsets, with a charming setting that feels like home from the moment you arrive. Step through the inviting front entry and you’ll immediately appreciate the warmth and character this home has to offer. Beautiful oak floors run throughout the first floor and staircase, while tile adds durability and charm to the kitchen, hallways and all three bathrooms. The spacious living room features a cozy woodburning fireplace and opens seamlessly to the dining area, creating a wonderful space for gathering. A convenient breakfast bar connects the kitchen and dining area, while sliding glass doors lead to a private back deck—perfect for morning coffee, summer dinners, or relaxing at the end of the day. The first floor offers a comfortable bedroom, 3/4 bathroom, and convenient laundry/utility room, along with an abundance of closets throughout the home. Upstairs, you'll find a full bathroom and two generously sized bedrooms, both which capture beautiful mountain views, including a spacious primary bedroom suite with its own ¾ bath. Enjoy quiet evenings on the covered front porch while taking in the stunning western sunsets and surrounding mountain scenery. An attached garage and standby generator add everyday convenience and peace of mind. Located in the Town of Wells, this property offers the added benefit of no zoning, along with school choice beginning in 7th grade. Just minutes to Lake St. Catherine and access to the Slate Valley mountain biking trails, you’ll have plenty of opportunities to enjoy the outdoors. Manchester is approximately 30 minutes away, with multiple ski areas less than an hour from home. Charming, comfortable, and wonderfully situated, this inviting Vermont home is ready to welcome you.
- Houzeo last checked: 4 minutes ago
- Listing updated: October 8, 2026 at 3:19 pm
- Source: NEREN/Prime MLS-NH | MLS#: 5112805

Property Details
Status
Active
Type
Single Family Residence
No. of Stories
-
County
City
Neighborhood
--
Year Built
1986
HOA Fees
-
Finished Area
2,130 sqft
Lot Size
15 acres lot
Basement Area
- sqft
MLS Name
NEREN/Prime MLS
MLS Number
5112805
MLS Status
(10) Active - Active
Days on Market
4

Continue Your Journey in App
Find your dream home, receive real-time updates, and many more!
Download App
Continue Your Journey in App
Find your dream home, receive real-time updates, and many more!
Location
Facts & Features
Rooms
Bedrooms & bathrooms
Bedrooms: 3
Bathrooms: 3
Interior
Interior Features
Dining Area, Wood Fireplace, Kitchen/dining, Living/dining, Primary Br W/ Ba, Natural Light, 1st Floor Laundry
Exterior Features
Deck, Garden, Natural Shade, Covered Porch, Shed
Cooling
None
Heating
Baseboard
Sewer
Septic Tank
Flooring
Carpet, Tile, Wood
Appliances
Dishwasher, Disposal, Dryer, Microwave, Electric Range, Refrigerator, Washer, Water Heater
Construction
Year Built
Year Built: 1986
Home type
Single Family Residence
Property Condition
Existing
Foundation Details
Concrete Slab
Construction Materials
Wood Frame, Wood Siding
Roof
Architectural Shingle
Architectural Style
Cape
Utilities & Energy
Utilities
Satellite, Phone Connected
Water Source
Drilled Well
Parking Features
Auto Open, Direct Access, Driveway, Garage, Parking Spaces 1 10, Attached
Electric
100 Amp Service
Other Features
Lot Features
Country Setting, Landscaped, Mountain View, Recreational, Rolling Slope, Wooded, Near Country Club, Near Golf Course, Near Shopping, Near Skiing, Private
Price History
| Date | Event | Price |
|---|---|---|
10/08/2026 Source: | Listed for Sale | $525,000 $246/sqft |

Nearby Homes


Find Homes by Property Features in Wells, VT


Based on information from PrimeMLS Inc. through Oct 09, 2026, 06:15AM. This display of listings may or may not be the entire Compilation from the PrimeMLS database, and PrimeMLS does not guarantee the accuracy of such information. The listing broker's offer of compensation is made only to other real estate licensees who are participant members of PrimeMLS. This information is deemed reliable, but not guaranteed. The data relating to real estate displayed on this display comes in part from the IDX Program of PrimeMLS. The information being provided is for consumers' personal, non- commercial use and may not be used for any purpose other than to identify prospective properties consumers may be interested in purchasing. Data last updated Oct 09, 2026, 06:15AM. © 2026 PrimeMLS, Inc. All Rights Reserved.
 Advertising Broker: Derek Greene | The Greene Realty Group