Realty Solution
Powered by 
- 7
- Overview
- Description
- Property Details
- Location
- Facts & Features
- Getting Around
- Nearby Homes


Street View
Listed by: DRE #00815381 | Sotheby's International Realty (805) 495-2000
$5,200,000
Monthly Est:$25,882
 4 Beds
 4 Baths
3 full baths + 1 half bath
 4,260sqft
28907 Wight Rd, Malibu, CA 90265
$5,200,000
$25,882/moEst:
Get Pre-Approved
Single Family Residence
Built in 1983
$-- HOA
25,453 sqft lot
$1,221/sq.ft
Description
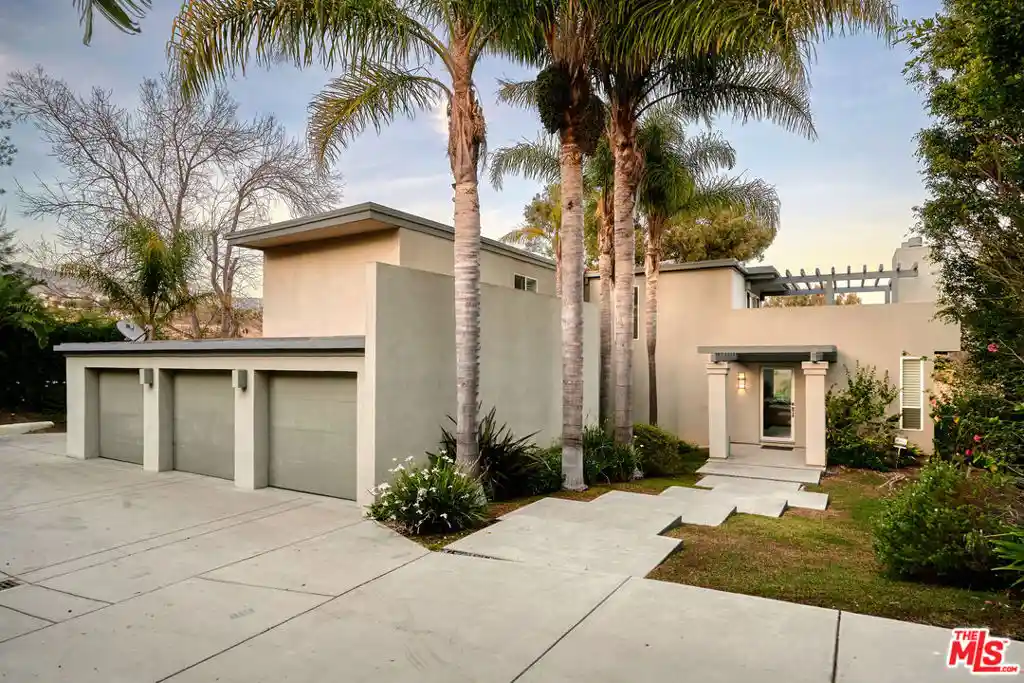
Perched above the coastline in one of Malibu's most desirable locations, this gated contemporary estate offers an exceptional blend of luxury, privacy, and breathtaking scenery. Offered fully furnished and available for a quick close, this remarkable residence captures sweeping panoramic views of the Pacific Ocean, surrounding mountains, and sparkling city lights from every level. Ideally situated near Point Dume, you'll enjoy convenient access to Zuma Beach, world-class dining, boutique shopping, and the very best of the Malibu lifestyle.Set on approximately half an acre, the home encompasses more than 4,200 square feet of thoughtfully designed living space. The open-concept main level is perfectly suited for both everyday living and grand-scale entertaining. At its heart is a gourmet chef's kitchen appointed with Viking stainless steel appliances, a six-burner range with griddle, granite countertops, a spacious center island, and abundant custom cabinetry. Rich bamboo hardwood flooring flows throughout, while expansive walls of sliding glass open seamlessly to an oversized view terrace, creating the ultimate indoor-outdoor living experience.The lower level features three generously sized bedrooms, including two private en-suite guest retreats. Occupying the entire upper floor, the luxurious primary suite serves as a true sanctuary, complete with a sitting area, fireplace, dual walk-in closets, and a spa-inspired bathroom. Step onto the expansive private balcony, where a cozy outdoor fireplace frames unforgettable sunsets over the ocean and mountains.Additional amenities include four fireplaces, a three-car garage, a spacious grassy yard, and a charming private vineyard, creating a peaceful setting that feels worlds away while remaining moments from Malibu's iconic beaches. Extensively remodeled in 2008, this extraordinary estate combines timeless contemporary design with spectacular views and exceptional comfort, presenting a rare opportunity to own a turnkey coastal retreat in one of Southern California's most coveted destinations.
- Houzeo last checked: 1 minute ago
- Listing updated: July 22, 2026 at 7:15 am
- Source: California Regional MLS-CA | MLS#: 26859833

Property Details
Status
Active
Type
Single Family Residence
No. of Stories
3
County
City
Neighborhood
Year Built
1983
HOA Fees
-
Finished Area
4,260 sqft
Lot Size
25,453 sqft lot
Basement Area
- sqft
MLS Name
California Regional MLS
MLS Number
26859833
MLS Status
Active
Days on Market
106

Continue Your Journey in App
Find your dream home, receive real-time updates, and many more!
Continue Your Journey in App
Find your dream home, receive real-time updates, and many more!
Location
Facts & Features
Rooms
Bedrooms & bathrooms
Bedrooms: 4
Bathrooms: 4
Interior
Heating
Central
Window Features
Double Pane Windows
Sewer
Septic Type Unknown
Interior Features
Breakfast Bar, Walk In Closets
Appliances
Dishwasher, Disposal, Refrigerator, Vented Exhaust Fan
Flooring
Bamboo, Carpet
Construction
Year Built
Year Built: 1983
Home type
Single Family Residence
Architectural Style
Contemporary
Utilities & Energy
Parking Features
Door Multi, Garage
Pool Features
None
Security Features
Gated Community
Fireplace Features
Family Room, Gas, Living Room
Other Features
Community Features
Gated
Patio And Porch Features
Rooftop
Lot Features
Lawn, Landscaped
Price History
| Date | Event | Price |
|---|---|---|
07/14/2026 Source: | Listed for Sale | $5,200,000 $1,221/sqft |
01/14/2025 Source: | Off Market | $5,200,000 +98.10% $1,221/sqft |
12/30/2015 Source: | Sold | $2,625,000 $616/sqft |

Nearby Homes






Find Homes by Property Features in Malibu, CA
Nearby New Homes For Sale


Based on information from California Regional Multiple Listing Service, Inc. as of Oct 29, 2026, 05:45AM and /or other sources. All data, including all measurements and calculations of area, is obtained from various sources and has not been, and will not be, verified by broker or MLS. All information should be independently reviewed and verified for accuracy. Properties may or may not be listed by the office/agent presenting the information. Information being provided is for consumers’ personal, non-commercial use and may not be used for any purpose other than to identify prospective properties consumers may be interested in purchasing. This website may not include listings or property addresses of sellers who have directed their listing brokers to withhold their listing or their property address from display on the Internet. © 2026 California Regional Multiple Listing Service. All Rights Reserved.
 Advertising Broker: William Johnson DRE #01463271 | William Johnson Brokerage
