- Overview
- Description
- Property Details
- Location
- Facts & Features
- Getting Around
- Nearby Homes


Street View
$849,900
Monthly Est:$4,230
 4 Beds
 3 Baths
2 full baths + 1 half bath
 3,389sqft
2893 Cavalcade Cir, Johns Island, SC 29455
$849,900
$4,230/moEst:
Get Pre-Approved
Single Family Residence
Built in 2021
$-- HOA
0.18 acre lot
$251/sq.ft
Description
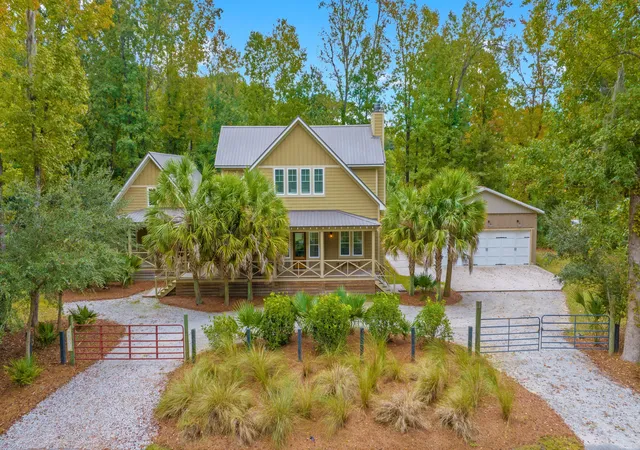
JUST REDUCED! This highly sought-after Warwick floor plan offers an exceptional blend of elegance, space, and modern convenience--perfectly designed for both everyday living and working from home. A welcoming foyer makes an immediate impression with a stunning hand-painted mural inspired by The Masters in Augusta, GA. Beyond the arched entryway, the expansive great room features sophisticated coffered ceilings and an open-concept layout ideal for entertaining.The gourmet kitchen is beautifully appointed with granite countertops, stainless steel appliances, a large pantry, and a spacious center island, complemented by a secondary bar island with a sink. The adjoining breakfast area includes a built-in butler's pantry, adding both charm and functionality. Flexible Downstairs Office / Potential 5th Bedroom: Conveniently located just off the kitchen, this versatile room features a closet and can easily function as a home office, study, playroom, or potential fifth bedroom as it has a closet. Its convenient downstairs location makes it ideal for guests, a home workspace, or those seeking a flexible living arrangement. All brand new LVP flooring installed throughout the entire downstairs. The LVP flooring flows throughout both the main and upper level, while the bedrooms offer plush carpeting for added comfort. Upstairs, a generous loft provides the perfect secondary living space or an entertainment & media room. The spacious primary suite features a large walk-in closet and an en-suite bath with a beautifully designed walk-in shower. Three additional bedrooms are thoughtfully situated on the opposite side of the loft, offering privacy and flexibility.
Upstairs, a spacious Jack-and-Jill bathroom conveniently connects two secondary bedrooms, offering both privacy and functionality. The thoughtfully designed layout features dual vanities, each with their own private entry, providing ample space for multiple occupants, along with a shared bath area and shower. This practical setup is ideal for family living or accommodating guests while keeping the bedrooms easily connected to their own dedicated bathroom.
Step outside to your private backyard retreat, complete with a saltwater pool and tanning ledge installed in 2022, along with premium artificial turf for a pristine, low-maintenance lawn--no mowing required. Additional upgrades include a ChargePoint EV charger installed in the garage in 2024, as well as a rare third garage bay ideal for a golf cart or boat storage.
Ideally located just 20 minutes from downtown Charleston, 26 minutes to BOEING and Charleston International Airport, 30 minutes to Joint Base Charleston USN, 32 minutes to Joint Base Charleston USAF, 37 minutes to the new USCG station in North Charleston, 35 minutes to Folly Beach and 45 minutes to Isle of Palms & Sullivans Island Beach. If you like to play golf there are several close by: 12 minutes to Charleston Municipal Golf Course, 20 minutes to Country Club of Charleston Golf Course, 24 minutes to The Golf Club at Briar's Creek, 34 minutes to Seabrook Island Club Golf Course, and 35 minutes to Kiawah Island Golf Resort. All major employers, shopping, and healthcare facilities are near this location. This home offers both luxury and convenience in one exceptional package. This is a truly beautiful home and a must-see!!!
- Houzeo last checked: 12 hours ago
- Listing updated: October 14, 2026 at 11:46 am
- Listing Provided by: Tracy Hatchell | RE/MAX Coast & Island
- Source: CHS Regional MLS | MLS#: 26012321

Property Details
Status
Active
Type
Single Family Residence
No. of Stories
2
County
City
Neighborhood
--
Year Built
2021
HOA Fees
-
Finished Area
3,389 sqft
Lot Size
0.18 acre lot
Basement Area
- sqft
MLS Name
CHS Regional MLS
MLS Number
26012321
MLS Status
Active
Days on Market
188

Continue Your Journey in App
Find your dream home, receive real-time updates, and many more!
Continue Your Journey in App
Find your dream home, receive real-time updates, and many more!
Location
Facts & Features
Rooms
Bedrooms & bathrooms
Bedrooms: 4
Bathrooms: 3
Interior
Exterior Features
Rain Gutters
Interior Features
High Ceilings, Kitchen Island, Ceiling Smooth, Tray Ceiling(s), Walk In Closet(s), Ceiling Fan(s), Entrance Foyer, Great, Loft, Office, Pantry
Flooring
Ceramic Tile, Carpet, Luxury Vinyl
Heating
Natural Gas, Heat Pump, Central
Cooling
Central Air
Sewer
Public Sewer
Window Features
Thermal Windows/doors, Window Treatments Some, Energy Star Qualified Windows
Construction
Year Built
Year Built: 2021
Home type
Single Family Residence
Construction Materials
Vinyl Siding
Foundation Details
Slab
Architectural Style
Traditional
Roof
Architectural
Utilities & Energy
Laundry Features
Washer Hookup, Electric Dryer Hookup, Laundry Room
Utilities
Charleston Water Service, John Is Water Co, Dominion Energy
Parking Features
Attached, 3 Car Garage, Garage Door Opener
Pool Features
In Ground
Security Features
Security System
Water Source
Public
Other Features
Patio And Porch Features
Patio, Screened, Front Porch
Lot Features
0 .5 Acre
Community Features
Park, Trash
Subdivision Name
River Glen
Price History
| Date | Event | Price |
|---|---|---|
10/14/2026 Source: | Price Decreased | $849,900 -2.19% $251/sqft |
08/03/2026 Source: | Price Decreased | $868,900 -0.11% $256/sqft |
07/11/2026 Source: | Price Decreased | $869,900 -0.34% $257/sqft |
06/20/2026 Source: | Price Decreased | $872,900 -0.11% $258/sqft |
05/30/2026 Source: | Listed for Sale | $873,900 +112.58% $258/sqft |

Show more
Nearby Homes

Find Homes by Property Features in Johns Island, SC
Nearby New Homes For Sale

This representation is based in whole or in part on information supplied by the Charleston Trident Association of REALTORS® or its Multiple Listing Service through Nov 02, 2026, 02:15PM. Information is provided exclusively for personal, non-commercial use, and may not be used for any purpose other than to identify prospective properties consumers may be interested in purchasing.This website may not include listings or property addresses of sellers who have directed their listing brokers to withhold their listing or their property address from display on the Internet. All information deemed reliable but not guaranteed. Charleston Trident Multiple Listing Service, Inc. makes no representation or warranty regarding the accuracy of the data. ©2026 Charleston Trident MLS CTMLS. All rights reserved.
 Advertising Broker: Nicholas Huscroft | Chosen Realty
