- Overview
- Description
- Property Details
- Location
- Facts & Features
- Getting Around
- Nearby Homes

Street View
$1,299,000
Monthly Est:$6,466
 4 Beds
 4 Baths
3 full baths + 1 half bath
 2,659sqft
2895 Fagan Wy, Johns Island, SC 29455
$1,299,000
$6,466/moEst:
Get Pre-Approved
Single Family Residence
Built in 2002
$-- HOA
7.59 acres lot
$489/sq.ft
Description
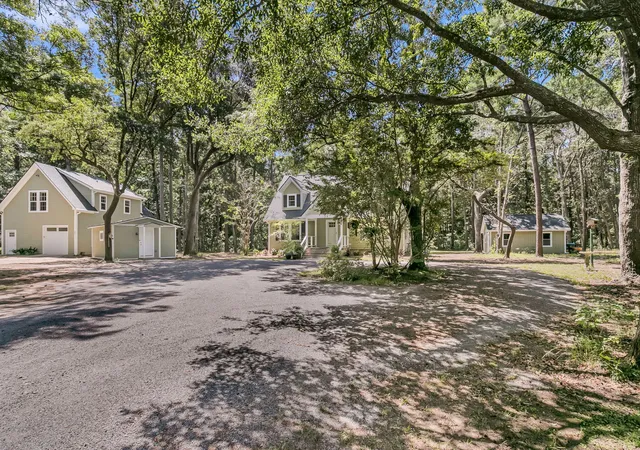
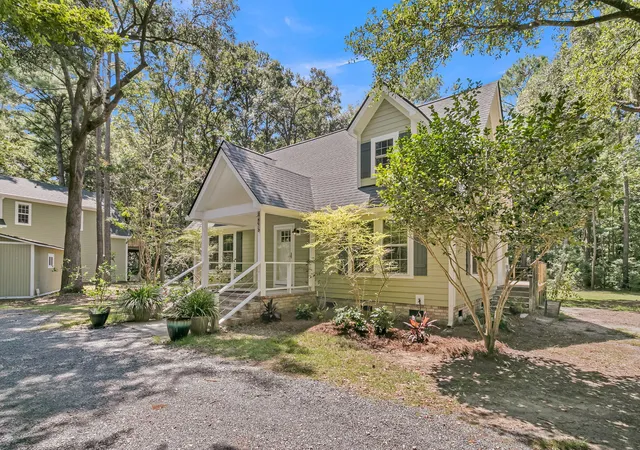
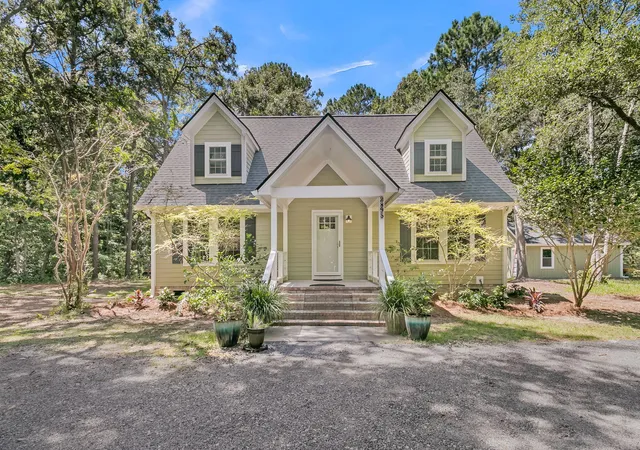
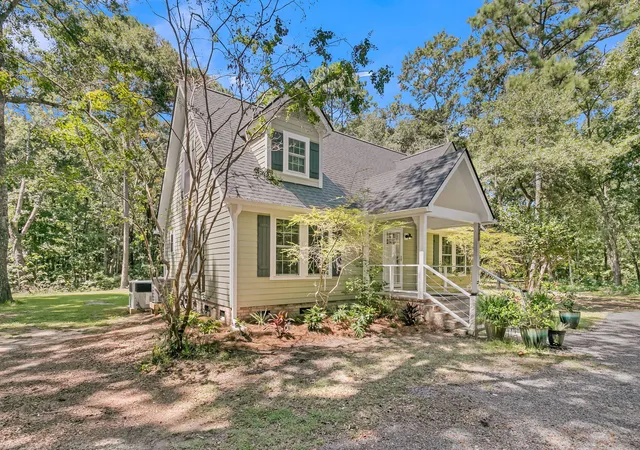
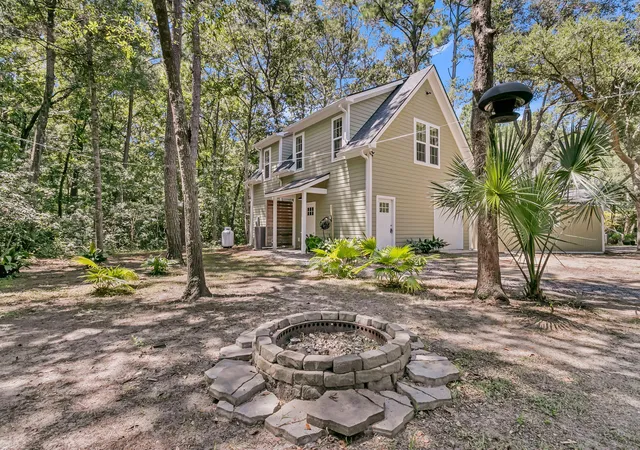
RARE JOHNS ISLAND ESTATE! Tucked away on approximately 8 acres of Johns Island countryside, this is the rare property that lives like a private retreat and works like an investment. Wander your own walking and golf cart trails through the woods, or put the front pasture to work with horses, goats, or a mini farm. A stunning 690 sq ft one-bedroom apartment -- custom moldings, cypress accents, beautiful flooring, and a private deck overlooking the woods and perfect for bird watching and wildlife sightings- sits above a climate-controlled workshop and one-car garage with water, power, a 220V outlet, and secure storage. The apartment rents for roughly $2,200/month. Two additional refinished workshops with power (one with running water) are ready to become your artist studio, pottery space,or He shed and She shed. The main home was extensively updated in 2026 with two new HVAC units, new LVP flooring, fresh paint, recessed LED lighting, and two renovated baths -- plus crown molding, custom built-ins, soft-close cabinetry, Hardiplank siding, newer windows, and a Rinnai tankless water heater round it all out. Out back the screened porch and custom deck are truly the peaceful retreat you've been wishing for -- morning coffee overlooking the woods, evenings grilling out with plenty of room to toss the ball, play corn hole, and pitch horseshoes. And the location seals the deal: an easy drive puts you in downtown Charleston for work or a night out, while Johns Island's celebrated restaurants -- Wild Olive, The Royal Tern, Low Tide Brewing, and more -- are just minutes away. Head the other direction and you're at Freshfields Village for shopping and dining, Beachwalker County Park for a day on one of the country's most beautiful beaches, and Kiawah Island's world-class golf and resort amenities. Country privacy, coastal lifestyle, city convenience -- this property gives you all three. Turnkey and income in place with all the privacy you could want! "
- Houzeo last checked: 12 hours ago
- Listing updated: September 29, 2026 at 7:08 pm
- Listing Provided by: Kimberly Lease | Century 21 Properties Plus
- Source: CHS Regional MLS | MLS#: 26024047

Property Details
Status
Active
Type
Single Family Residence
No. of Stories
2
County
City
Neighborhood
--
Year Built
2002
HOA Fees
-
Finished Area
2,659 sqft
Lot Size
7.59 acres lot
Basement Area
- sqft
MLS Name
CHS Regional MLS
MLS Number
26024047
MLS Status
Active
Days on Market
71

Continue Your Journey in App
Find your dream home, receive real-time updates, and many more!
Continue Your Journey in App
Find your dream home, receive real-time updates, and many more!
Location
Facts & Features
Rooms
Bedrooms & bathrooms
Bedrooms: 4
Bathrooms: 4
Interior
Cooling
Central Air
Interior Features
High Ceilings, Ceiling Cathedral/vaulted, Ceiling Smooth, Walk In Closet(s), Ceiling Fan(s), Eat In Kitchen, Family, Frog Detached, Living/dining Combo, Loft, In Law Floorplan, Pantry
Sewer
Septic Tank
Exterior Features
Balcony
Heating
Electric
Flooring
Ceramic Tile, Luxury Vinyl
Construction
Year Built
Year Built: 2002
Home type
Single Family Residence
Architectural Style
Cottage, Traditional
Foundation Details
Crawl Space
Construction Materials
Cement Siding, Vinyl Siding, Wood Siding
Roof
Architectural
Utilities & Energy
Utilities
Berkeley Elect Co Op, John Is Water Co
Laundry Features
Laundry Room
Parking Features
Detached, Off Street, 1 Car Garage, 1.5 Car Garage
Water Source
Public
Other Features
Patio And Porch Features
Deck, Front Porch
Subdivision Name
Edenwood
Community Features
Horses Ok
Lot Features
Wooded, 5 10 Acres
Price History
| Date | Event | Price |
|---|---|---|
09/29/2026 Source: | Listed for Sale | $1,299,000 $489/sqft |

Nearby Homes










Find Homes by Property Features in Johns Island, SC
Nearby New Homes For Sale

This representation is based in whole or in part on information supplied by the Charleston Trident Association of REALTORS® or its Multiple Listing Service through Nov 02, 2026, 02:15PM. Information is provided exclusively for personal, non-commercial use, and may not be used for any purpose other than to identify prospective properties consumers may be interested in purchasing.This website may not include listings or property addresses of sellers who have directed their listing brokers to withhold their listing or their property address from display on the Internet. All information deemed reliable but not guaranteed. Charleston Trident Multiple Listing Service, Inc. makes no representation or warranty regarding the accuracy of the data. ©2026 Charleston Trident MLS CTMLS. All rights reserved.
 Advertising Broker: Nicholas Huscroft | Chosen Realty
