Realty Solution
Powered by 
- 11
- Overview
- Description
- Property Details
- Location
- Facts & Features
- Getting Around
- Nearby Homes


Street View
Listed by: Russell Grether (310) 230-5771 DRE #01836632, Jessica Jedvaj DRE #02127780 | Compass (310) 230-5744
$2,395,000
Monthly Est:$11,921
 3 Beds
 3 Baths
2 full baths + 1 half bath
 2,600sqft
28960 Crags Dr, Agoura Hills, CA 91301
$2,395,000
$11,921/moEst:
Get Pre-Approved
Single Family Residence
Built in 2022
$-- HOA
11,067 sqft lot
$921/sq.ft
Description
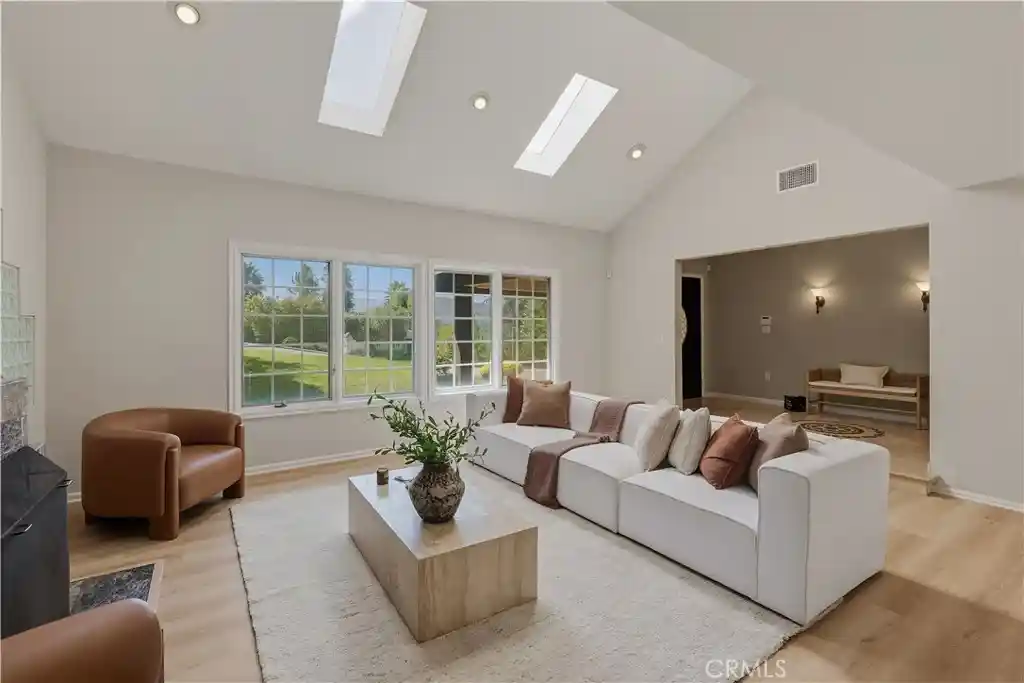
Set on a quiet, tree-lined street just moments from the trailhead at Malibu Creek State Park, this 2022-built home feels like a private retreat - equal parts peaceful escape and creative sanctuary. There's an immediate sense of calm here. Mornings begin with soft canyon light filtering through the trees, afternoons drift into walks to the park, and evenings unfold beneath sparkling string lights, gathered around al fresco dining. Nestled in the foothills of the Santa Monica Mountains, the setting is idyllic - lush, grounded, and deeply connected to nature, yet only minutes from Malibu, Calabasas, Cornell, and the heart of Agoura. Inside, the home blends thoughtful modern design with warm, rustic character. Real hardwood floors run throughout, complemented by soaring cathedral ceilings and 25-foot accordion doors that open to outdoor spaces while framing serene mountain views. The heart of the home is the gourmet kitchen with a generous center island, bar seating, and Viking appliances. Natural light fills each room, highlighting the textures and tones that give the home its quiet charm. Designed in a barn-style aesthetic, the layout balances connection with moments of retreat, with multiple outdoor lounge areas and a jacuzzi tucked into the landscape for a quiet unwind. The grounds feel curated yet organic, with olive trees, roses, and fruit trees creating a setting that invites you to slow down and meander. Outfitted with Sonos speakers throughout and wired with Cat 6, the home is equally suited for relaxed living and elevated entertaining. A professional music studio reflects the home's creative spirit, offering flexible use as a studio, bedroom, office, or additional living space. A durable metal roof and extensive fire-wise construction paired with a fire-conscious community design offers a rare level of resilience and long-term cost efficiencies, while a two-car garage offers space for storage or a workshop. Behind the scenes, other thoughtful infrastructure additions include a comprehensive Ring security system and a high-efficiency septic system that offers an eco-friendly option to utilize greywater for landscape irrigation. Set against rolling hills and surrounded by nature, this home invites you to slow down, create, entertain, and live with intention.
- Houzeo last checked: 12 hours ago
- Listing updated: June 30, 2026 at 7:19 am
- Source: California Regional MLS-CA | MLS#: 26850575

Property Details
Status
Active
Type
Single Family Residence
No. of Stories
2
County
City
Neighborhood
--
Year Built
2022
HOA Fees
-
Finished Area
2,600 sqft
Lot Size
11,067 sqft lot
Basement Area
- sqft
MLS Name
California Regional MLS
MLS Number
26850575
MLS Status
Active
Days on Market
133

Continue Your Journey in App
Find your dream home, receive real-time updates, and many more!
Continue Your Journey in App
Find your dream home, receive real-time updates, and many more!
Location
Facts & Features
Rooms
Bedrooms & bathrooms
Bedrooms: 3
Bathrooms: 3
Interior
Appliances
Barbecue, Dishwasher, Refrigerator, Dryer, Washer
Heating
Central
Flooring
Carpet, Wood
Utilities & Energy
Pool Features
None
Laundry Features
In Garage
Fireplace Features
Living Room
Parking Features
Driveway
Price History
| Date | Event | Price |
|---|---|---|
04/16/2026 Source: | Listed for Sale | $2,550,000 $2,724/sqft |
04/16/2026 Source: | Off Market | $2,550,000 -12.07% $2,724/sqft |
03/10/2025 Source: | Listed for Sale | $2,900,000 $3,098/sqft |
03/10/2025 Source: | Off Market | $2,900,000 +442.72% $3,098/sqft |
06/30/2016 Source: | Price Decreased | $534,350 -2.67% $571/sqft |

Show more
Nearby Homes
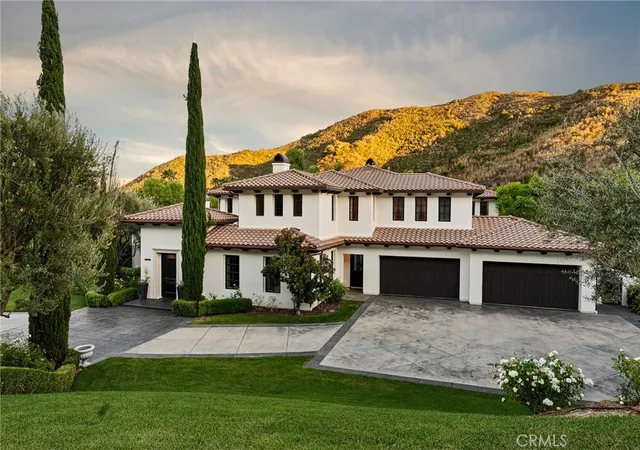
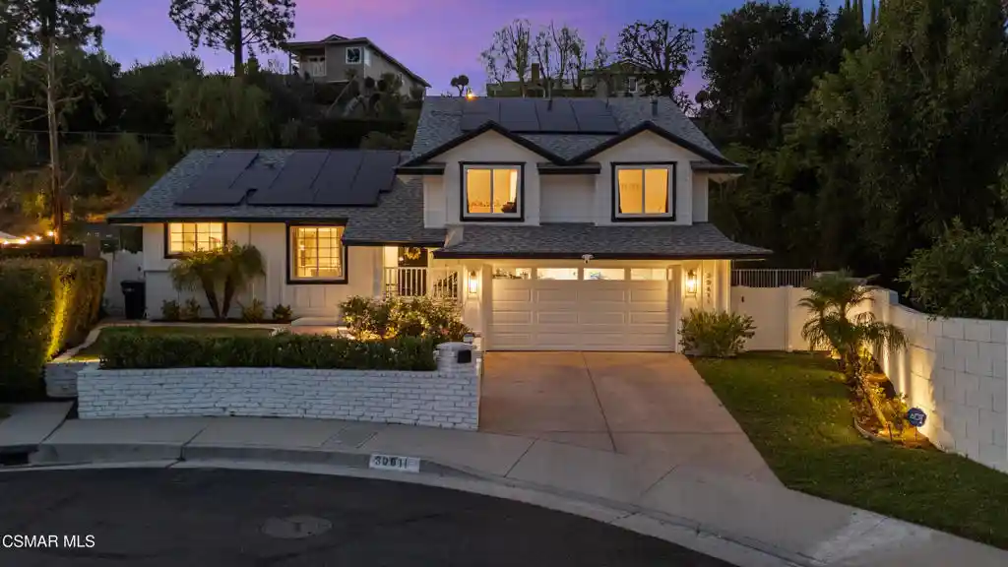
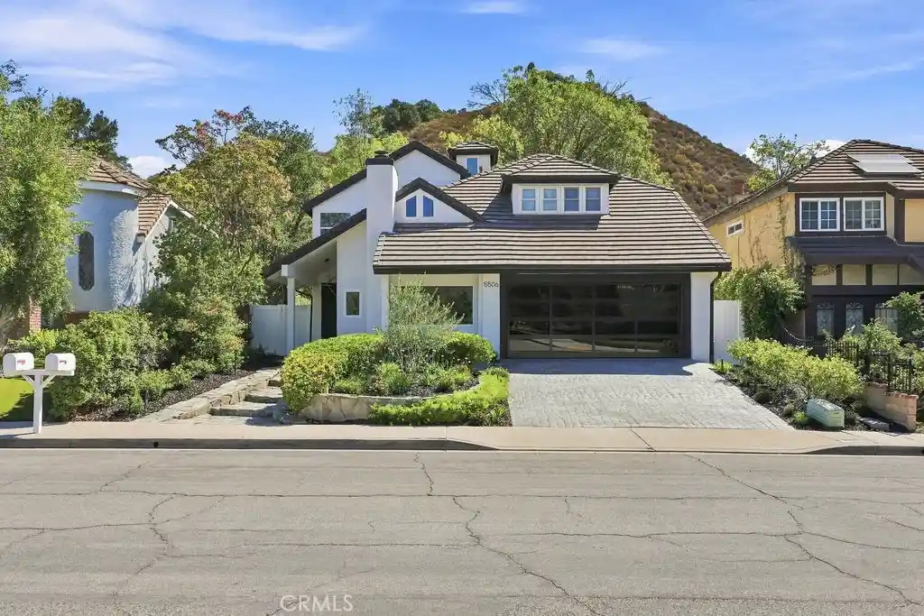
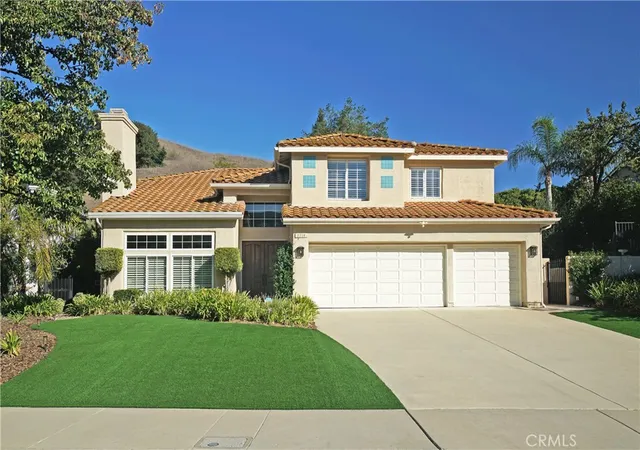

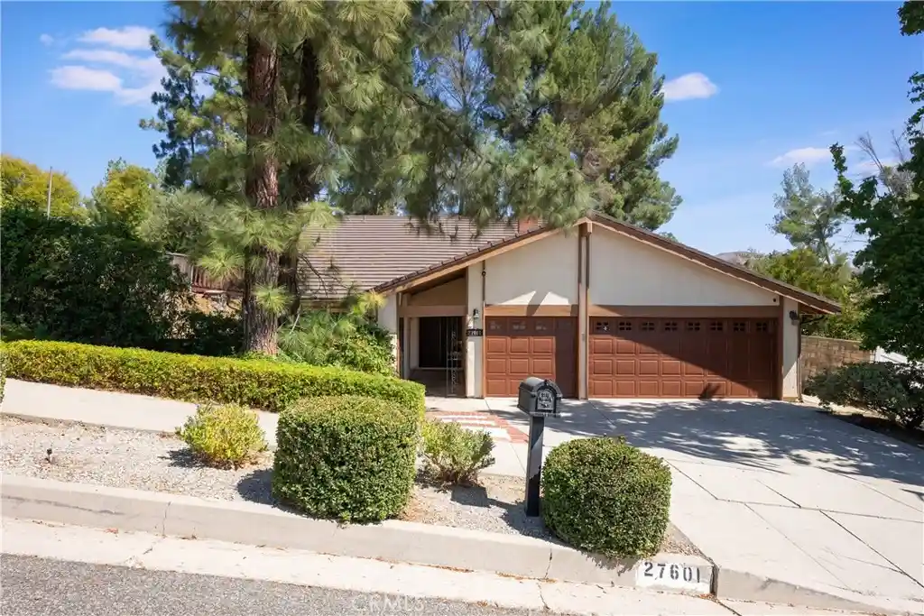
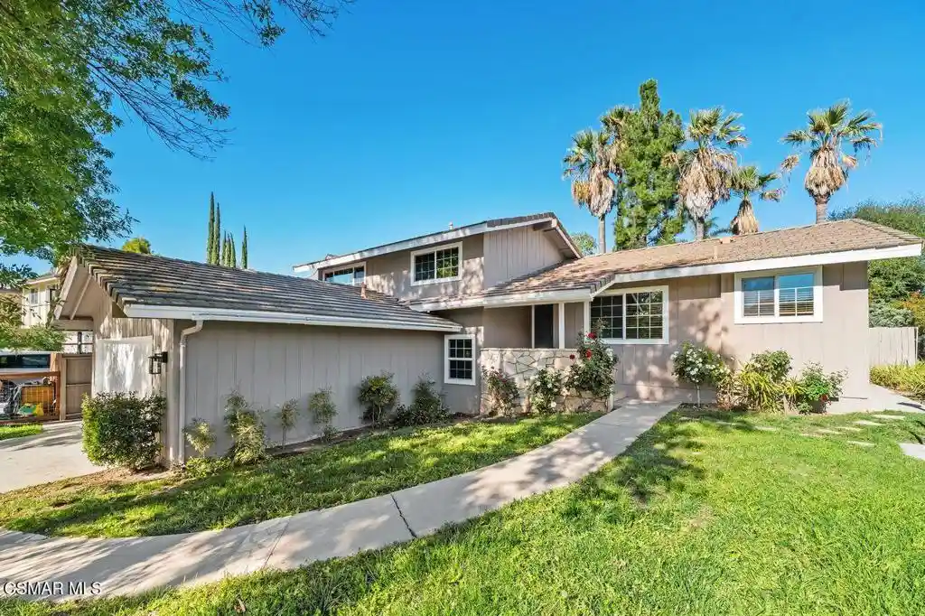
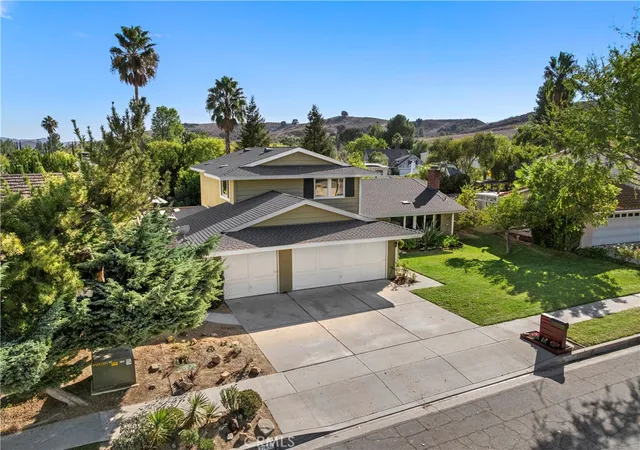
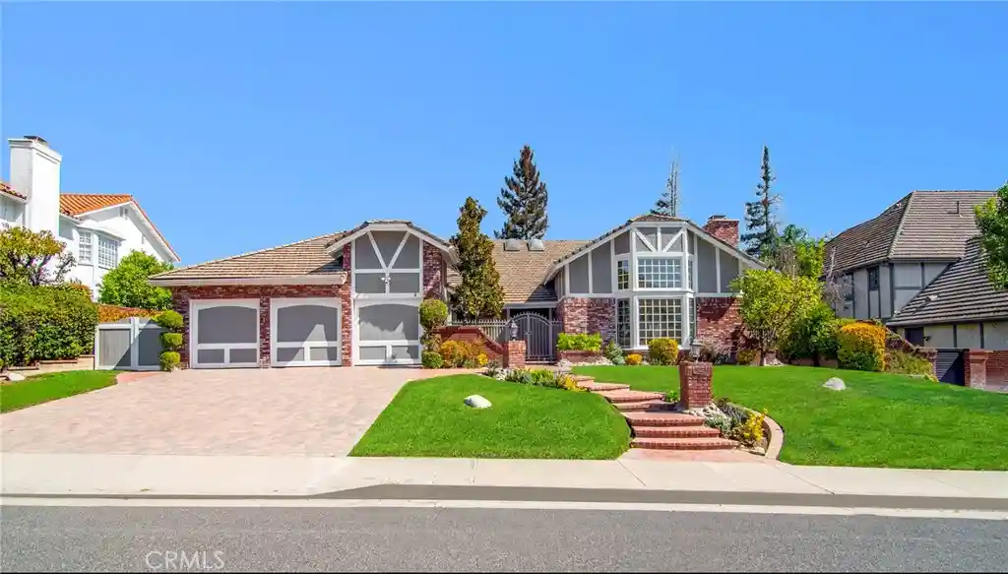
Find Homes by Property Features in Agoura Hills, CA
Nearby New Homes For Sale


Based on information from California Regional Multiple Listing Service, Inc. as of Nov 02, 2026, 02:15PM and /or other sources. All data, including all measurements and calculations of area, is obtained from various sources and has not been, and will not be, verified by broker or MLS. All information should be independently reviewed and verified for accuracy. Properties may or may not be listed by the office/agent presenting the information. Information being provided is for consumers’ personal, non-commercial use and may not be used for any purpose other than to identify prospective properties consumers may be interested in purchasing. This website may not include listings or property addresses of sellers who have directed their listing brokers to withhold their listing or their property address from display on the Internet. © 2026 California Regional Multiple Listing Service. All Rights Reserved.
 Advertising Broker: William Johnson DRE #01463271 | William Johnson Brokerage
