- Overview
- Description
- Property Details
- Location
- HOA Management
- Facts & Features
- Getting Around
- Nearby Homes


Street View
$439,000
Monthly Est:$2,185
 3 Beds
 2 Baths
2 full baths
 1,811sqft
29 Blackhawk Blvd, Hazleton, PA 18202
$439,000
$2,185/moEst:
Get Pre-Approved
Single Family Residence
Built in 2011
$193.33/mo HOA
39,639.6 sqft lot
$242/sq.ft
Description
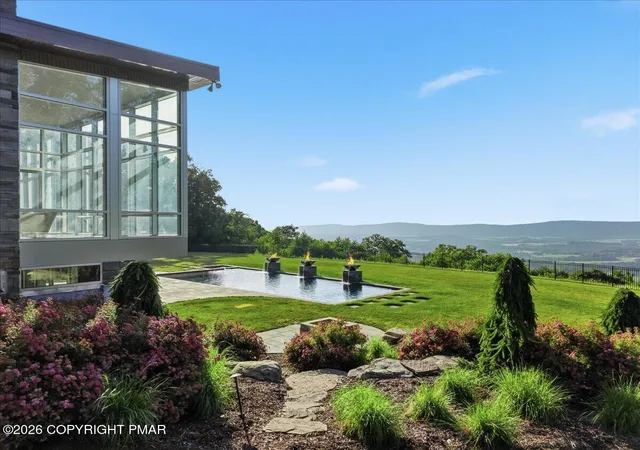
Escape to Eagle Rock Resort to a world of rustic luxury in this breathtaking chalet, where every detail invites relaxation and connection with nature. Enjoy your .91 acres of land. The moment you step inside, you'll be captivated by the soaring, vaulted ceilings and a stunning wall of windows that flood the space with natural light. The warm pine tongue and groove walls flows througout the home,
creating a cohesive and inviting atmosphere. The open concept living area, and majestic stone fireplace, is the perfect backdrop for cozy gatherings and memorable moments.
This home is designed for comfort and privacy. A sculptural spiral staircase with sleek metal railings and warm wood treads elegantly connects the main floor to the upper loft, where a primary bedroom with a full ensuite bathroom awaits. Two additional bedrooms and another full bathroom on the main level provide ample space for the family or guests. The gourmet kitchen, complete with modern appliances and a large breakfast bar, is an entertainer's dream. Imagine sipping your morning coffee on the expansive wrap-around deck, where three electric awnings provide shade at the touch of a button.
For those who work from home or desire a quiet retreat, the finished lower level provides a versatile and private space. Bathed in the same beautiful wood as the main level, it's the perfect dedicated home office but could also serve as a cozy den or recreation room. Venture outside to find your personal sanctuary. A private, stone-walled patio awaits below, complete with an area for a barbecue grill and plenty of room for al fresco dining. Just steps away, a secluded hot tub is nestled among natural rock formations, offering the ultimate spot to unwind under the stars. This home has a whole-home generator and central air conditioning ensure comfort no matter the season. This chalet isn't just a place to live; it's a lifestyle, offering a peaceful sanctuary with all the modern comforts.
Beyond the home, a world of amenities awaits. This property is nestled within a community that offers a truly exceptional lifestyle. 24/7 security where all guests must check-in. Enjoy year-round recreation with two golf courses - an 18-hole Arnold Palmer designed course and a 9-hole Executive course. Take a dip in one of the three outdoor pools or head to the Aquatic Center, which features three additional pools and a hot tub. The community lake is perfect for fun with a sandy beach, barbecue, picnic areas, and paddle boats. For snow lovers, winter brings the thrill of snow tubing and skiing. The Equestrian Center offers horseback riding and boarding, and you can stay active on the tennis, pickleball, volleyball, bocce, and cornhole courts. After a day of activity, relax at the on-site clubhouse restaurant and bar or unwind at the full-service spa with a gym and sauna. A vibrant calendar of social events is held throughout the year, ensuring there's always something to do.
All measurments are estimates.
- Houzeo last checked: 5 minutes ago
- Listing updated: February 9, 2026 at 10:10 am
- Listing Provided by: LInda Antonette (570) 401-4071 | Keller Williams Real Estate - South Abington Twp (570) 585-5800
- Source: Bright MLS-NJ | MLS#: PASK2023816

Property Details
Status
Active
Type
Single Family Residence
No. of Stories
-
County
City
Neighborhood
--
Year Built
2011
HOA Fees
$193.33/mo
Finished Area
1,811 sqft
Lot Size
39,639.6 sqft lot
Basement Area
- sqft
MLS Name
Bright MLS
MLS Number
PASK2023816
MLS Status
ACTIVE-BRIGHT
Days on Market
125

Continue Your Journey in App
Find your dream home, receive real-time updates, and many more!
Download App
Continue Your Journey in App
Find your dream home, receive real-time updates, and many more!
Location
HOA Management
EAGLE ROCK COMMUNITY ASSOCIATION/DOUBLE DIAMOND
HOA Fees
$2,320/ Annually
Amenities
 Amenities and services may be covered by one or multiple associations and service providers.
 Snow Removal
 Bike Trails
 Park Playground
 Pool
Pool
 Spa
Spa
 Golf
Golf
 Basket Ball
 Health Club
 Club House
 Tennis
 Gym
Gym
 Common Area
 Security Gate
 Walk path
Game Room
Beach
deck
Sports Court
Baseball Field
Bar/Lounge
Lake
Water/Lake Privileges
Putting Green
Guest Suites
Picnic Area
Recreation Facility
Beauty Salon
Bank / Banking On-site
Common Area Maintenance
Disclaimer: Amenities are based on third-party information and may vary; buyers must independently verify all amenities, as information is deemed reliable but not guaranteed.
Facts & Features
Rooms
Bedrooms & bathrooms
Bedrooms: 3
Bathrooms: 2
Interior
Cooling
Central A/c
Heating
Other
Flooring
Wood
Sewer
Public Sewer
Appliances
Built In Microwave, Dryer, Dishwasher, Water Heater, Washer, Stainless Steel Appliances, Refrigerator, Oven/range Electric
Construction
Year Built
Year Built: 2011
Home type
Single Family Residence
Architectural Style
Chalet
Construction Materials
Vinyl Siding, Stone
Roof
Composite
Utilities & Energy
Water Source
Public
Association Amenities
Bank / Banking On Site, Bar/lounge, Baseball Field, Basketball Courts, Beach, Beauty Salon, Boat Ramp, Club House, Common Grounds, Community Center, Dog Park, Exercise Room, Fitness Center, Game Room, Gated Community, Golf Course, Guest Suites, Horse Trails, Hot Tub, Jog/walk Path, Lake, Picnic Area, Pool Indoor, Pool Outdoor, Putting Green, Swimming Pool, Tennis Courts, Tot Lots/playground, Volleyball Courts, Water/lake Privileges
Other Features
Subdivision Name
Eagle Rock Resort
Price History
| Date | Event | Price |
|---|---|---|
10/08/2025 Source: | Price Increased | $460,000 +4.78% $254/sqft |
10/08/2025 Source: | Listed for Sale | $439,000 $242/sqft |

Nearby Homes




Find Homes by Property Features in Hazleton, PA
Nearby New Homes For Sale


Based on information from Bright MLS through Oct 10, 2026, 10:45PM. Listing information is from various brokers who participate in the Bright MLS IDX program and not all listings may be visible on the site. The property information being provided on or through the website is for the personal, non-commercial use of consumers and such information may not be used for any purpose other than to identify prospective properties consumers may be interested in purchasing. Some properties which appear for sale on the website may no longer be available because they are for instance, under contract, sold or are no longer being offered for sale. Property information displayed is deemed reliable but is not guaranteed. IDX information is provided exclusively for personal, non-commercial use, and may not be used for any purpose other than to identify prospective properties consumers may be interested in purchasing. Information is deemed reliable but not guaranteed. © 2026 Bright MLS, Inc. All Rights Reserved. Click here for more information
 Advertising Broker: Joe Hawkins | Hawkins Real Estate Services