- Overview
- Description
- Property Details
- Location
- HOA Management
- Facts & Features
- Getting Around
- Nearby Homes
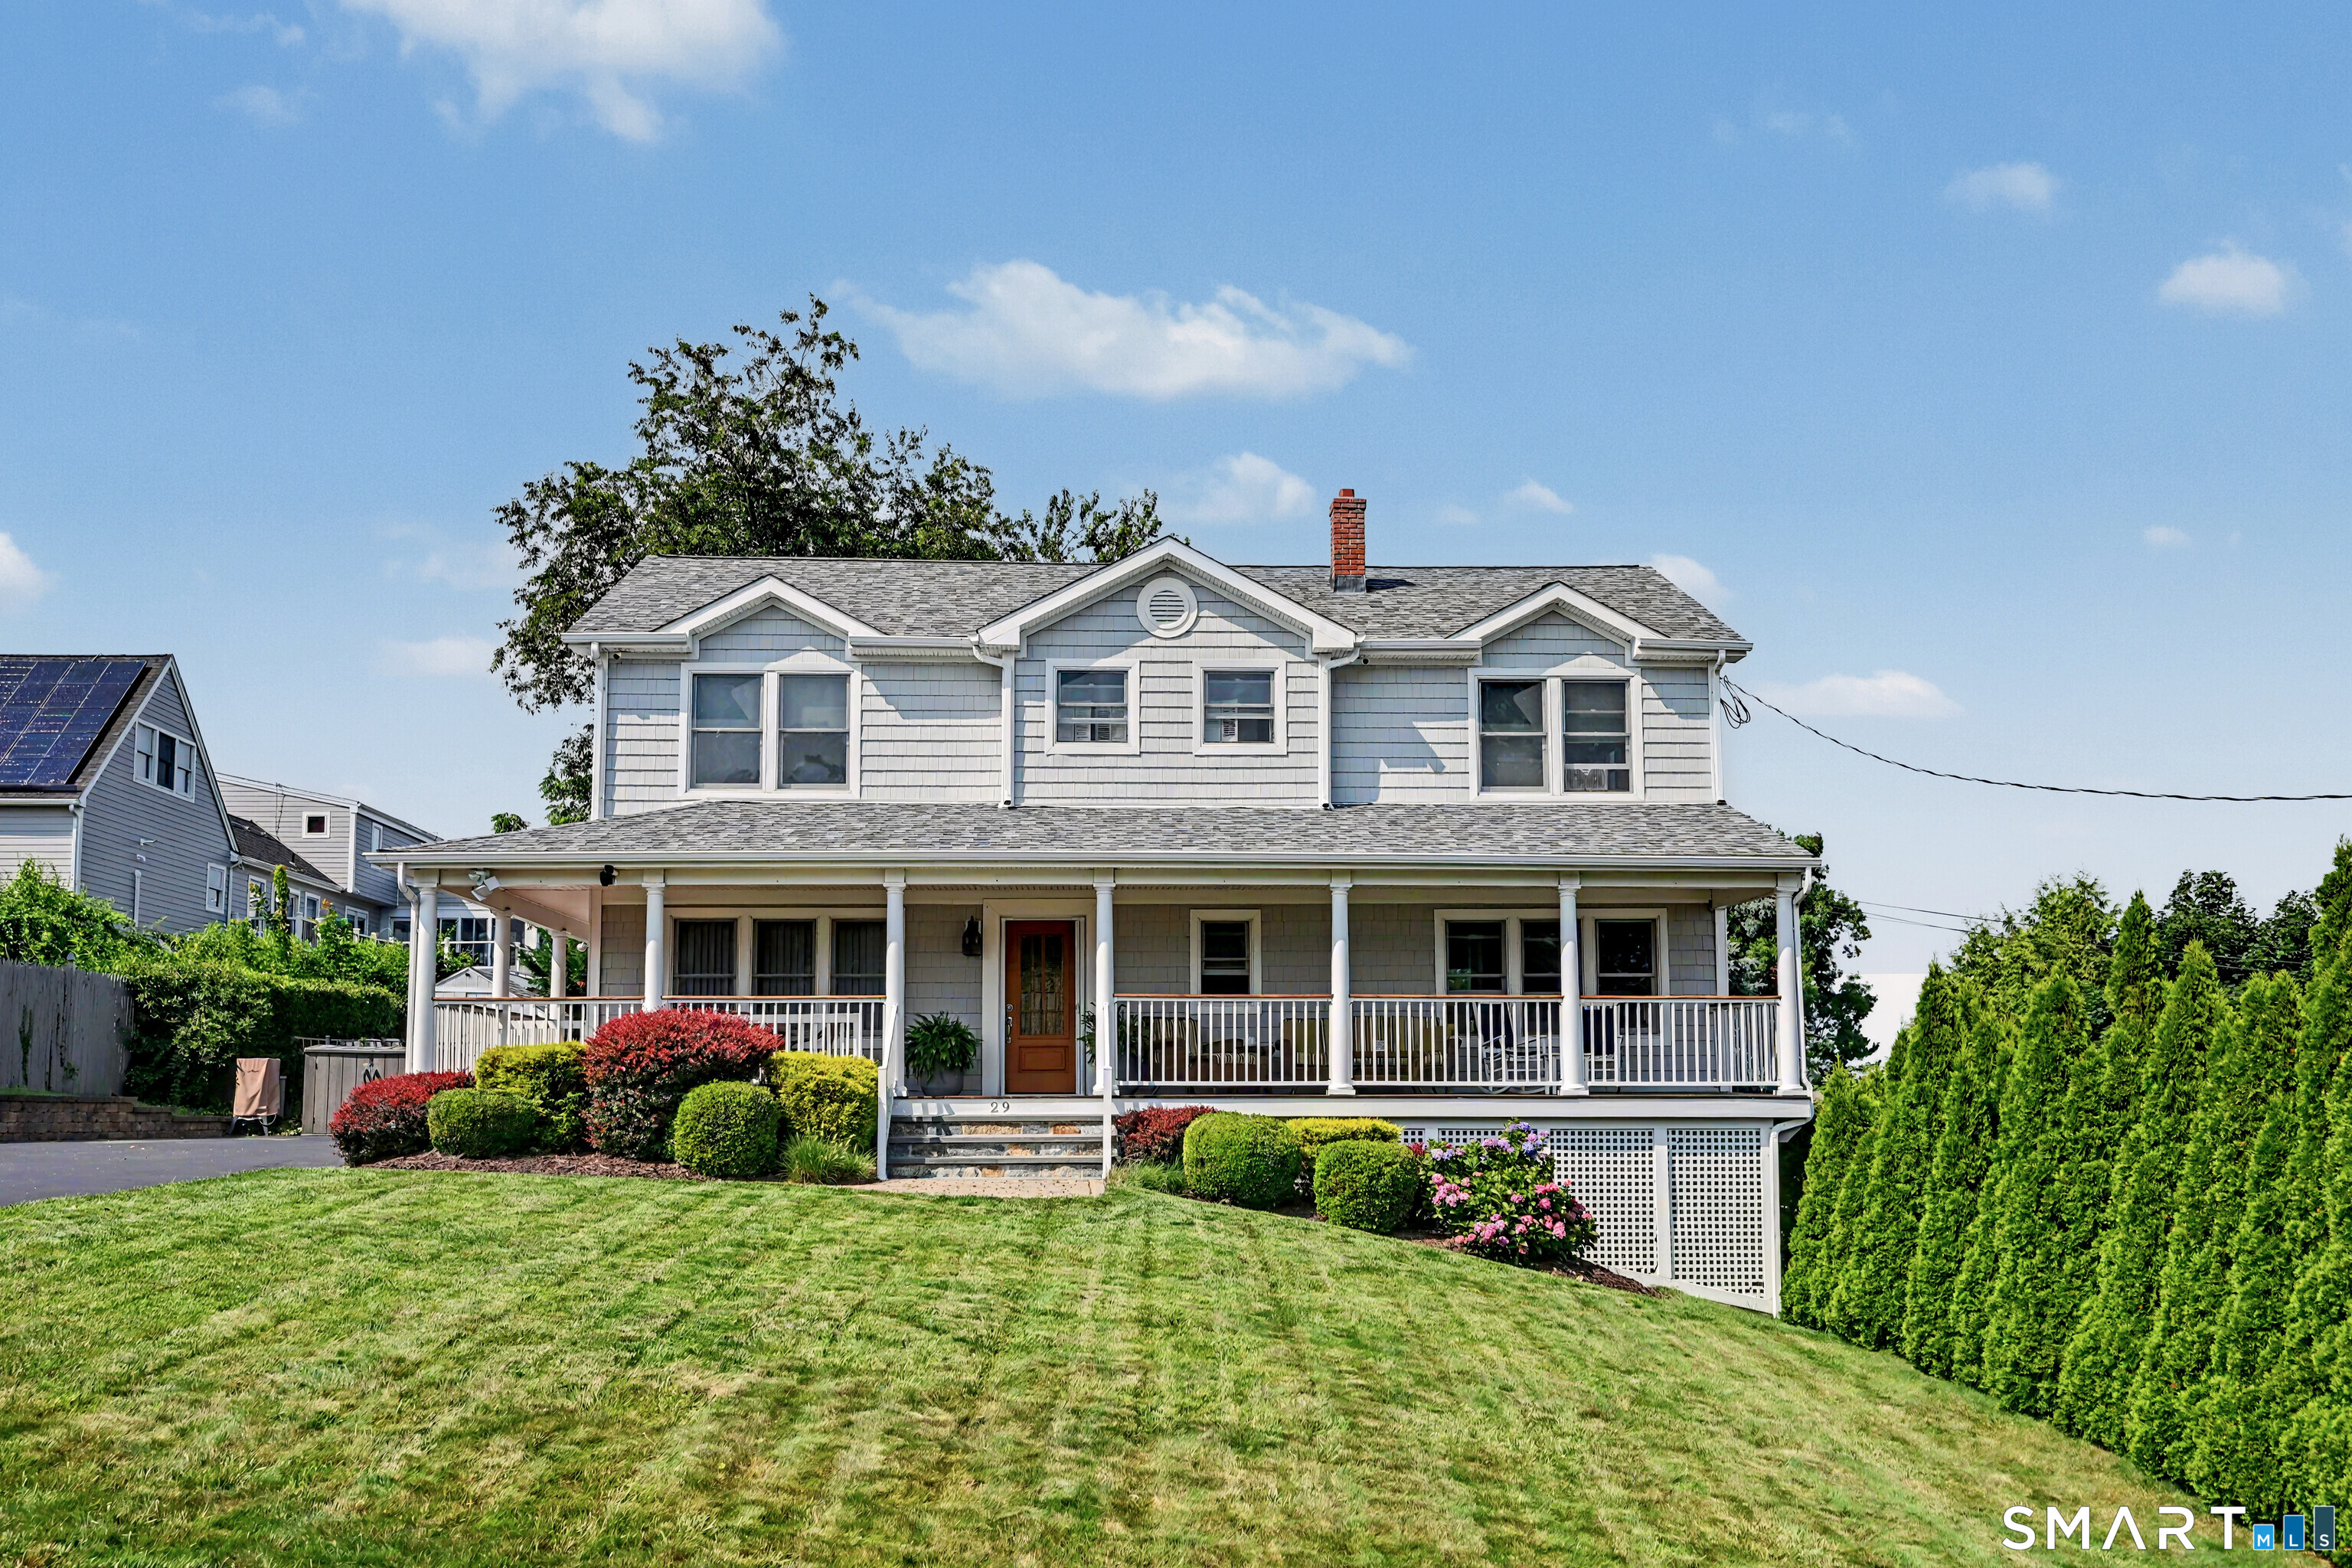

Street View
$1,199,000
Monthly Est:$5,968
 3 Beds
 3 Baths
3 full baths
 3,237sqft
29 Burwell Ave, Milford, CT 06460
$1,199,000
$5,968/moEst:
Get Pre-Approved
Single Family Residence
Built in 1966
$-- HOA
9,147.6 sqft lot
$370/sq.ft
Description
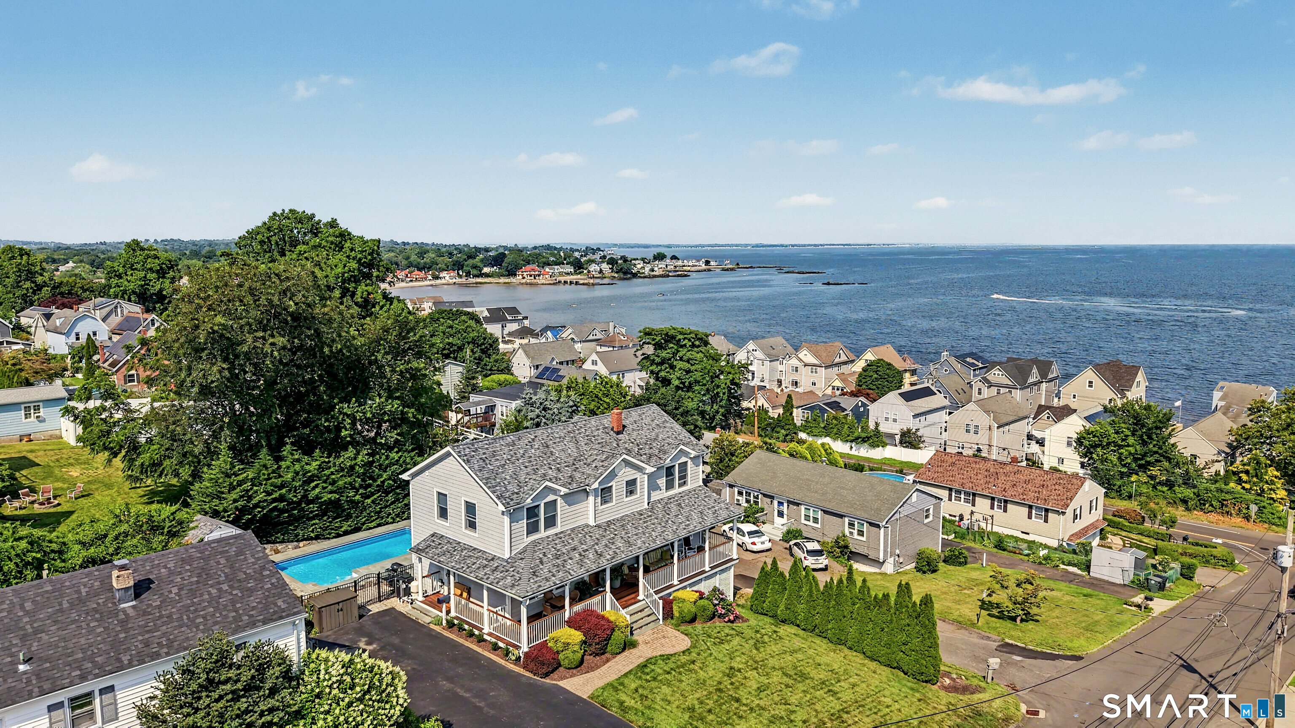
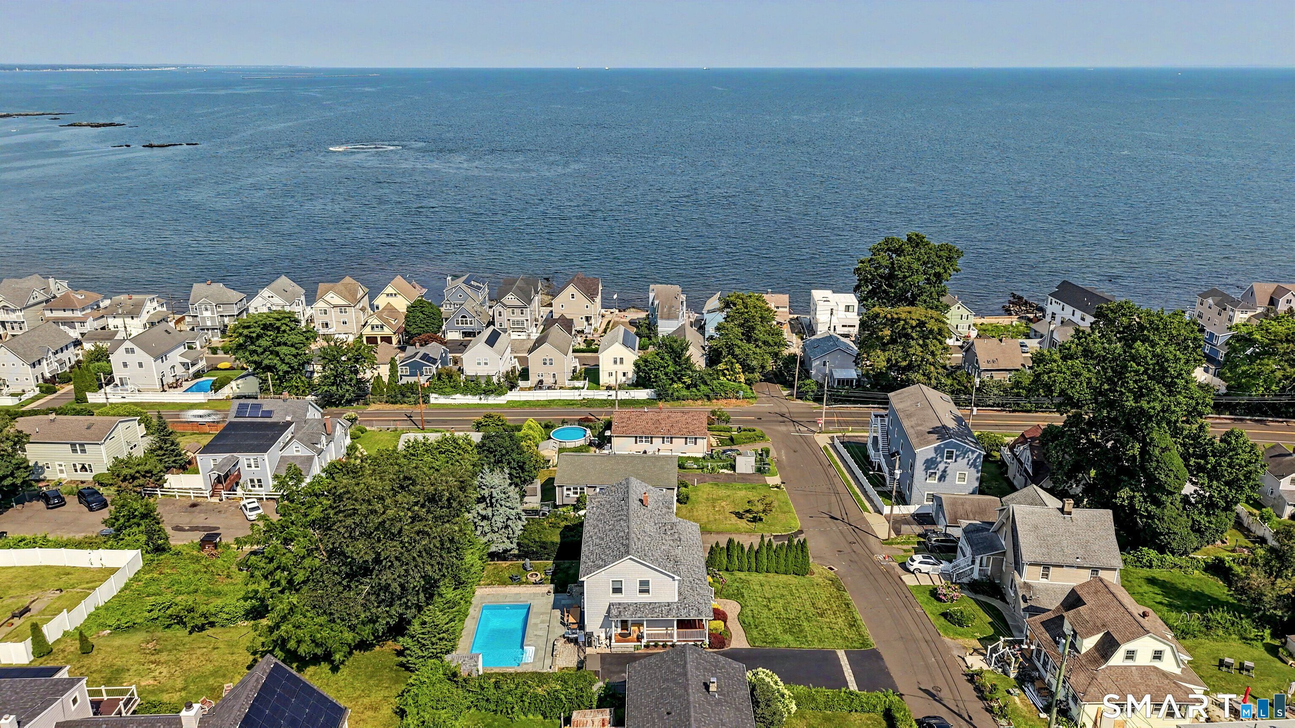
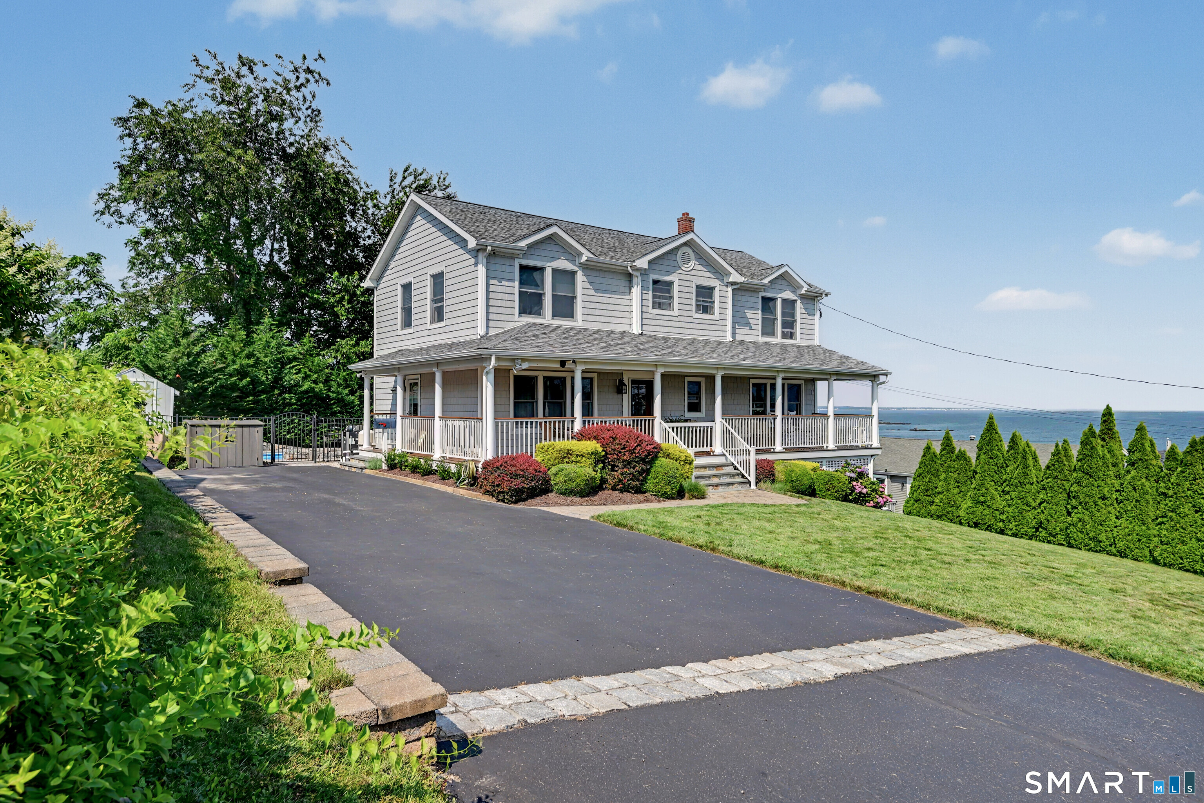
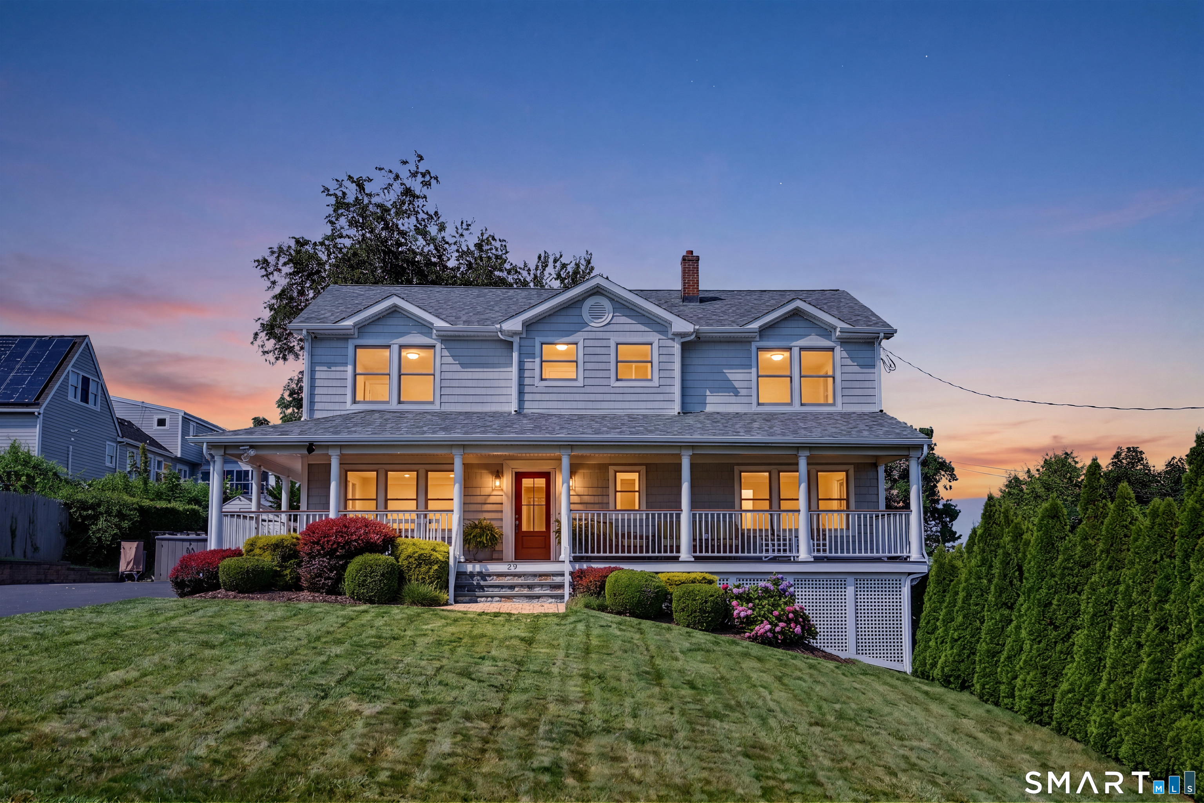
Experience shoreline living at its finest in this beautifully updated home offering breathtaking 180-degree water views. The home features a light and bright kitchen with stainless steel appliances and blends modern updates with timeless coastal charm. The well-designed floor plan features spacious, light-filled rooms with a natural flow, while walls of windows frame and showcase the incredible water views throughout. A welcoming covered front porch with beautiful mahogany decking provides the perfect spot to relax and take in the coastal surroundings. Step outside to your private backyard retreat featuring an inground pool, stunning bluestone patio, and plenty of space for relaxing or entertaining against a picturesque Long Island Sound backdrop. A finished lower level offers potential for an in-law setup, adding valuable flexibility to the home. Whether enjoying your morning coffee on the front porch or unwinding by the pool overlooking the water, this home delivers the perfect coastal lifestyle. Ideally located just minutes from Milford's beaches, downtown restaurants and shops, the train station, and major highways, this exceptional property offers the perfect blend of tranquility, convenience, and modern living.
- Houzeo last checked: 1 minute ago
- Listing updated: September 13, 2026 at 2:38 pm
- Listing Provided by: Kelly Hill-Mihalyak | Coldwell Banker Realty
- Source: SMART MLS-CT | MLS#: 24193336

Property Details
Status
Active
Type
Single Family Residence
No. of Stories
-
County
City
Neighborhood
--
Year Built
1966
HOA Fees
-
Finished Area
3,237 sqft
Lot Size
9,147.6 sqft lot
Basement Area
- sqft
MLS Name
SMART MLS
MLS Number
24193336
MLS Status
Active
Days on Market
94

Continue Your Journey in App
Find your dream home, receive real-time updates, and many more!
Continue Your Journey in App
Find your dream home, receive real-time updates, and many more!
Location
HOA Management
0
HOA Fees
$-/
Disclaimer: Amenities are based on third-party information and may vary; buyers must independently verify all amenities, as information is deemed reliable but not guaranteed.
Facts & Features
Rooms
Bedrooms & bathrooms
Bedrooms: 3
Bathrooms: 3
Interior
Heating
Other
Appliances
Gas Cooktop, Oven/range, Range Hood, Refrigerator, Dishwasher, Washer, Dryer, Wine Chiller
Interior Features
Audio System
Exterior Features
Shed, Porch, Wrap Around Deck, Deck, Gutters, Garden Area, Lighting, Patio
Cooling
Central Air
Sewer
Public Sewer Connected
Construction
Year Built
Year Built: 1966
Home type
Single Family Residence
Architectural Style
Colonial
Foundation Details
Concrete
Roof
Asphalt Shingle
Utilities & Energy
Laundry Features
Upper Level
Parking Features
Paved, Off Street Parking, Driveway
Water Source
Public Water Connected
Basement
Full, Heated, Fully Finished, Cooled, Walk Out, Liveable Space, Full With Walk Out
Pool Features
Heated, In Ground Pool
Other Features
Subdivision Name
Burwells Beach
Lot Features
Sloping Lot, Water View
Price History
| Date | Event | Price |
|---|---|---|
09/13/2026 Source: | Price Decreased | $1,199,000 -7.70% $370/sqft |
07/31/2026 Source: | Listed for Sale | $1,299,000 $401/sqft |
07/28/2026 Source: | Coming Soon | $1,299,000 $401/sqft |

Nearby Homes

Find Homes by Property Features in Milford, CT


Based on information provided to and compiled by the SMART MLS, Inc. through Oct 31, 2026, 06:00PM. IDX information is provided exclusively for consumers’ personal, non-commercial use. It may not be used for any purpose other than to identify prospective properties consumers may be interested in purchasing. The data is deemed reliable but is not guaranteed accurate by the MLS. ©2026 SMART MLS, Inc. All Rights Reserved.
 Advertising Broker: Derek Greene | The Greene Realty Group
