- 0
- 2
- Overview
- Description
- Property Details
- Location
- Facts & Features
- Getting Around
- Nearby Homes

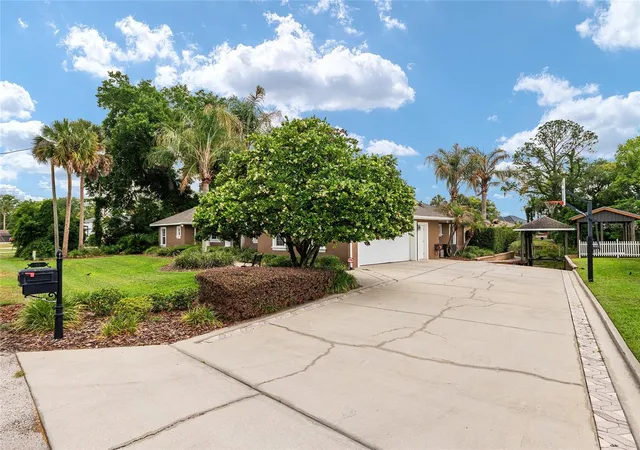


$799,000
Monthly Est:$3,977
 4 Beds
 2 Baths
2 full baths
 2,881sqft
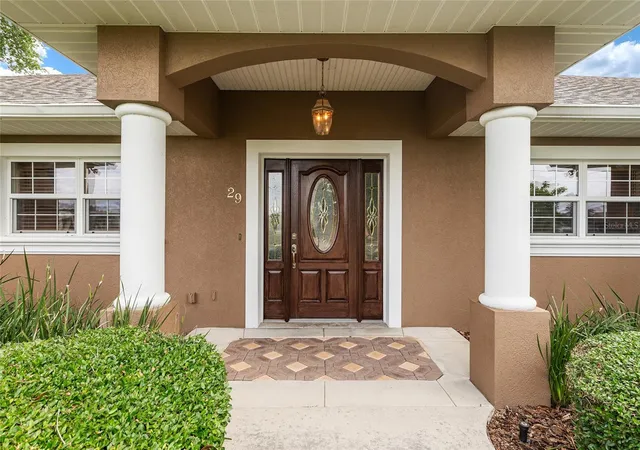
29 SE Ocale Way, Summerfield, FL 34491
$799,000
$3,977/moEst:
Get Pre-Approved
Single Family Residence
Built in 2002
$-- HOA
17,860 sqft lot
$277/sq.ft
Description
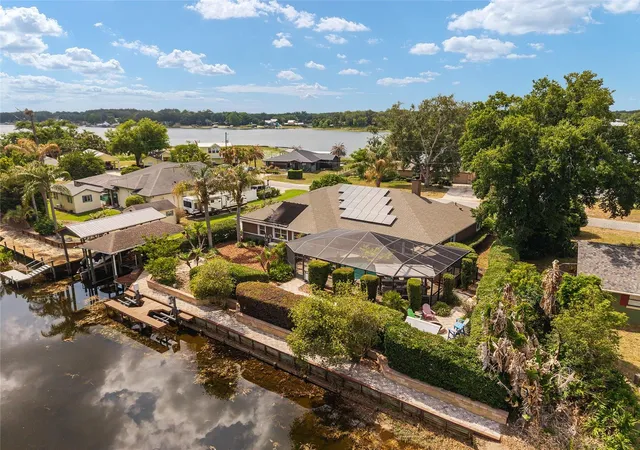
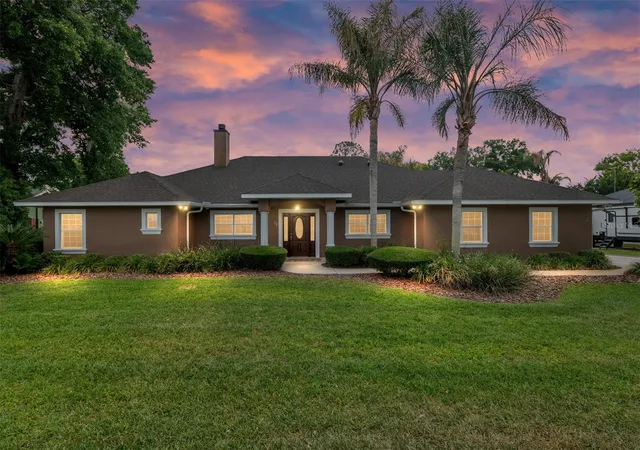
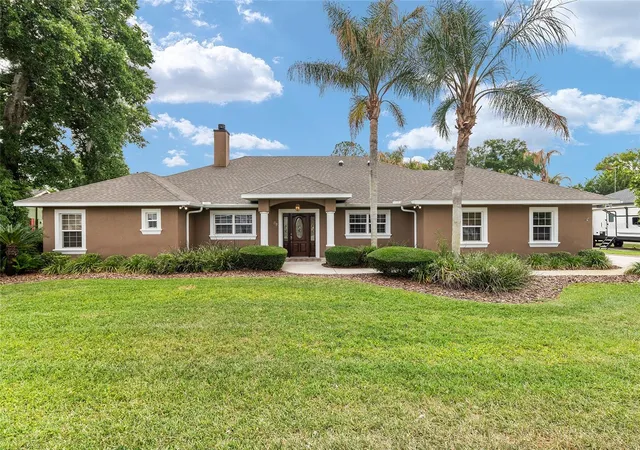
Welcome to your private lake retreat—where comfort, efficiency, and resort-style living
come together. This beautifully designed 4-bedroom, 2-bath home also features a dedicated
office (or optional 4th bedroom), gym, and spacious game room, offering flexibility for both
everyday living and entertaining.
Step inside to a thoughtfully designed open floor plan that creates a seamless flow between
the living room, kitchen, and game room—all with stunning views of the pool and outdoor
living spaces. The kitchen serves as the heart of the home, featuring vaulted ceilings, granite
countertops, custom maple cabinetry, and premium appliances including a KitchenAid
refriger...
- Houzeo last checked: 3 minutes ago
- Listing updated: August 15, 2026 at 10:51 am
- Listing Provided by: Brenda Bell (352) 427-8262 | EXP REALTY LLC (888) 883-8509
- Source: Stellar MLS-FL | MLS#: G5112256

Property Details
Status
Active
Type
Single Family Residence
No. of Stories
1
County
City
Neighborhood
--
Year Built
2002
HOA Fees
-
Finished Area
2,881 sqft
Lot Size
17,860 sqft lot
Basement Area
- sqft
MLS Name
Stellar MLS
MLS Number
G5112256
MLS Status
Active
Days on Market
131
Cumulative Days on Market
90

Continue Your Journey in App
Find your dream home, receive real-time updates, and many more!
Download App
Continue Your Journey in App
Find your dream home, receive real-time updates, and many more!
Facts & Features
Rooms
Bedrooms & bathrooms
Bedrooms: 4
Bathrooms: 2
Kitchen
Level: First
Area: 210.00 Square Feet
Dimensions: 15x14
Living Room
Level: First
Area: 304.00 Square Feet
Dimensions: 19x16
Bedroom 2
Level: First
Area: 120.00 Square Feet
Dimensions: 12x10
Bedroom 3
Level: First
Area: 120.00 Square Feet
Dimensions: 12x10
Primary Bedroom
Level: First
Area: 300.00 Square Feet
Dimensions: 20x15
Primary Bathroom
Level: First
Area: 150.00 Square Feet
Dimensions: 15x10
Gym
Level: First
Area: 100.00 Square Feet
Dimensions: 10x10
Game Room
Level: First
Area: 330.00 Square Feet
Dimensions: 22x15
Interior
Sewer
Septic Tank
Flooring
Carpet, Hardwood
Cooling
Central Air
Heating
Central, Electric
Appliances
Cooktop, Dishwasher, Electric Water Heater, Microwave, Refrigerator, Solar Hot Water, Water Filtration System, Water Softener
Interior Features
Cathedral Ceiling(s), Ceiling Fans(s), Crown Molding, Eat In Kitchen, High Ceilings, Kitchen/family Room Combo, Open Floorplan, Solid Surface Counters, Solid Wood Cabinets, Split Bedroom, Tray Ceiling(s), Walk In Closet(s)
Exterior Features
Fire Pit, French Doors, Outdoor Kitchen, Outdoor Shower, Private Mailbox, Private Yard, Rain Gutters, Sliding Doors
Construction
Year Built
Year Built: 2002
Home type
Single Family Residence
Roof
Shingle
Construction Materials
Ic Fs (insulated Concrete Forms)
Foundation Details
Slab
Utilities & Energy
Laundry Features
Laundry Room
Fireplace Features
Gas, Living Room, Wood Burning
Water Source
Well
Utilities
Electricity Connected
Security Features
Security System, Security System Owned, Smoke Detector(s)
Pool Features
Chlorine Free, Gunite, Heated, In Ground, Lighting, Salt Water, Screen Enclosure, Solar Heat
Other Features
Subdivision Name
Timucuan Island Un 04
Price History
| Date | Event | Price |
|---|---|---|
05/17/2026 Source: | Price Decreased | $799,000 -5.99% $277/sqft |
05/17/2026 Source: | Listed for Sale | $849,900 $295/sqft |

Nearby Homes
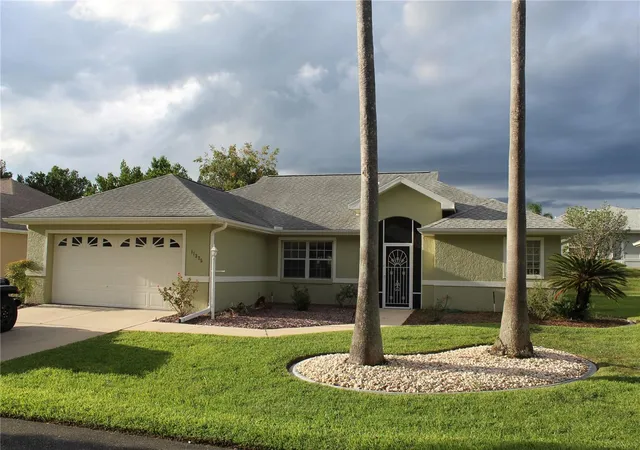
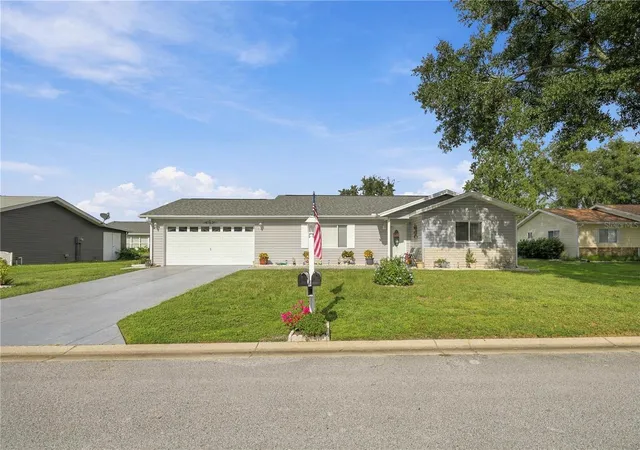
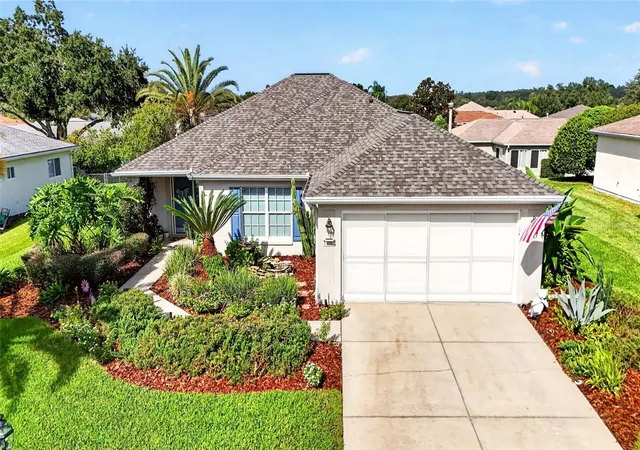
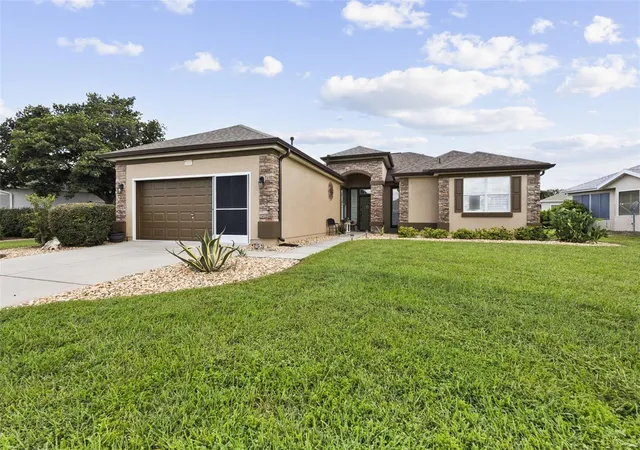
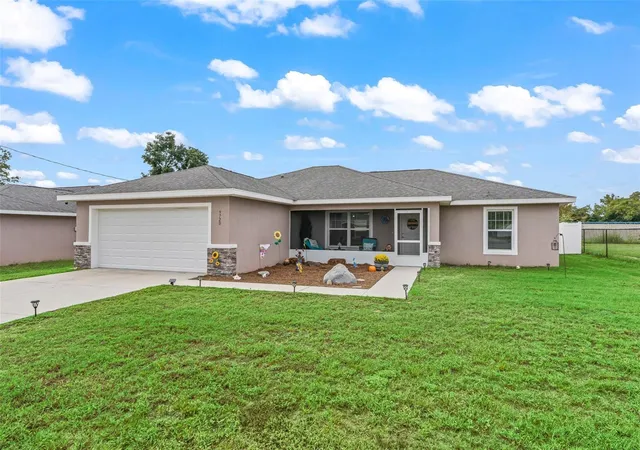
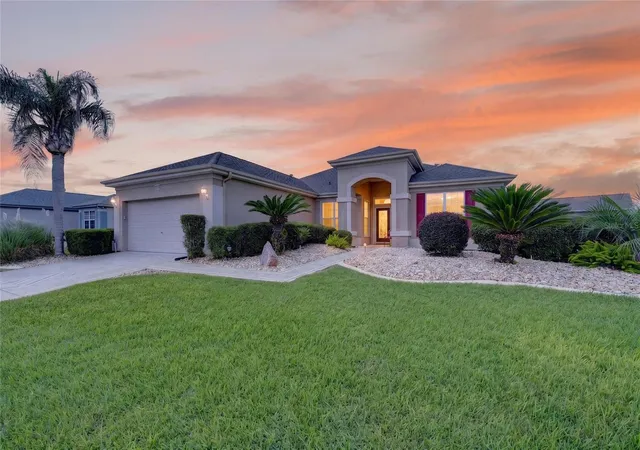
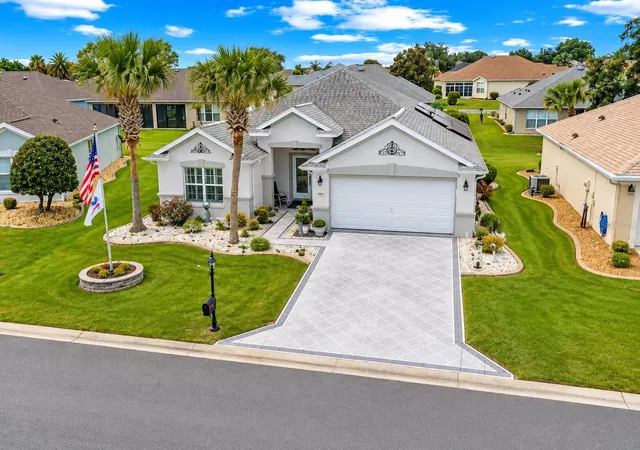
Find Homes by Property Features in Summerfield, FL
Nearby New Homes For Sale

Based on information from Stellar MLS® through Sep 26, 2026, 07:45AM as submitted to and distributed by MLS GRID. All data is obtained from various sources and may not have been verified by the broker or MLS GRID. Supplied Open House Information is subject to change without notice. All information should be independently reviewed and verified for accuracy. Properties may or may not be listed by the office/agent presenting the information. IDX information is provided exclusively for consumers’ personal non-commercial use. It may not be used for any purpose other than to identify prospective properties consumers may be interested in purchasing. The data is deemed reliable but is not guaranteed by MLS GRID. The use of the MLS GRID Data may be subject to an end-user license agreement prescribed by the Member Participant’s applicable MLS, if any, and as amended from time to time. © 2026 Stellar MLS. All Rights Reserved.
 Advertising Broker: Fred McGill | Simple Showing, Inc


