- Overview
- Description
- Property Details
- Location
- Facts & Features
- Getting Around
- Nearby Homes
 Hot
Hot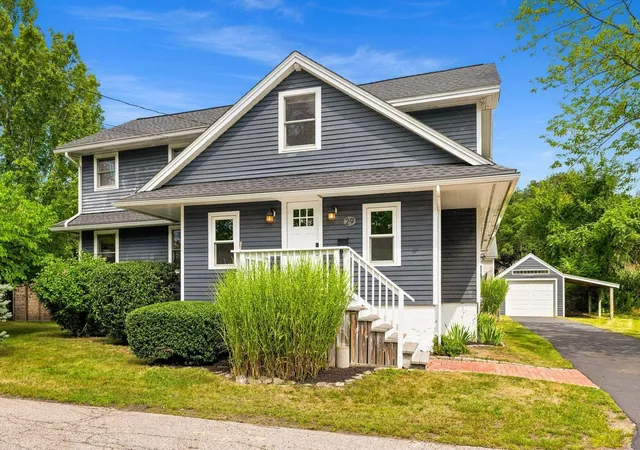

Street View
Listed by: Carrie Barron | Duston Leddy Real Estate (603) 610-8285
$1,350,000
Monthly Est:$6,719
 4 Beds
 3 Baths
1 full bath
 2,519sqft
29 Versailles Ave, Portsmouth, NH 03801
$1,350,000
$6,719/moEst:
Get Pre-Approved
Single Family Residence
Built in 1930
$-- HOA
14,810 sqft lot
$536/sq.ft
Description
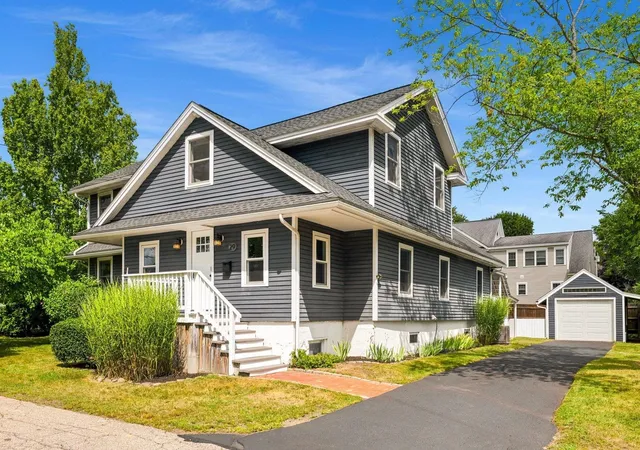
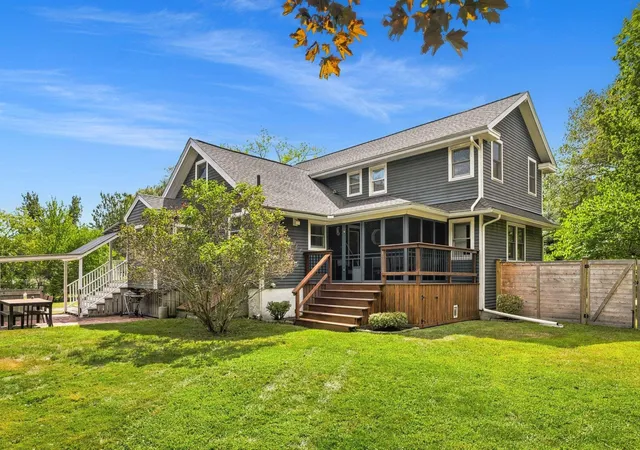
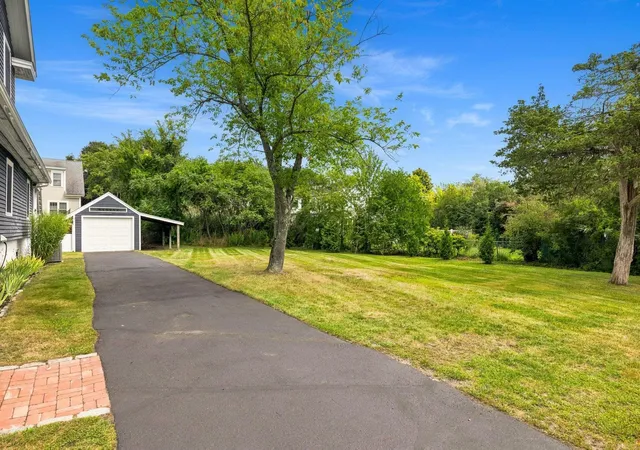
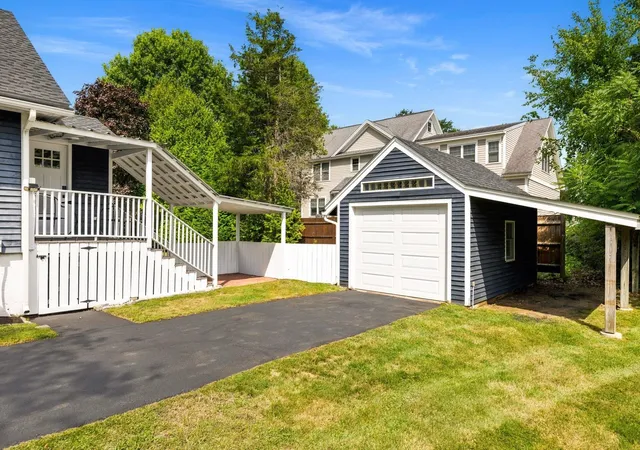
Sought-after Little Harbor living in the heart of Portsmouth! Beautifully updated and truly turnkey, this versatile 4-bedroom, 3-bath home offers an exceptional combination of style, flexibility, and location. Set on a spacious lot with a large fenced-in yard, the property is designed for both everyday living and effortless entertaining. Inside, the flexible floorplan offers mudroom areas at both entrances, an open dining and living area along with a spacious, updated kitchen featuring quartz countertops and ample storage and stainless steel appliances. The first floor includes two bedrooms, a full bath, and laundry, creating an ideal opportunity for single-level living. Upstairs, a generous primary suite provides a private retreat with a large walk-in closet, primary bath, and a versatile alcove perfect for a home office, exercise area, or additional storage. The primary bedroom also offers the convenience of its own second-floor laundry. A second upstairs bedroom features a nicely updated en suite bath with a full tub, offering privacy and comfort for guests or family members. The outdoor spaces are equally appealing, with a screened-in porch and back patio creating the perfect setting for morning coffee, summer dinners, and gatherings with friends. The fenced yard provides plenty of room to relax, and enjoy the outdoors. Ideally located within walking distance Prescott Park, schools, library, the Portsmouth Farmers Market and all that downtown Portsmouth has to offer. Thoughtfully updated, exceptionally flexible floor plan, and ready to enjoy, this is a special opportunity in one of Portsmouth’s most desirable neighborhoods. This home has been pre-inspected, agent interest.
- Houzeo last checked: 7 hours ago
- Listing updated: September 23, 2026 at 2:31 pm
- Source: NEREN/Prime MLS-NH | MLS#: 5108729

Property Details
Status
Active Under Contract
Type
Single Family Residence
No. of Stories
-
County
City
Neighborhood
--
Year Built
1930
HOA Fees
-
Finished Area
2,519 sqft
Lot Size
14,810 sqft lot
Basement Area
- sqft
MLS Name
NEREN/Prime MLS
MLS Number
5108729
MLS Status
(31) Under Contract - Active Under Contract
Days on Market
30

Continue Your Journey in App
Find your dream home, receive real-time updates, and many more!
Download App
Continue Your Journey in App
Find your dream home, receive real-time updates, and many more!
Location
Facts & Features
Rooms
Bedrooms & bathrooms
Bedrooms: 4
Bathrooms: 3
Interior
Flooring
Carpet, Hardwood, Tile
Exterior Features
Deck, Full Fence, Garden, Porch, Covered Porch, Window Screens
Heating
Natural Gas
Cooling
Central Air
Appliances
Dishwasher, Dryer, Electric Range, Refrigerator, Washer, Electric Water Heater, Exhaust Fan
Sewer
1000 Gallon, Holding Tank, Public Sewer At Street
Interior Features
Cathedral Ceiling(s), Ceiling Fan(s), Dining Area, Kitchen Island, Led Lighting, Primary Br W/ Ba, Natural Light, Vaulted Ceiling(s), Walk In Closet(s), Programmable Thermostat, 1st Floor Laundry, 2nd Floor Laundry
Construction
Year Built
Year Built: 1930
Home type
Single Family Residence
Foundation Details
Concrete
Property Condition
Existing
Architectural Style
Bungalow
Roof
Architectural Shingle
Construction Materials
Clapboard
Utilities & Energy
Utilities
Cable
Water Source
Public
Electric
200+ Amp Service
Basement
Bulkhead, Concrete, Storage Space, Sump Pump, Exterior Entry, Basement Stairs
Other Features
Lot Features
Interior Lot, Landscaped
Price History
| Date | Event | Price |
|---|---|---|
09/23/2026 Source: | Contingent (Active Under Contract) | $1,350,000 +134.78% $536/sqft |
11/09/2015 Source: | Sold | $575,000 $228/sqft |

Nearby Homes


Find Homes by Property Features in Portsmouth, NH


Based on information from PrimeMLS Inc. through Oct 09, 2026, 02:32PM. This display of listings may or may not be the entire Compilation from the PrimeMLS database, and PrimeMLS does not guarantee the accuracy of such information. The listing broker's offer of compensation is made only to other real estate licensees who are participant members of PrimeMLS. This information is deemed reliable, but not guaranteed. The data relating to real estate displayed on this display comes in part from the IDX Program of PrimeMLS. The information being provided is for consumers' personal, non- commercial use and may not be used for any purpose other than to identify prospective properties consumers may be interested in purchasing. Data last updated Oct 09, 2026, 02:32PM. © 2026 PrimeMLS, Inc. All Rights Reserved.
 Advertising Broker: Derek Greene | The Greene Realty Group