- Overview
- Description
- Property Details
- Location
- Facts & Features
- Getting Around
- Nearby Homes



$4,550,000
Monthly Est:$22,647
 4 Beds
 4 Baths
3 full baths + 1 half bath
 3,965sqft
290 NW 6th Street, Boca Raton, FL 33432
$4,550,000
$22,647/moEst:
Get Pre-Approved
Single Family Residence
Built in 1995
$-- HOA
15,681.6 sqft lot
$1,148/sq.ft
Description
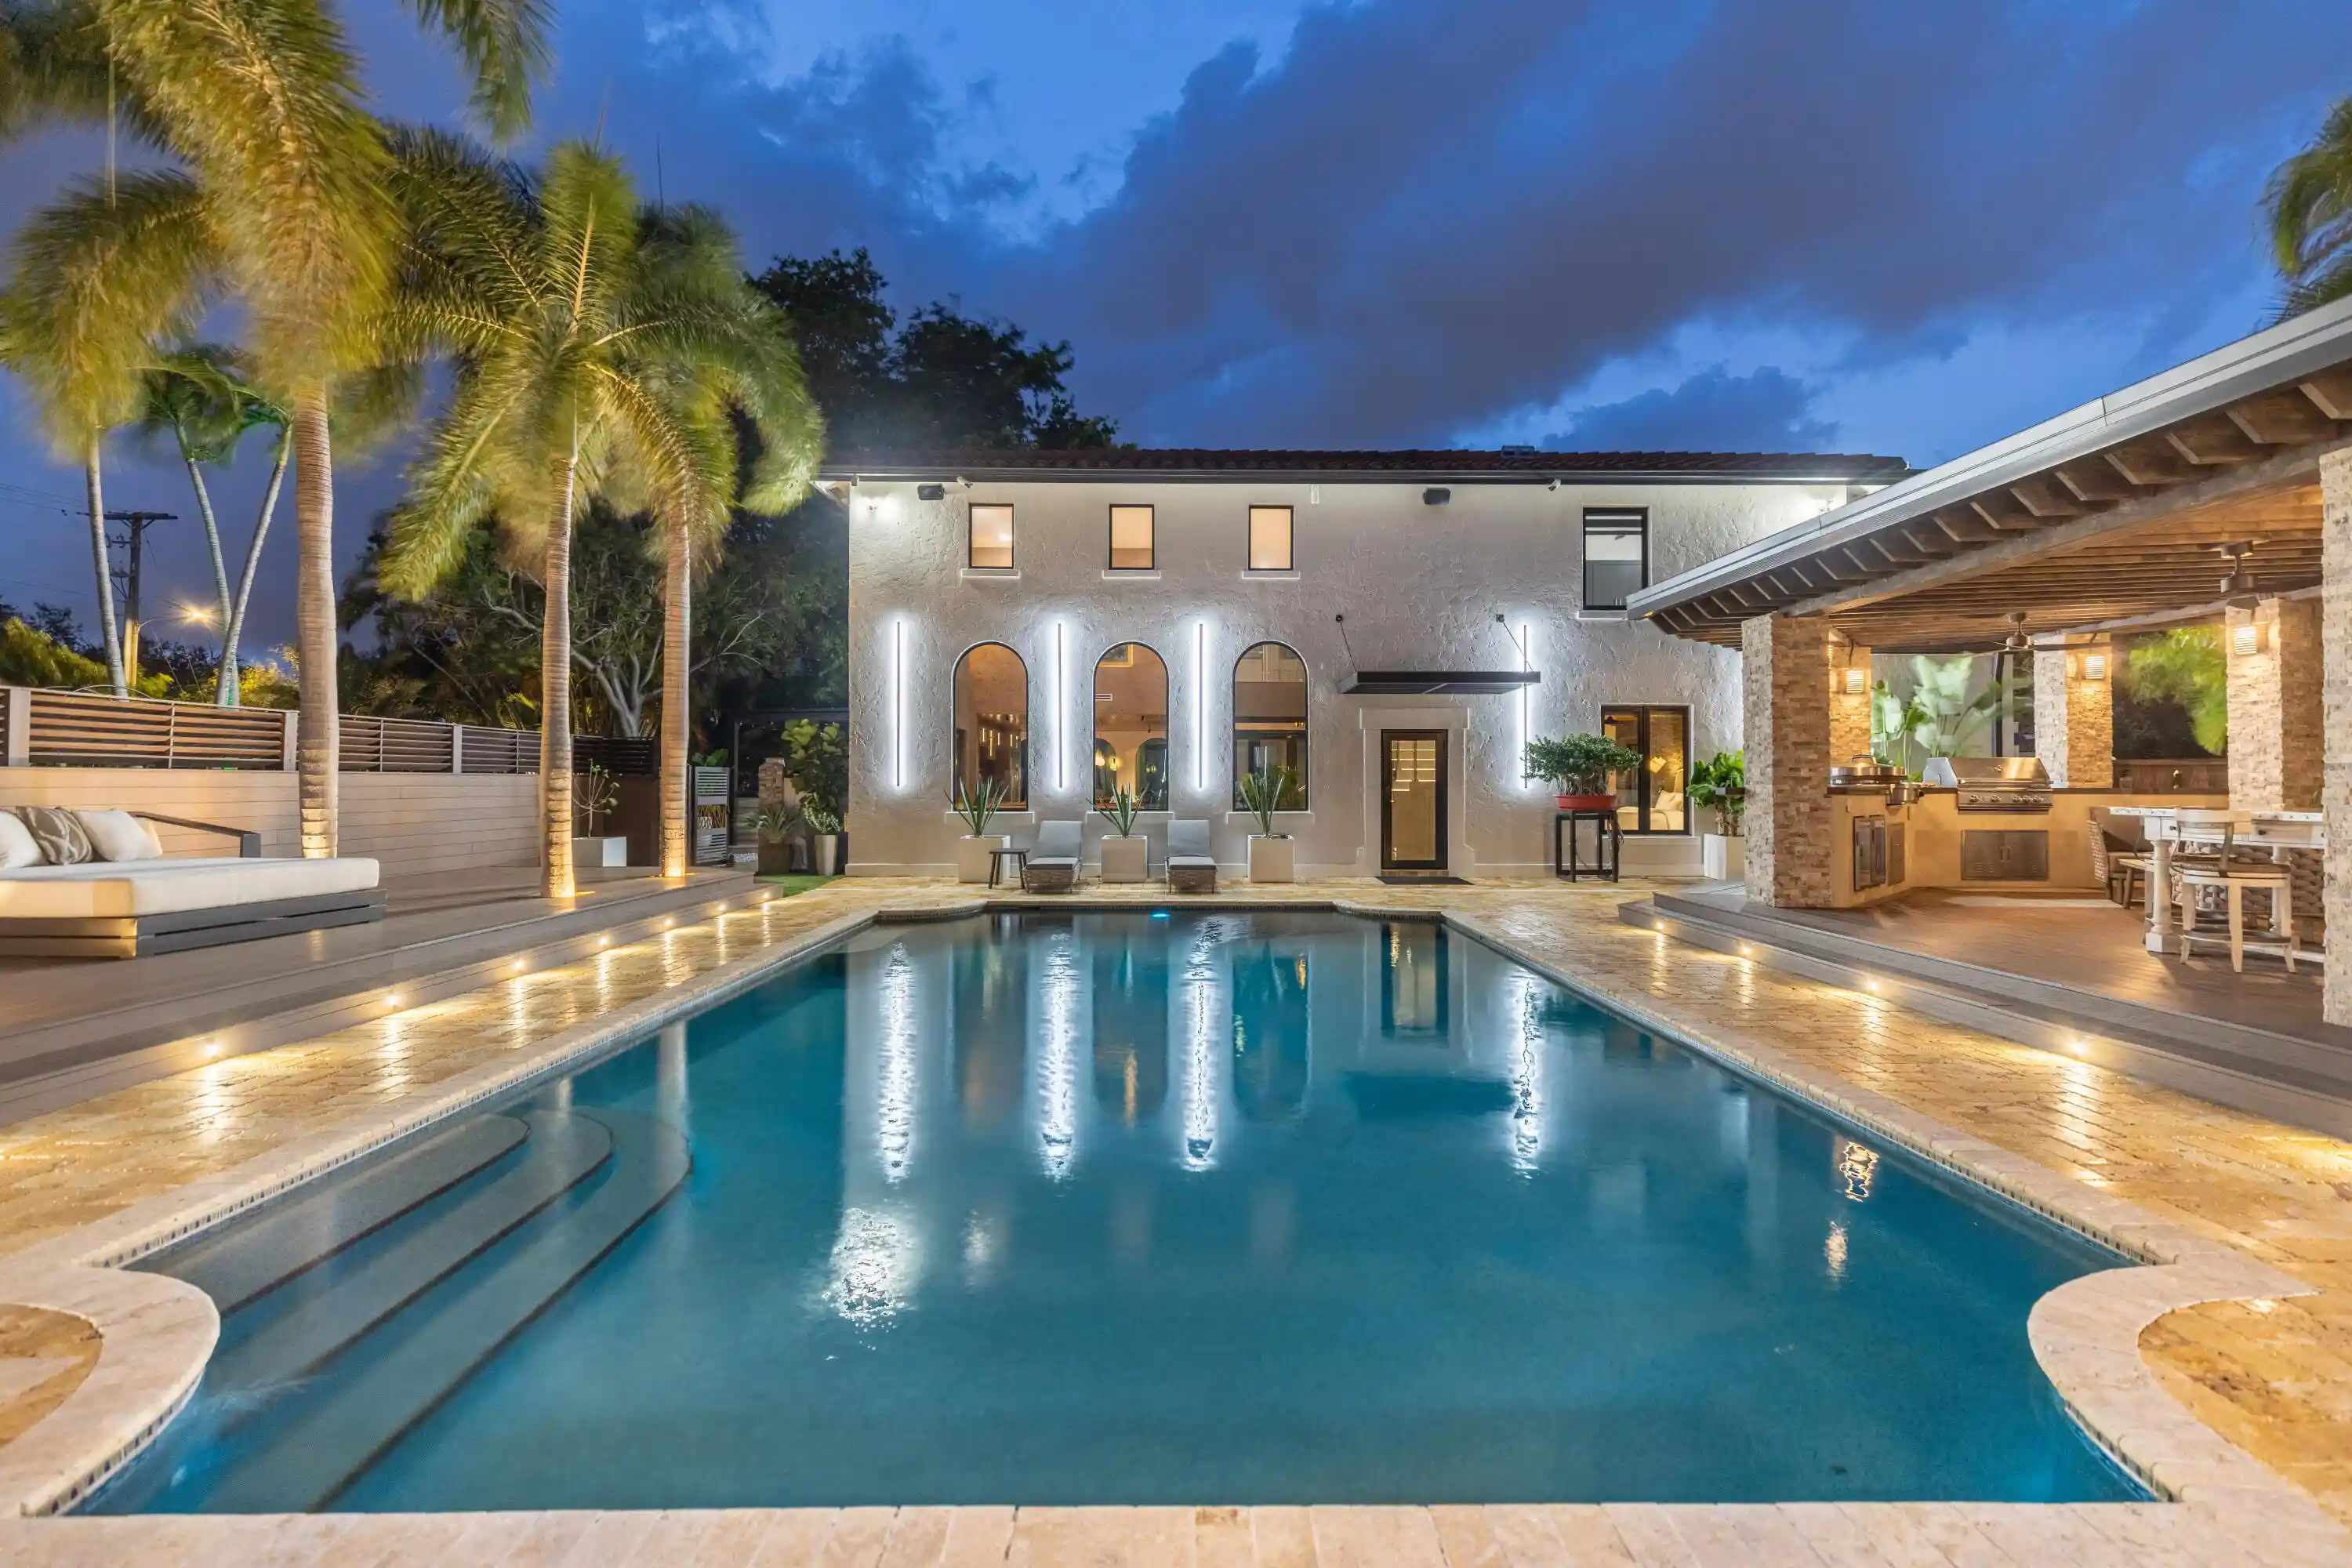
PRICE IMPROVEMENT!! A car lover's dream home! Magnificent luxury just moments from Mizner Park. Pull into the circular driveway, with parking for up to seven cars, and step inside to discover modern elegance in every thoughtfully updated detail. Meticulously landscaped with a custom aluminum portico, matching coded entry gates and wrap-around details. Inside find Ton-sur-ton wall tiles, custom stucco, and Wood Tile Flooring. Custom closets & solid wood doors throughout. The open kitchen stuns with a large Brazilian Granite island flanked with a Claro Walnut Slab for entertaining, Turkish Stone Pendants, Bosch appliances, Smart home, a comprehensive security system and Sonos sound. Offered furnished with superb BAER and Arhaus Furnishings, stately antique vases from Malta, custom aluminum outdoor furnishings and too many more upgrades to list! The ultimate must see! No HOA. Enter to a custom-built closet for coats, hats, and keys. To the left, the office impresses with a glass swing door, vaulted LED-lit ceiling, and a built-in cooler with Brazilian granite. The open kitchen is a perfect for gathering around the large Granite island extended by a Claro Walnut 150 y/o polished slab to seat 8-10 people. Bosch appliances and Frigidaire double-door Refrigerator/Freezer, Charging ports and aluminum accents complete the space. The living area, furnished with Bear and Arhaus selections, includes a volcanic rock feature wall behind an 85" TV. Soaring 23-foot ceilings and wood tile floors enhance the room's open and airy feel. The entire home benefits from a smart 500-gallon water filtration system, keeping all water including that from the Smart Kohler toilet pure and clean. Reverse osmosis in the kitchen adds an extra layer of water purification. The main floor primary suite offers temperate comfort for bare feet on the 48x48 polished concrete tiles. The bedroom is centered around a king-sized bed on a natural sheepskin rug, with another 85" TV on the wall. The ensuite bath features a smart toilet, a separate polished concrete tub, and a matching sink on a Brazilian granite slab. The walk-in dressing room includes a washer/dryer, hand-wash sink, and glass door closets with interior lighting to keep your wardrobe and shoes fresh, dust free and easy to find. Take the polished concrete stairs with linear lighting to the second floor and find three additional bedrooms, two of which are en-suite, all equipped with Hunter Douglas window treatments. A second laundry room is located upstairs for added convenience. The entire home is powered by a comprehensive smart home system, including Sonos audio throughout, security cameras, and lighting controls, all accessible from your phone wherever you are. Outdoor Features: -Circular Driveway plus 7 car parking out front (PLUS garage/guesthouse in rear). -Outdoor vertical linear lighting, custom aluminum portico, matching wrap-around detail and side gates with coded entry. -A side yard with spice and wildflower nursery. -Anterior outdoor kitchen with a wood-fired oven and charcoal stove, and a tranquil Koi pond set within a Japanese garden. -Car charging Station -Vertical outdoor lighting -Circular Driveway with 7+ Parking spots Center courtyard Flanked by two Trex patios: -One side offers a custom aluminum double chaise lounge, -Other side features an outdoor kitchen equipped with; -EVO griddle, -Gas BBQ, -Double fridge, -Quartzite countertops, -Reclaimed wood beams. -A BAER diner table and hammock. 2nd side Yard: -A calisthenics park. Garage/former Guest House: -Full Cabana bath -Garage/gym with polished concrete floors, smart garage doors, 13.5ft ceilings, and neon LED lighting separate AC. -Half-century-old bonsai tree.
- Houzeo last checked: 3 minutes ago
- Listing updated: November 3, 2026 at 11:38 pm
- Listing Provided by: Renata LaRocque DRE #3382703, Kathleen C Moraskie (561) 251-2120 DRE #3271272 | Coldwell Banker Realty (561) 278-0300
- Source: Beaches MLS-FL | MLS#: B26043971

Property Details
Status
Active
Type
Single Family Residence
No. of Stories
2
County
City
Neighborhood
--
Year Built
1995
HOA Fees
-
Finished Area
3,965 sqft
Lot Size
15,681.6 sqft lot
Basement Area
- sqft
MLS Name
Beaches MLS
MLS Number
B26043971
MLS Status
Active
Days on Market
134
Cumulative Days on Market
118

Continue Your Journey in App
Find your dream home, receive real-time updates, and many more!
Continue Your Journey in App
Find your dream home, receive real-time updates, and many more!
Location
Facts & Features
Rooms
Bedrooms & bathrooms
Bedrooms: 4
Bathrooms: 4
PrimaryBedroom
Level: Main
Area: 210.00 Square Feet
Dimensions: 15 X 14
Kitchen
Level: Main
Area: 170.00 Square Feet
Dimensions: 17 X 10
LivingRoom
Level: Main
Area: 168.00 Square Feet
Dimensions: 14 X 12
Interior
Appliances
Cooktop, Dryer, Dishwasher, Electric Range, Electric Water Heater, Free Standing Freezer, Disposal, Microwave, Refrigerator, Water Heater, Washer
Heating
Central, Electric
Exterior Features
Built In Barbecue, Balcony, Barbecue, Lighting, Outdoor Kitchen, Outdoor Living Area
Cooling
Central Air, Electric, Zoned
Interior Features
Built In Features, Bathtub, Closet Cabinetry, High Ceilings, Custom Mirrors, Main Level Primary, Soaking Tub, Separate Shower, Bar, Walk In Closets
Window Features
Arched, Sliding
Flooring
Other
Sewer
Public Sewer
Construction
Year Built
Year Built: 1995
Home type
Single Family Residence
Property Condition
Resale
Construction Materials
Cbs Concrete Block Structure, Block, Concrete
Architectural Style
Colonial, European
Roof
Concrete, Spanish Tile
Utilities & Energy
Parking Features
Attached, Circular Driveway, Garage, Guest
Utilities
Cable Available, Sewer Available, Water Available
Pool Features
In Ground
Electric
Phases3
Water Source
Public
Laundry Features
Inside, Laundry Closet
Security Features
Closed Circuit Cameras, Security Lights
Other Features
Subdivision Name
Spanish Village
Lot Features
Fruit Trees, Quarter To Half Acre Lot
Patio And Porch Features
Covered, Deck, Patio, Balcony
Price History
| Date | Event | Price |
|---|---|---|
10/28/2026 Source: | Price Decreased | $4,550,000 -1.09% $1,148/sqft |
10/14/2026 Source: | Price Decreased | $4,600,000 -1.08% $1,160/sqft |
09/09/2026 Source: | Price Decreased | $4,650,000 -2.11% $1,173/sqft |
08/05/2026 Source: | Price Increased | $4,750,000 +4.40% $1,198/sqft |
07/08/2026 Source: | Listed for Sale | $4,550,000 -5.21% $1,148/sqft |

Show more
Nearby Homes
Find Homes by Property Features in Boca Raton, FL
Nearby New Homes For Sale


IDX information is provided exclusively for consumers’ personal, non-commercial use, that it may not be used for any purpose other than to identify prospective properties consumers may be interested in purchasing, and that the data is deemed reliable but is not guaranteed accurate by BeachesMLS. All listings featuring the BMLS logo are provided by BeachesMLS, Inc. This data is not verified for authenticity or accuracy and may not reflect all real estate activity in the market. Based on information © 2026 BeachesMLS, Inc. All Rights Reserved.
 Advertising Broker: Moe Mossa (Savvy Avenue) | Savvy Avenue, LLC
