- Overview
- Description
- Property Details
- Location
- Facts & Features
- Getting Around
- Nearby Homes



$1,999,900
Monthly Est:$9,954
 4 Beds
 5 Baths
4 full baths + 1 half bath
 5,648sqft
290 Old Chevy Rd, Moncure, NC 27559
$1,999,900
$9,954/moEst:
Get Pre-Approved
Single Family Residence
Built in 2020
$-- HOA
19.04 acres lot
$354/sq.ft
Description
Conveniently located just 15 minutes from Apex and only 25 minutes
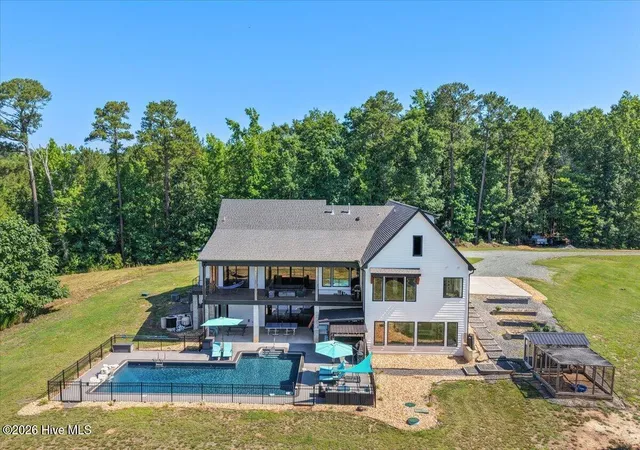
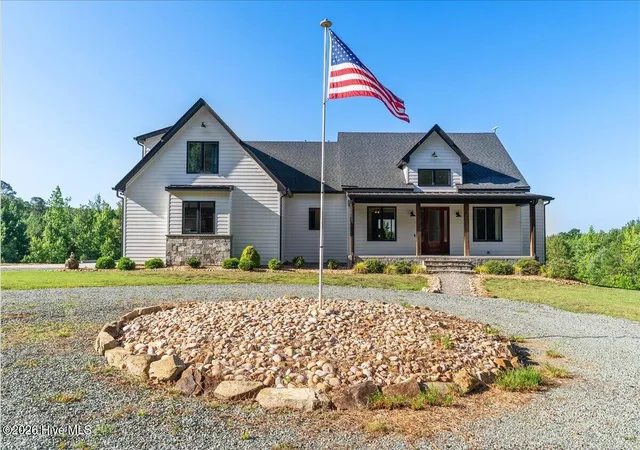
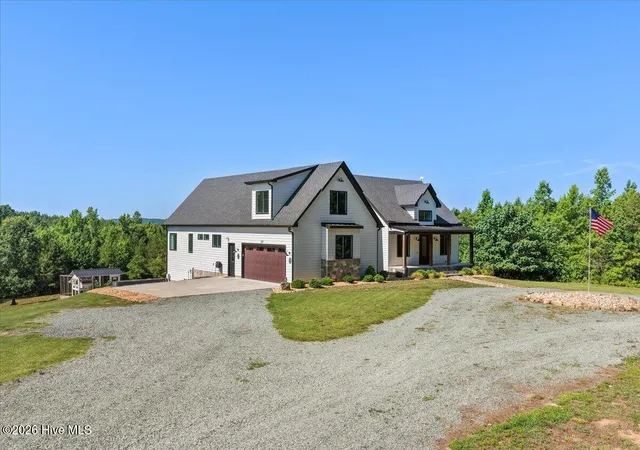
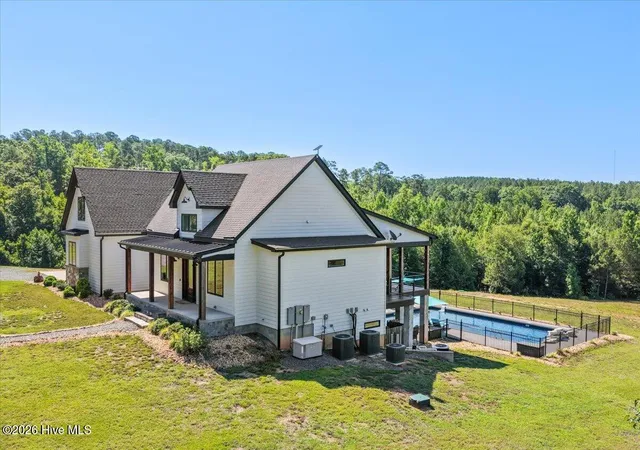
from RDU Airport, Research Triangle Park, and SAS, you'll enjoy the best of both worlds. Experience the ultimate private luxury retreat on nearly 19 breathtaking acres, where sophisticated design, exceptional craftsmanship, and unmatched privacy come together in one extraordinary property. Offering over 5,000 square feet of beautifully appointed living space, this custom-built home delivers a rare blend of elegance, comfort, and convenience. Featuring 4 spacious bedrooms and 4.5 luxurious baths, every detail has been thoughtfully curated. Gorgeous white oak hardwood floors flow throughout the home, complemented by designer finishes and stunning tile shower surrounds in every
bathroom. The owner's suite serves as a true sanctuary, complete with a cozy fireplace and spa-inspired bath designed for relaxation. At the heart of the home, the chef's kitchen is built to impress with premium appliances, abundant workspace, and an oversized walk-in pantry, creating the perfect setting for both entertaining and everyday living. The fully finished walk-out basement expands the home's incredible amenities with a dedicated home theater, private
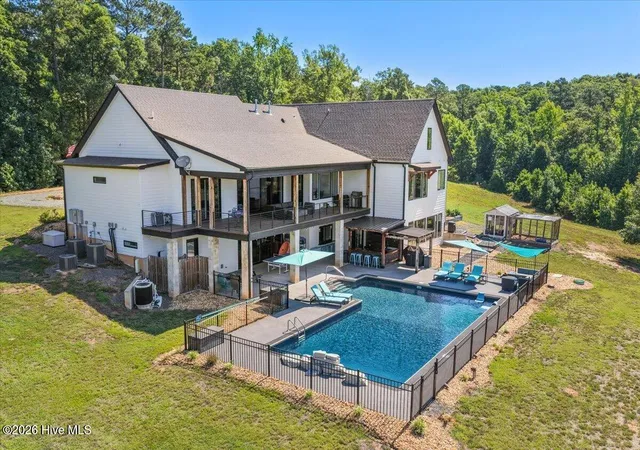
fitness room, flexible recreation space, and a hidden secret room that adds a unique touch of intrigue. An additional bonus room offers endless possibilities for a home office, game room, studio, or guest suite. Step outside and discover A massive pool that anchors the outdoor living experience, while the expansive covered porch provides a spectacular vantage point overlooking the property's rolling acreage and natural beauty. Whether hosting gatherings or enjoying peaceful evenings, the setting is truly unforgettable. Constructed with durable Hardie® Plank siding and designed for both luxury and longevity, this remarkable home offers the privacy of country living without sacrificing accessibility.
- Houzeo last checked: 1 minute ago
- Listing updated: September 11, 2026 at 11:27 am
- Listing Provided by: Rebecca Werner (252) 904-8422 DRE #330484 | Carolina Homeland Partners LLC
- Source: Hive MLS-NC | MLS#: 100586109

Property Details
Status
Active
Type
Single Family Residence
No. of Stories
2
County
City
Neighborhood
--
Year Built
2020
HOA Fees
-
Finished Area
5,648 sqft
Lot Size
19.04 acres lot
Basement Area
- sqft
MLS Name
Hive MLS
MLS Number
100586109
MLS Status
Active
Days on Market
110

Continue Your Journey in App
Find your dream home, receive real-time updates, and many more!
Download App
Continue Your Journey in App
Find your dream home, receive real-time updates, and many more!
Location
Facts & Features
Rooms
Bedrooms & bathrooms
Bedrooms: 4
Bathrooms: 5
Bathroom 3
Level: Main
Master Bedroom
Level: Main
Bonus Room
Level: Basement
Laundry
Level: Main
Bathroom 2
Level: Main
Bedroom 4
Level: Upper
Office
Level: Main
Dining Room
Level: Main
Media Room
Level: Basement
Bedroom 2
Level: Main
Bonus Room
Level: Upper
Bathroom 5
Level: Basement
Bedroom 3
Level: Main
Bathroom 1
Level: Main
Living Room
Level: Main
Kitchen
Level: Main
Bathroom 4
Level: Upper
Interior
Flooring
Carpet, Concrete, Ceramic Tile, Hardwood
Cooling
Central Air, Ceiling Fan(s)
Interior Features
Walk In Closet(s), Entrance Foyer, Solid Surface, Kitchen Island, Ceiling Fan(s), Pantry, Walk In Shower, Basement, Walk In Closet(s)
Heating
Fireplace(s), Electric, Forced Air
Construction
Year Built
Year Built: 2020
Home type
Single Family Residence
Construction Materials
Wood Siding, Wood Frame
Foundation Details
Brick/mortar, Slab, Concrete Perimeter
Roof
Architectural Shingle
Utilities & Energy
Water Source
Private
Utilities
Sewer Connected, Water Connected
Parking Features
Garage
Basement
Exterior Entry, Finished, Walk Out Access
Pool Features
In Ground, See Remarks
Other Features
Subdivision Name
Not In Subdivision
Patio And Porch Features
Covered
Lot Features
Wooded
Price History
| Date | Event | Price |
|---|---|---|
08/28/2026 Source: | Price Decreased | $2,299,000 -8.00% $407/sqft |
07/09/2026 Source: | Listed for Sale | $2,499,000 +24.96% $442/sqft |
07/09/2026 Source: | Price Decreased | $1,999,900 -19.97% $354/sqft |
07/02/2026 Source: | Coming Soon | $2,499,000 $442/sqft |


Nearby Homes




Find Homes by Property Features in Moncure, NC

Based on information from the Hive MLS, through Oct 21, 2026, 03:45AM. This website may not include listings or property addresses of sellers who have directed their listing brokers to withhold their listing or their property address from display on the Internet. The data relating to real estate on this web site comes in part from the Internet Data Exchange program of Hive MLS, and is updated as of Oct 21, 2026, 03:45AM. All information is deemed reliable but not guaranteed and should be independently verified. All properties are subject to prior sale, change, or withdrawal. Neither listing broker(s) nor Chosen Realty LLC nor Houzeo shall be responsible for any typographical errors, misinformation, or misprints, and shall be held totally harmless from any damages arising from reliance upon these data. IDX information is provided exclusively for personal, non-commercial use, and may not be used for any purpose other than to identify prospective properties consumers may be interested in purchasing. © 2026 Hive MLS. All Rights Reserved.
 Advertising Broker: Nicholas Huscroft | Chosen Realty
