- Overview
- Description
- Property Details
- Location
- Facts & Features
- Getting Around
- Nearby Homes
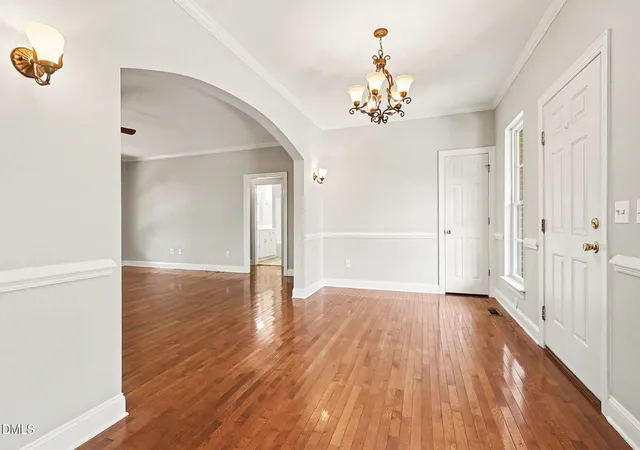

Street View
$674,000
Monthly Est:$3,355
 3 Beds
 3 Baths
3 full baths
 2,644sqft
606 Old Chestnut Xing, Moncure, NC 27559
$674,000
$3,355/moEst:
Get Pre-Approved
Single Family Residence
Built in 2004
$-- HOA
2.04 acres lot
$255/sq.ft
Description
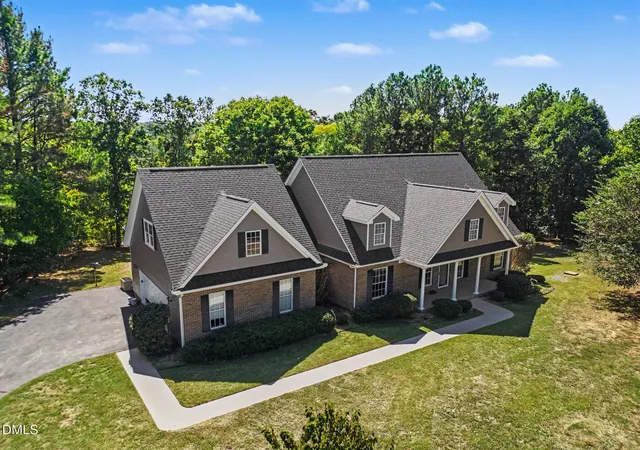
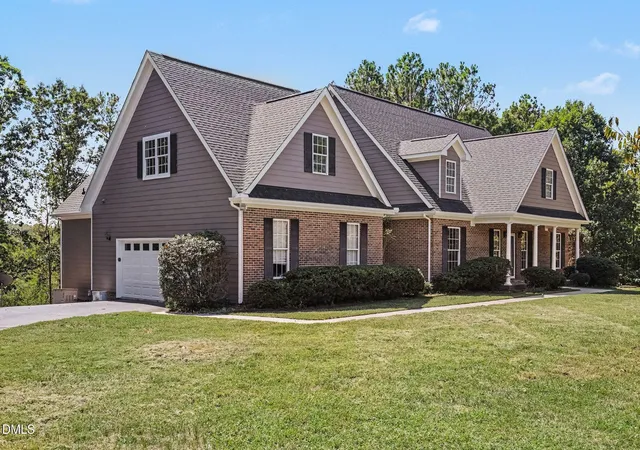
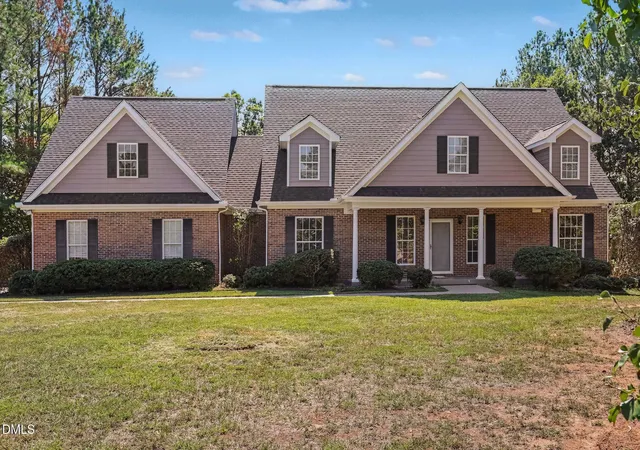
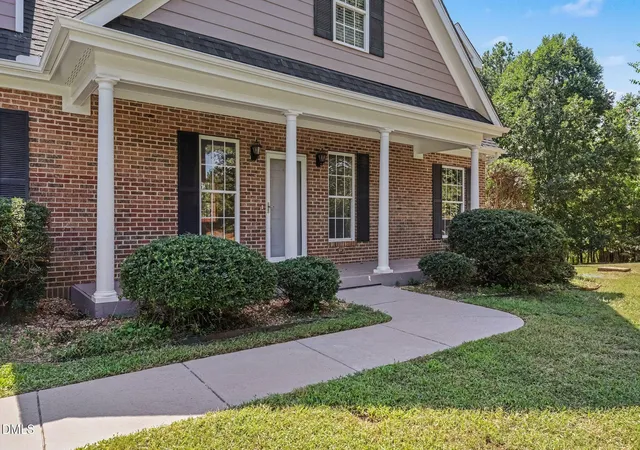
MAJOR PRICE IMPROVEMENT — NOW $674,000! Gorgeous, turn-key 3-bedroom, 3-bathroom brick home (plus bonus room), situated on a private 2.04-acre lot near Jordan Lake. // Beautiful neighborhood with no HOA dues. // This home has undergone a total transformation — the seller has methodically addressed every detail to deliver a pristine, move-in-ready product. // The functional main-level footprint features a private primary suite, a whole-house generator, a massive attached garage, detached storage shed, and a 2024 architectural roof. // Recent extensive improvements include a brand-new Whirlpool stainless steel appliance suite, upgraded cabinet hardware, fresh interior paint, plush brand-new Berber carpet, a fully serviced and sanitized HVAC system with deep-cleaned ductwork, and a complete exterior refresh featuring newly painted siding, replaced wood trim/fascia, and a brand-new back deck railing. // The property also boasts massive future expansion potential with 1,200+ sq. ft. unfinished walk-in attic space that is fully framed with vaulted ceilings, subflooring, and electrical infrastructure. // No HOA, but light protective covenants to safeguard long-term property values. // Enjoy country privacy with commuter convenience — come on home and see trees from every window!
- Houzeo last checked: 8 minutes ago
- Listing updated: October 15, 2026 at 4:41 pm
- Listing Provided by: Jamie Leahann Reed (919) 616-4333 | Better Homes & Gardens Real Es (919) 439-2168
- Source: Doorify MLS-NC | MLS#: 10180990

Property Details
Status
Active
Type
Single Family Residence
No. of Stories
2
County
City
Neighborhood
--
Year Built
2004
HOA Fees
-
Finished Area
2,644 sqft
Lot Size
2.04 acres lot
Basement Area
- sqft
MLS Name
Doorify MLS
MLS Number
10180990
MLS Status
Active

Continue Your Journey in App
Find your dream home, receive real-time updates, and many more!
Download App
Continue Your Journey in App
Find your dream home, receive real-time updates, and many more!
Location
Facts & Features
Rooms
Bedrooms & bathrooms
Bedrooms: 3
Bathrooms: 3
Interior
Cooling
Central Air
Interior Features
Bathtub/shower Combination, Ceiling Fan(s), Crown Molding, Eat In Kitchen, Entrance Foyer, Granite Counters, Kitchen Island, Kitchen/dining Room Combination, Open Floorplan, Pantry, Primary Downstairs, Smooth Ceilings, Stone Counters, Storage, Walk In Closet(s), Walk In Shower
Exterior Features
Balcony, Private Yard, Rain Gutters, Storage
Heating
Central, None
Sewer
Septic Tank
Appliances
Dishwasher, Electric Oven, Free Standing Gas Range, Free Standing Range, Free Standing Refrigerator, Gas Range, Ice Maker, Microwave, Range, Refrigerator
Flooring
Carpet, Hardwood, Tile, Vinyl
Window Features
Shutters
Construction
Year Built
Year Built: 2004
Home type
Single Family Residence
Architectural Style
Cape Cod, Colonial, Traditional
Construction Materials
Brick, Concrete, Other
Foundation Details
Concrete
Roof
Shingle
Utilities & Energy
Laundry Features
Electric Dryer Hookup, Inside, Laundry Closet, Laundry Room, Main Level, Washer Hookup
Water Source
Well
Parking Features
Attached, Driveway, Garage, Paved, Private
Other Features
Vegetation
Partially Wooded
Patio And Porch Features
Covered, Deck, Front Porch, Porch
Lot Features
Back Yard, Cul De Sac, Front Yard, Hardwood Trees, Interior Lot, Landscaped, Many Trees, Partially Cleared, Private, Secluded, Views, Wooded
Subdivision Name
Chestnut Crossing
Price History
| Date | Event | Price |
|---|---|---|
10/15/2026 Source: | Price Decreased | $674,000 -3.44% $255/sqft |
08/19/2026 Source: | Price Decreased | $698,000 -2.38% $264/sqft |
07/17/2026 Source: | Price Increased | $715,000 +6.08% $270/sqft |
07/17/2026 Source: | Listed for Sale | $674,000 $255/sqft |

Nearby Homes


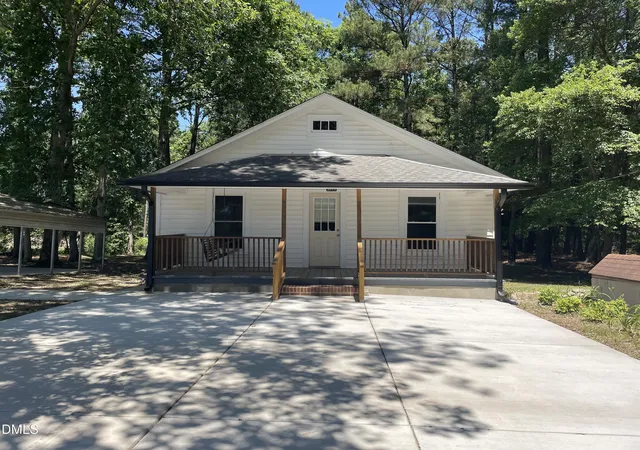
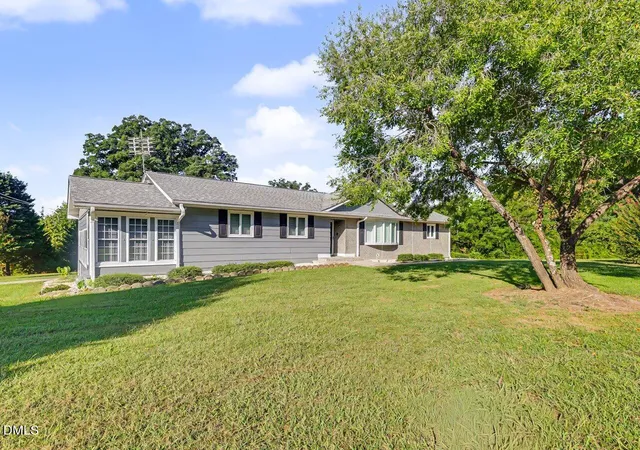


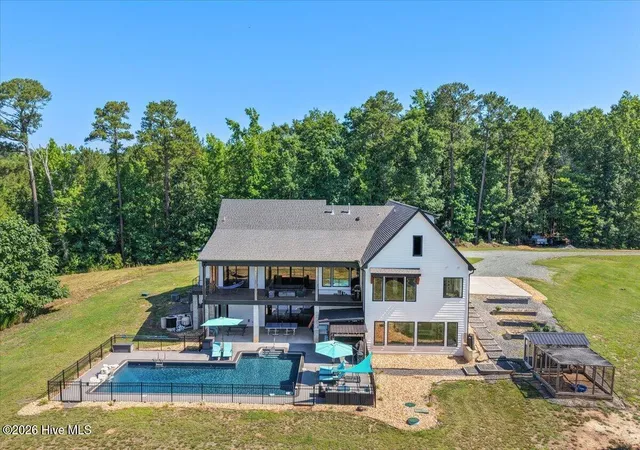


Find Homes by Property Features in Moncure, NC


Based on information from the Doorify MLS (Triangle MLS, Inc.) through Oct 21, 2026, 02:45AM. All information provided is deemed reliable but is not guaranteed and should be independently verified. Some IDX listings have been excluded from this IDX display. Brokers make an effort to deliver accurate information, but buyers should independently verify any information on which they will rely in a transaction. The listing broker shall not be responsible for any typographical errors, misinformation, or misprints, and they shall be held totally harmless from any damages arising from reliance upon this data. This data is provided exclusively for consumers’ personal, non-commercial use. Listings marked with an icon are provided courtesy of the Doorify MLS, Inc. of North Carolina, Internet Data Exchange Database. Closed (sold) listings may have been listed and/or sold by a real estate firm other than the firm(s) featured on this website. Closed data is not available until the sale of the property is recorded in the MLS. Home sale data is not an appraisal, CMA, competitive or comparative market analysis, or home valuation of any property. © 2026 Doorify MLS, Inc. of North Carolina. All rights reserved. Non-MLS properties are not included. Properties sold were listed/sold by various MLS participating offices. © 2026 Doorify MLS, Inc. of North Carolina. All Rights Reserved.
 Advertising Broker: Nicholas Huscroft | Chosen Realty
