- Overview
- Description
- Property Details
- Location
- Facts & Features
- Getting Around
- Nearby Homes

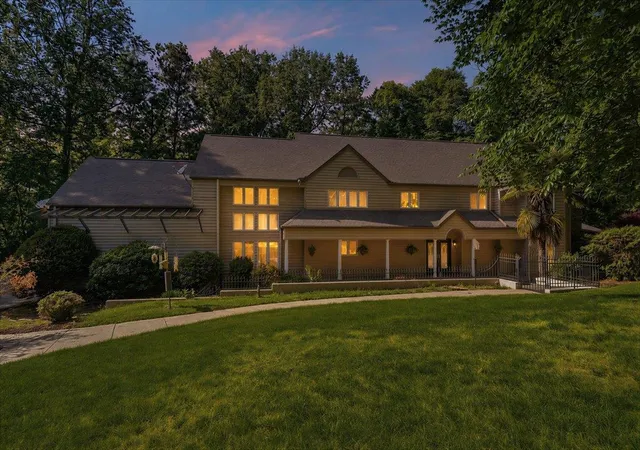


$759,900
Monthly Est:$3,782
 6 Beds
 8 Baths
5 full baths + 3 half baths
 5,791sqft
290 S Tyger Ln, Roebuck, SC 29376
$759,900
$3,782/moEst:
Get Pre-Approved
Single Family Residence
Built in 1988
$-- HOA
4.41 acres lot
$131/sq.ft
Description
BACK ON THE MARKET!! Through no fault of seller or property! Due to buyer circumstances. Welcome to 290 S Tyger Lane in Deer Track Estates! This home is an extraordinary contemporary retreat where privacy, craftsmanship, and versatility come together on 4.41 acres of beautiful wooded land with no HOA! This impressive property features 6 bedrooms, 5 full baths, and 3 half baths, designed to accommodate both luxurious everyday living and unforgettable entertaining. From the moment you step inside, you’re greeted by soaring vaulted ceilings in a stunning sunken living room, dramatic steel beam construction, and expansive casement windows that flood the living spaces with natural light while showcasing the serene surroundings. The thoughtfully designed layout offers multiple gathering spaces including a spacious living room, two dens one with seperate enterence ideal for a media room, flex space, or private suite equiped with its own fireplace. Also features an incredible wet bar/entertainment area that’s perfect for hosting on any scale. The gourmet kitchen is complemented by a large walk-in pantry, lots of large open prep space with beautiful granite countertops, double ovens, a subzero refrigerator and so much more! A dedicated home office with private stair access provides the ideal work-from-home setup. Storage is truly unmatched, featuring a large walk-in floored attic with permanent stairs, and built-in shelving, along with abundant storage closets throughout the home. The spacious basement with versatile layout ideal for a large laundry area, hobby room, home gym or flex space tailored to fit your lifestyle needs. In addition there is a heated workshop with two more rooms of additional storage on either side, and a fireproof vault room! In total, the home offers three laundry connections, one in basement, one in the primary suite and another in a convenient Jack-and-Jill bath upstairs. Step outside to your private outdoor oasis—complete with a partially covered back deck featuring a tongue-and-groove ceiling with skylights and striking 4x10 beams. Enjoy seasonal views of the South Tyger River and the peaceful sound of flowing water, creating a truly relaxing and secluded atmosphere. A fenced backyard, mature trees, and cul-de-sac setting enhance the sense of privacy and tranquility across the private acreage. Enjoy peaceful mornings on the spacious, inviting front porch overlooking a beautifully designed courtyard garden, gracefully enclosed with classic wrought-iron fencing. Additional highlights include 3 fireplaces, cedar siding, composition shingle roof, generator hookup, enhanced HVAC filtration system, outdoor storage shed, circular drive, and abundant parking. Car enthusiasts and hobbyists will appreciate the 2-car attached garage along with a 2-car detached garage with electricity and additional storage! This unrestricted property is a very rare opportunity offering space, character, and exceptional functionality in a peaceful natural setting. Too many extras to list! A truly remarkable home that has it all—don’t miss your chance to experience it for yourself!
- Houzeo last checked: 5 minutes ago
- Listing updated: September 2, 2026 at 1:03 am
- Listing Provided by: Sara Suarez (864) 205-7877 | C 21 Blackwell & Co (864) 596-0390
- Source: Spartanburg MLS-SC | MLS#: SPN336721

Property Details
Status
Pending
Type
Single Family Residence
No. of Stories
-
County
City
Neighborhood
--
Year Built
1988
HOA Fees
-
Finished Area
5,791 sqft
Lot Size
4.41 acres lot
Basement Area
- sqft
MLS Name
Spartanburg MLS
MLS Number
SPN336721
MLS Status
Pending-Continue to Show
Days on Market
155

Continue Your Journey in App
Find your dream home, receive real-time updates, and many more!
Download App
Continue Your Journey in App
Find your dream home, receive real-time updates, and many more!
Location
Facts & Features
Rooms
Bedrooms & bathrooms
Bedrooms: 6
Bathrooms: 8
Bedroom 2
Level: 1
Area: 209.00 Square Feet
Dimensions: 11x19
Bedroom 3
Level: 2
Area: 165.00 Square Feet
Dimensions: 15x11
Bedroom 4
Level: 2
Area: 168.00 Square Feet
Dimensions: 14x12
Bedroom 5
Level: 2
Area: 132.00 Square Feet
Dimensions: 11x12
Bonus Room
Level: 2
Area: 253.00 Square Feet
Dimensions: 23x11
Breakfast Room
Level: 15x14
Area: -- Square Feet
Dimensions: 1
Den
Level: 1
Area: 552.00 Square Feet
Dimensions: 24x23
Dining Room
Level: 1
Area: 255.00 Square Feet
Dimensions: 15x17
Kitchen
Level: 1
Area: 294.00 Square Feet
Dimensions: 21x14
Laundry
Level: B
Area: 280.00 Square Feet
Dimensions: 14x20
Living Room
Level: 1
Area: 648.00 Square Feet
Dimensions: 27x24
Primary Bedroom
Level: 2
Area: 475.00 Square Feet
Dimensions: 19x25
Other Room
Level: 2
Area: 132.00 Square Feet
Dimensions: 11x12
Other Room 2
Level: 1
Area: 475.00 Square Feet
Dimensions: 19x25
Interior
Interior Features
Ceiling Fan(s), Cable Available, Cathedral Ceiling(s), Ceilings Some 9 Ft +, Attic Stairs Fixed, Fireplace, Fireplace(s), Soaking Tub, Ceramic Countertops, Solid Surface Counters, Second Staircase, Bookcases, Utility Sink, Open Floorplan, Walk In Pantry
Cooling
Heat Pump
Heating
Heat Pump
Sewer
Septic Tank
Flooring
Carpet, Ceramic Tile, Hardwood, Wood
Appliances
Electric Cooktop, Cooktop, Dishwasher, Disposal, Dryer, Microwave, Double Oven, Electric Range, Range Smooth Top, Built In Range, Refrigerator, Washer
Window Features
Insulated Windows, Skylight(s)
Construction
Year Built
Year Built: 1988
Home type
Single Family Residence
Foundation Details
Basement, Crawl Space, Sump Pump
Construction Materials
See Remarks, Wood Siding
Roof
Composition
Architectural Style
Contemporary
Utilities & Energy
Water Source
Public
Parking Features
Attached, 2 Car Attached, Detached, Detached Garage 1 2 Car, Garage Door Opener, Garage, Garage Faces Side, Workshop In Garage
Security Features
Smoke Detector(s)
Basement
Bathroom, Finished, Inside Entrance, Sump Pump, Walk Out Access
Laundry Features
2nd Floor, In Basement, Electric Dryer Hookup, Multiple Hookups, Washer Hookup
Other Features
Lot Features
Creek, Cul De Sac, River, Underground Utilities, Wooded
Patio And Porch Features
Deck, Porch, Covered Patio
Subdivision Name
Deer Track Est
Price History
| Date | Event | Price |
|---|---|---|
08/30/2026 Source: #SPN336721 | Pending | $759,900 $131/sqft |
07/10/2026 Source: | Listed for Sale | $759,900 -4.88% $131/sqft |
06/15/2026 Source: | Pending | $798,900 $138/sqft |
05/06/2026 Source: | Listed for Sale | $798,900 $138/sqft |

Nearby Homes
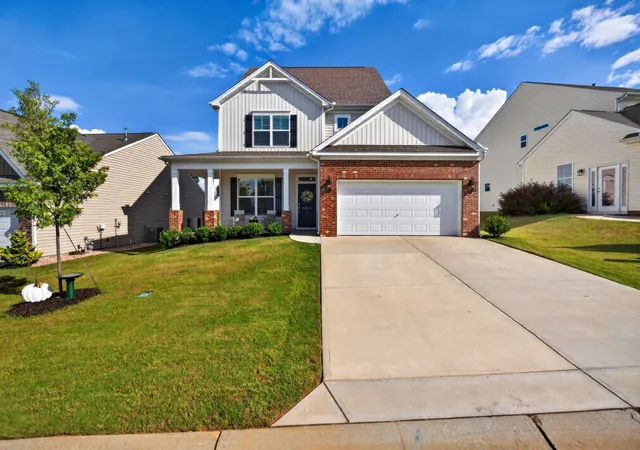
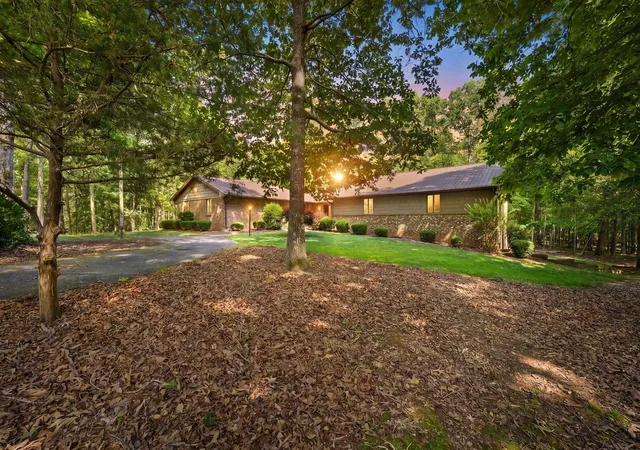


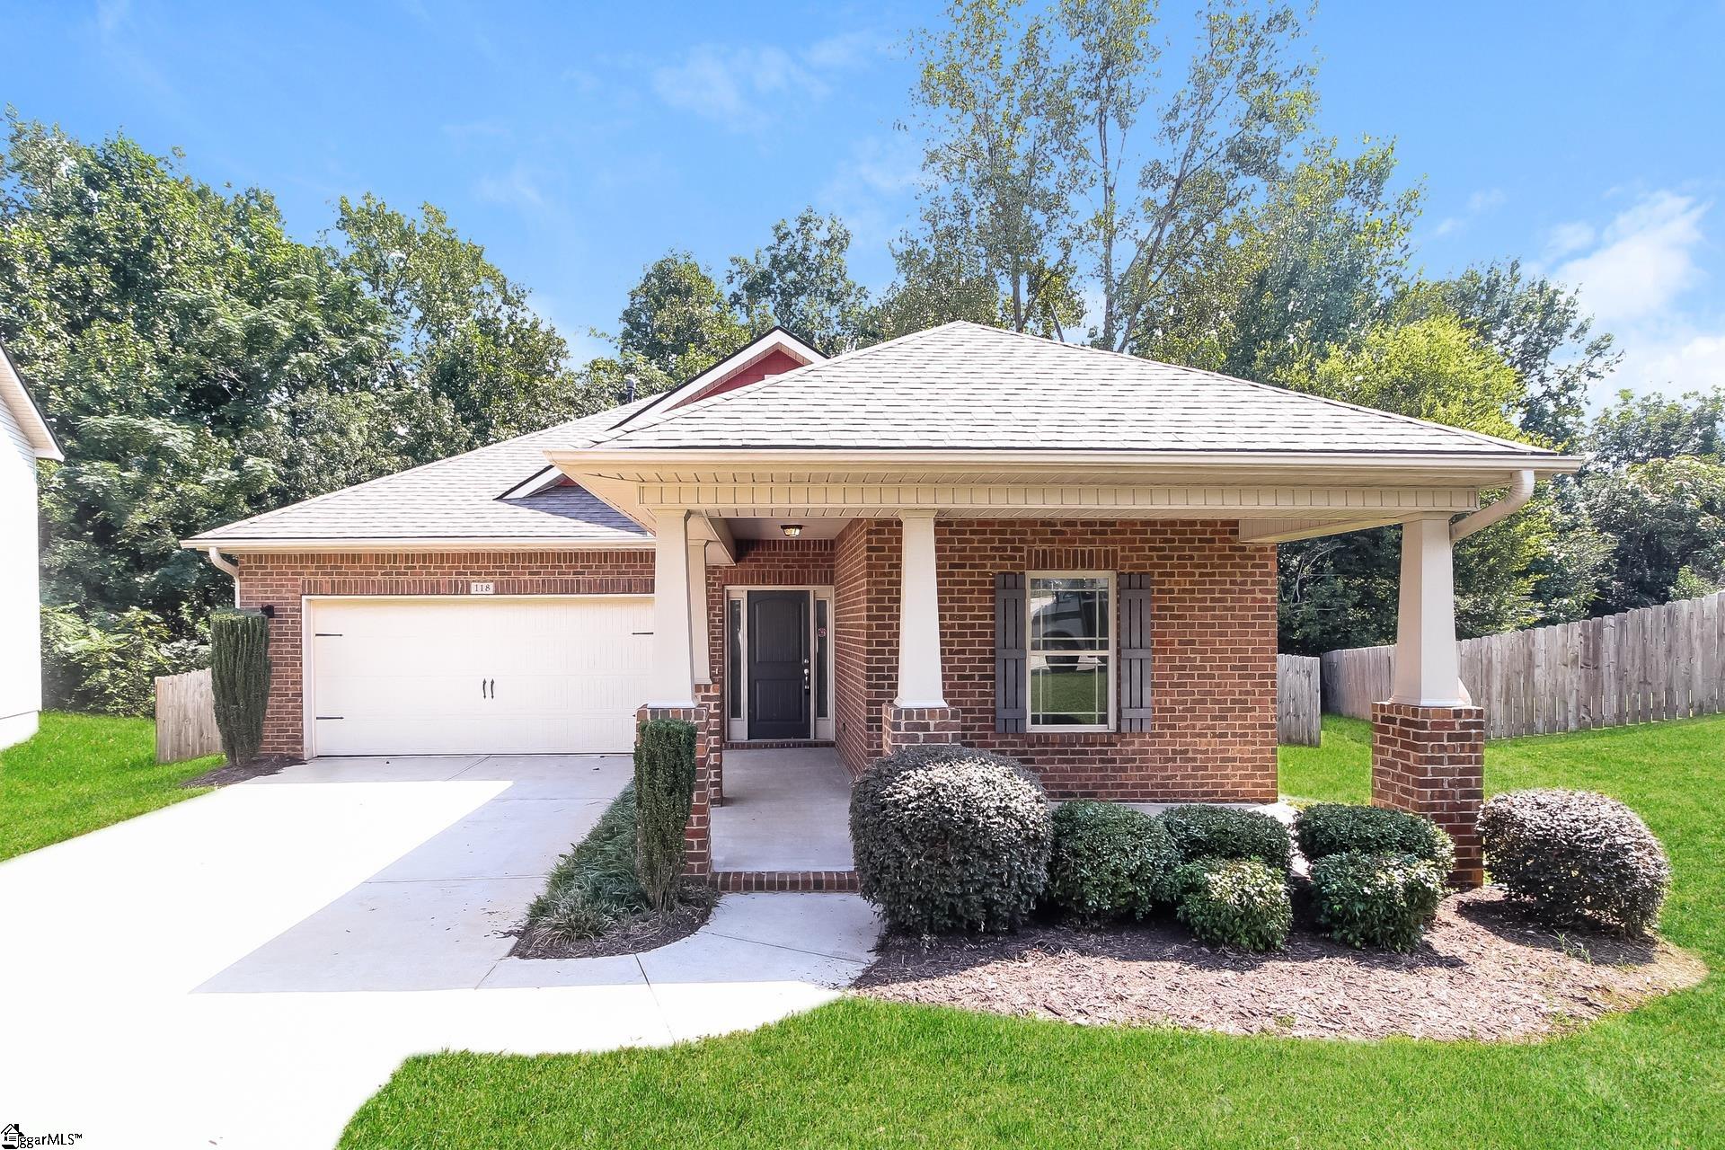
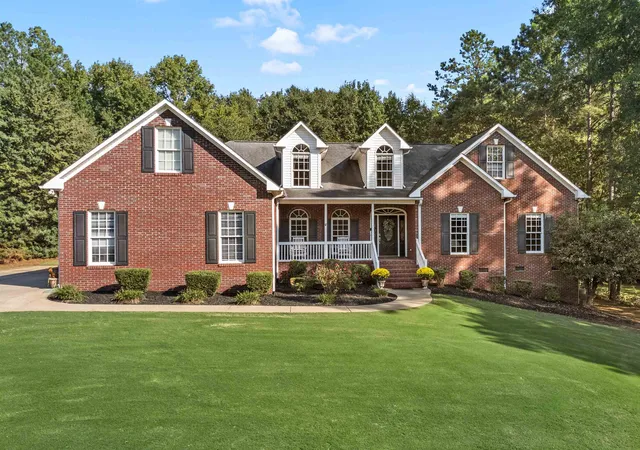
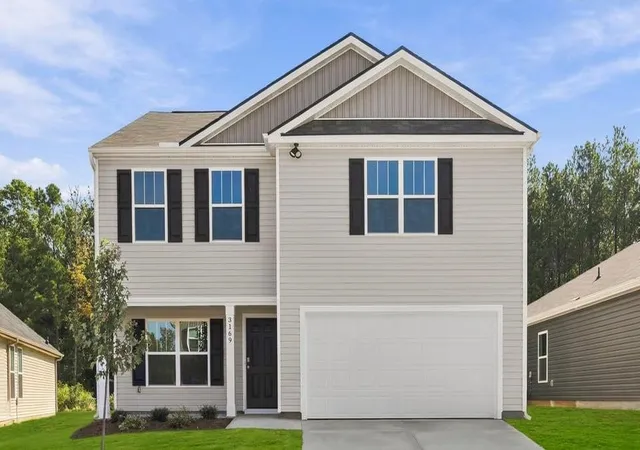
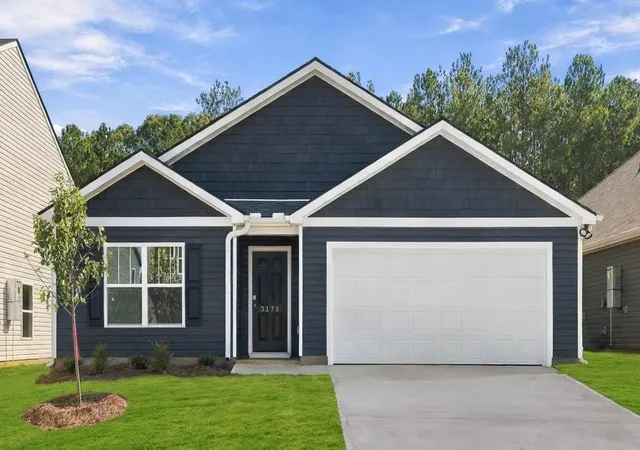
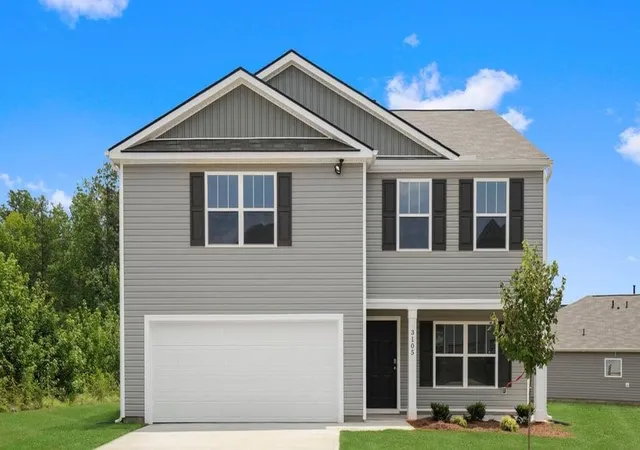
Find Homes by Property Features in Roebuck, SC
Nearby New Homes For Sale


Based on information from the MLS through Oct 09, 2026, 06:16AM. The information provided by this website is for the personal, non-commercial use of consumers and may not be used for any purpose other than to identify prospective properties consumers may be interested in purchasing. The data is deemed reliable but is not guaranteed accurate by the Spartanburg MLS. The data relating to real estate for sale on this web site comes in part from the IDX program of the Spartanburg MLS. Real estate listings held by brokerage firms other than are marked with the IDX mark and the information about them includes the name of the listing broker. © 2026 Spartanburg Association of REALTORS® Multiple Listing Service. All Rights Reserved.
 Advertising Broker: Randy Longo | iSave Realty