- Overview
- Description
- Property Details
- Location
- Facts & Features
- Getting Around
- Nearby Homes


$509,000
Monthly Est:$2,533
 3 Beds
 2 Baths
2 full baths
 1,500sqft
2901 70th Street N, Saint Petersburg, FL 33710
$509,000
$2,533/moEst:
Get Pre-Approved
Single Family Residence
Built in 1958
$-- HOA
8,464 sqft lot
$339/sq.ft
Description
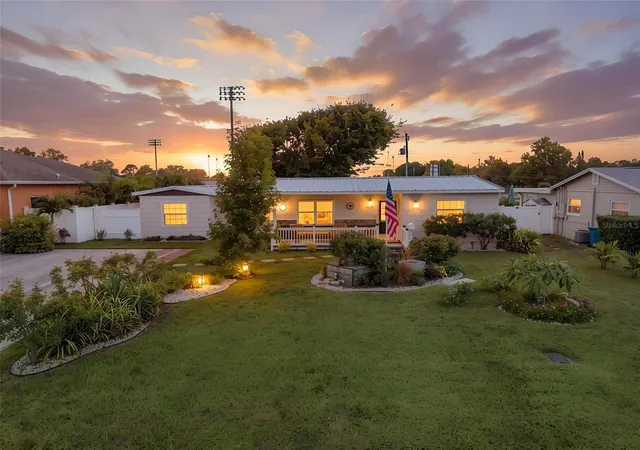
Welcome to this tastefully modernized 3-bedroom, 2-bath, 1,500 square foot home nestled on a quiet, tree-lined street in the heart of the coveted Jungle Terrace neighborhood. Perfectly positioned just 10–15 minutes from the Gulf beaches and vibrant Downtown St. Petersburg, this home offers the best of both worlds — peaceful Old Florida charm with close proximity to endless shopping, dining, entertainment, and everything the Tyrone area has to offer. Designed with entertaining in mind, this home showcases an expansive open kitchen featuring contemporary cabinetry, large white quartz countertops, a wraparound island perfect for gathering, and newer stainless steel appliances. Modern lighting and plumbing fixtures, fresh interior and exterior paint, newer flooring throughout, and ornate contemporary trim work around windows and columns help elevate the home’s clean and stylish feel. The split floor plan offers privacy and functionality, highlighted by an expansive primary suite complete with ample closet space and a large bathroom featuring a glass-enclosed shower, contemporary tile designs, and plenty of room to operate. The hall bathroom also features modern tile work and an updated vanity.
Step outside into your peaceful, fully fenced backyard retreat designed for relaxation and hosting alike. Enjoy grilling on the deck and patio area, unwind in the 8-person hot tub after a day at the beach, or relax in the bonus sunroom with wraparound windows — the perfect spot for morning coffee and a good book. A double driveway provides ample parking for guests, while the one-car garage offers additional storage space. Additional highlights include a 2025 roof, newer AC system, interior laundry room, and a layout that truly embraces the Florida lifestyle. Bring your family, friends, and pets — this Jungle Terrace gem is ready to impress. Buyer to verify public records for square footage, permitting, and home details. Square footage owner provided. Furniture included with full price offer.
- Houzeo last checked: 13 minutes ago
- Listing updated: September 10, 2026 at 1:16 pm
- Listing Provided by: Justin Ure (813) 382-8484 | LPT REALTY, LLC (877) 366-2213
- Source: Stellar MLS-FL | MLS#: TB8508459

Property Details
Status
Active
Type
Single Family Residence
No. of Stories
1
County
City
Neighborhood
--
Year Built
1958
HOA Fees
-
Finished Area
1,500 sqft
Lot Size
8,464 sqft lot
Basement Area
- sqft
MLS Name
Stellar MLS
MLS Number
TB8508459
MLS Status
Active
Days on Market
158
Cumulative Days on Market
112

Continue Your Journey in App
Find your dream home, receive real-time updates, and many more!
Continue Your Journey in App
Find your dream home, receive real-time updates, and many more!
Location
Facts & Features
Rooms
Bedrooms & bathrooms
Bedrooms: 3
Bathrooms: 2
Kitchen
Level: First
Living Room
Level: First
Primary Bedroom
Level: First
Interior
Exterior Features
Lighting
Interior Features
Crown Molding, Eat In Kitchen, Kitchen/family Room Combo, Open Floorplan, Primary Bedroom Main Floor, Thermostat
Heating
Central
Sewer
Public Sewer
Cooling
Central Air, Mini Split Unit(s)
Window Features
Blinds
Appliances
Dishwasher, Microwave, Range, Range Hood, Refrigerator
Flooring
Luxury Vinyl
Construction
Year Built
Year Built: 1958
Home type
Single Family Residence
Foundation Details
Slab
Construction Materials
Block, Stucco, Frame
Roof
Shingle
Utilities & Energy
Water Source
Public
Laundry Features
Electric Dryer Hookup, Inside, Laundry Room, Washer Hookup
Utilities
Public
Other Features
Subdivision Name
Tyrone Park
Patio And Porch Features
Covered, Deck, Patio, Rear Porch, Screened
Price History
| Date | Event | Price |
|---|---|---|
09/10/2026 Source: | Price Decreased | $509,000 -1.93% $339/sqft |
07/15/2026 Source: | Off Market | $519,000 $346/sqft |
07/15/2026 Source: | Listed for Sale | $519,000 -3.71% $346/sqft |
05/21/2026 Source: | Price Increased | $539,000 +1.89% $359/sqft |
05/21/2026 Source: | Listed for Sale | $529,000 $353/sqft |

Nearby Homes
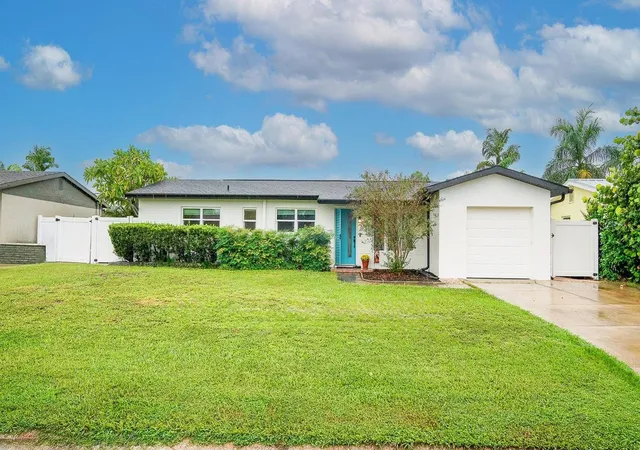
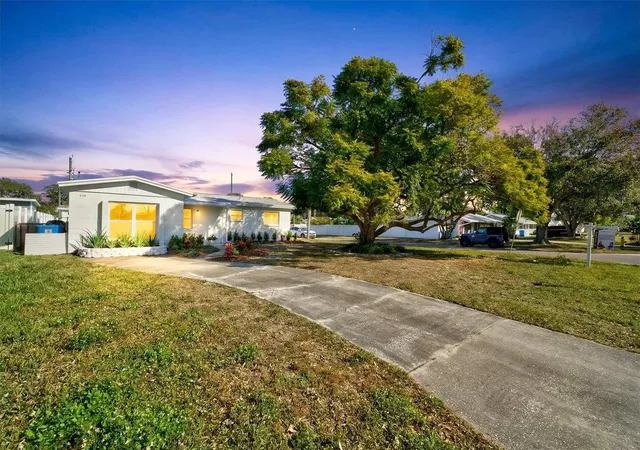
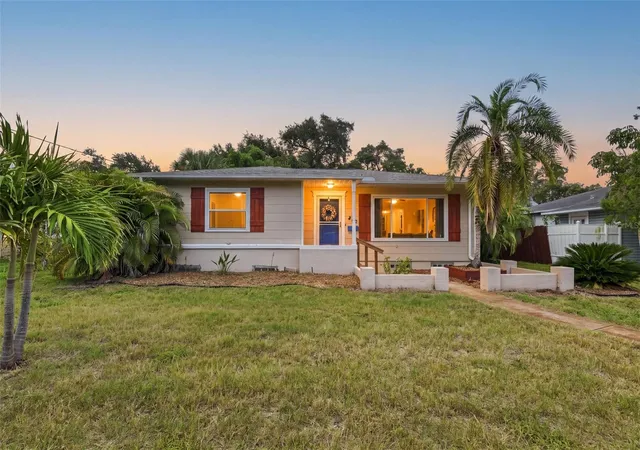
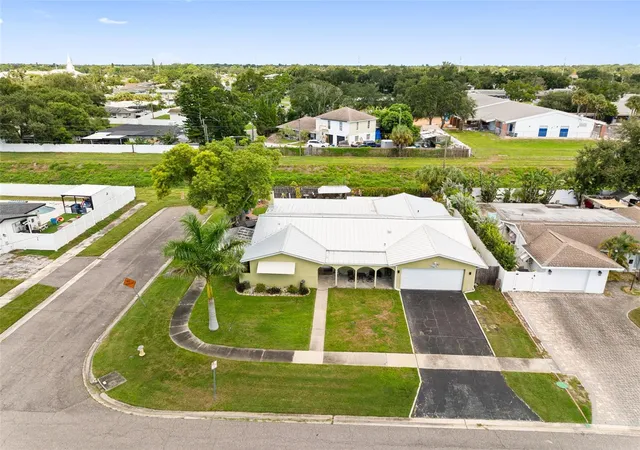
Find Homes by Property Features in Saint Petersburg, FL
Nearby New Homes For Sale

Based on information from Stellar MLS® through Oct 27, 2026, 12:45PM as submitted to and distributed by MLS GRID. All data is obtained from various sources and may not have been verified by the broker or MLS GRID. Supplied Open House Information is subject to change without notice. All information should be independently reviewed and verified for accuracy. Properties may or may not be listed by the office/agent presenting the information. IDX information is provided exclusively for consumers’ personal non-commercial use. It may not be used for any purpose other than to identify prospective properties consumers may be interested in purchasing. The data is deemed reliable but is not guaranteed by MLS GRID. The use of the MLS GRID Data may be subject to an end-user license agreement prescribed by the Member Participant’s applicable MLS, if any, and as amended from time to time. © 2026 Stellar MLS. All Rights Reserved.
 Advertising Broker: Fred McGill | Simple Showing, Inc
