- Overview
- Description
- Property Details
- Location
- Facts & Features
- Getting Around
- Nearby Homes
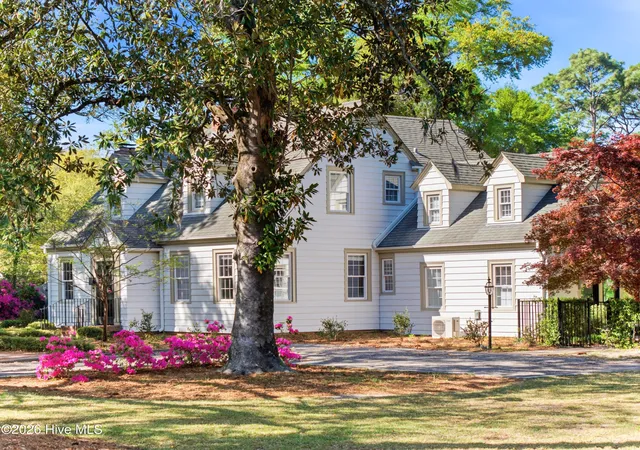

Street View
$1,675,000
Monthly Est:$8,337
 4 Beds
 5 Baths
3 full baths + 2 half baths
 4,183sqft
2901 Oleander Dr, Wilmington, NC 28403
$1,675,000
$8,337/moEst:
Get Pre-Approved
Single Family Residence
Built in 1942
$-- HOA
0.97 acre lot
$400/sq.ft
Description
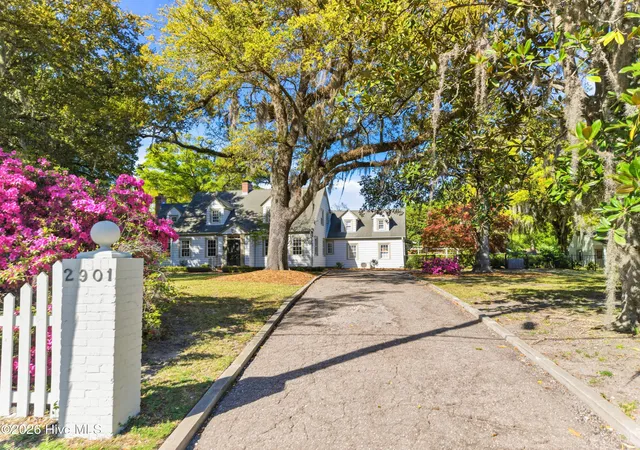
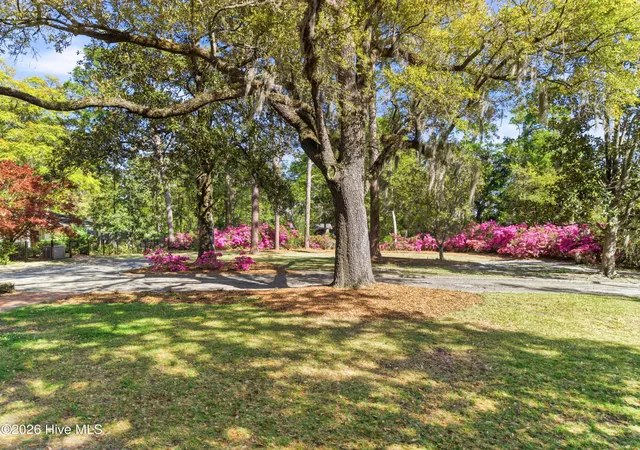
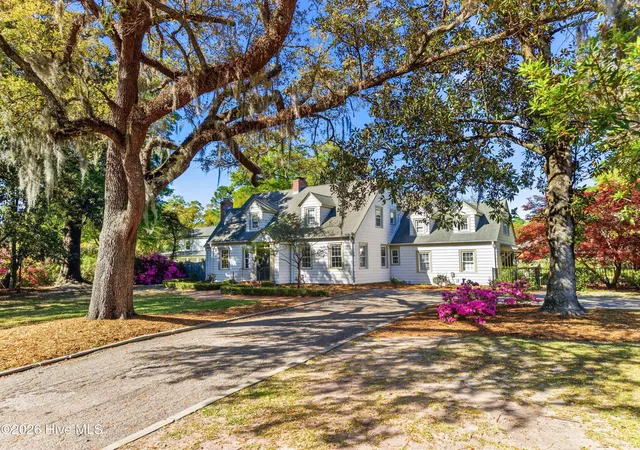
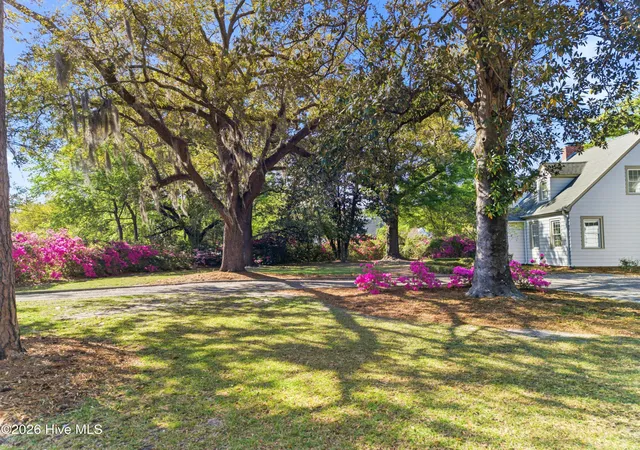
**Timeless Southern Charm Meets Modern Luxury in the Heart of Wilmington!** Set on nearly an acre, this picturesque Southern estate seamlessly blends classic character with modern conveniences. Thoughtfully remodeled and extensively updated, this exceptional property offers a rare combination of historic charm, modern amenities, and outdoor living. Interior highlights include a bright sunroom overlooking the expansive backyard, a traditional wood-paneled study, a pass-through butler's pantry, and a spacious bonus room off the kitchen. The renovated kitchen features a professional Wolf range, while the living room's gas fireplace creates a warm and inviting gathering space. Upstairs, the owner's suite offers two walk-in closets, along with two additional bedrooms. Outdoor living takes center stage in the beautifully landscaped, fully fenced backyard, where mature oak and magnolia trees frame a garden-inspired retreat with fountains, a large brick patio, fire pit, and a heated gunite saltwater pool. A newly added pool room and a detached, oversized two-car garage with alley access enhance the property's versatility and entertaining potential.
Extensive improvements in 2023-2024 include new sewer and water lines, buried electric and internet cables, two new HVAC systems, basement ductwork and moisture barrier, upgraded electrical service, a tankless water heater, whole-house generator, lawn stormwater drainage and irrigation, landscape lighting, extensive landscaping, new split-system units in the pool room and craft room, and an ADT alarm system with Ring cameras. A gas line serves the stove, living room fireplace, tankless water heater, and generator. Additional improvements in 2025-2026 include a replacement sunroom roof, fresh exterior paint, repaired and replaced exterior woodwork, and the installation of the living room gas fireplace. Ideally located near Cape Fear Country Club and the hospital, approximately 10 minutes from Historic Downtown Wilmington and 15 minutes from Wrightsville Beach, this remarkable estate offers an exceptional opportunity to enjoy space, privacy, and convenience in one of Wilmington's most desirable settings.
- Houzeo last checked: 14 minutes ago
- Listing updated: November 1, 2026 at 8:06 am
- Listing Provided by: The Rising Tide Team (910) 256-4503 , Gene Ingle (910) 620-7177 DRE #243258 | Intracoastal Realty Corporation (910) 256-4503
- Source: Hive MLS-NC | MLS#: 100609766

Property Details
Status
Active
Type
Single Family Residence
No. of Stories
2
County
City
Neighborhood
--
Year Built
1942
HOA Fees
-
Finished Area
4,183 sqft
Lot Size
0.97 acre lot
Basement Area
- sqft
MLS Name
Hive MLS
MLS Number
100609766
MLS Status
Active
Days on Market
23

Continue Your Journey in App
Find your dream home, receive real-time updates, and many more!
Continue Your Journey in App
Find your dream home, receive real-time updates, and many more!
Location
Facts & Features
Rooms
Bedrooms & bathrooms
Bedrooms: 4
Bathrooms: 5
Dining Room
Level: First
Area: Square Feet
Dimensions: 240.00
Living Room
Level: First
Area: Square Feet
Dimensions: 435.00
Family Room
Level: First
Area: Square Feet
Dimensions: 266.00
Bedroom 1
Level: Second
Area: Square Feet
Dimensions: 204.00
Other
Level: First
Area: Square Feet
Dimensions: 304.00
Bedroom 2
Level: Second
Area: Square Feet
Dimensions: 165.00
Bonus Room
Level: Second
Area: Square Feet
Dimensions: 272.00
Sunroom
Level: First
Area: Square Feet
Dimensions: 378.00
Master Bedroom
Level: Second
Area: Square Feet
Dimensions: 260.00
Kitchen
Level: First
Area: Square Feet
Dimensions: 209.00
Interior
Flooring
Tile, Wood
Interior Features
Walk In Closet(s), High Ceilings, Solid Surface, Whole Home Generator, Bookcases, Kitchen Island, Ceiling Fan(s), Pantry, Walk In Shower, Basement, Blinds/shades, Eat In Kitchen, Gas Log, Walk In Closet(s)
Exterior Features
Irrigation System
Appliances
Vented Exhaust Fan, Gas Oven, Refrigerator, Humidifier, Disposal, Dishwasher, Convection Oven, Gas Range, Generator, Sump Pump
Cooling
Central Air
Heating
Electric, Heat Pump
Window Features
Thermal Windows
Construction
Year Built
Year Built: 1942
Home type
Single Family Residence
Property Condition
Completed
Foundation Details
Crawl Space
Construction Materials
Block, Aluminum Siding, Vinyl Siding, Wood Siding, Wood Frame
Roof
Architectural Shingle
Utilities & Energy
Security Features
Smoke Detector(s)
Laundry Features
Dryer Hookup, Washer Hookup, Laundry Closet
Association Amenities
None
Utilities
Natural Gas Connected, Sewer Connected, Water Connected
Pool Features
In Ground, Gunite
Basement
Interior Entry, Unfinished
Water Source
Public
Fireplace Features
Gas Log
Parking Features
Detached, Additional Parking, Off Street, Paved, Garage
Other Features
Subdivision Name
Oleander
Patio And Porch Features
Patio
Price History
| Date | Event | Price |
|---|---|---|
10/16/2026 Source: | Listed for Sale | $1,675,000 $400/sqft |
10/12/2026 Source: | Coming Soon | $1,675,000 +123.33% $400/sqft |
11/08/2021 Source: #100269768 | Sold | $750,000 -16.20% $179/sqft |
11/08/2021 Source: #100269768 | Price Increased | $895,000 +20.13% $214/sqft |
02/18/2020 Source: #100112737 | Listing Removed | $745,000 +13.74% $178/sqft |

Show more
Nearby Homes
Find Homes by Property Features in Wilmington, NC
Nearby New Homes For Sale

Based on information from the Hive MLS, through Nov 04, 2026, 11:00PM. This website may not include listings or property addresses of sellers who have directed their listing brokers to withhold their listing or their property address from display on the Internet. The data relating to real estate on this web site comes in part from the Internet Data Exchange program of Hive MLS, and is updated as of Nov 04, 2026, 11:00PM. All information is deemed reliable but not guaranteed and should be independently verified. All properties are subject to prior sale, change, or withdrawal. Neither listing broker(s) nor Chosen Realty LLC nor Houzeo shall be responsible for any typographical errors, misinformation, or misprints, and shall be held totally harmless from any damages arising from reliance upon these data. IDX information is provided exclusively for personal, non-commercial use, and may not be used for any purpose other than to identify prospective properties consumers may be interested in purchasing. © 2026 Hive MLS. All Rights Reserved.
 Advertising Broker: Nicholas Huscroft | Chosen Realty
