- Overview
- Description
- Property Details
- Location
- Facts & Features
- Getting Around
- Nearby Homes
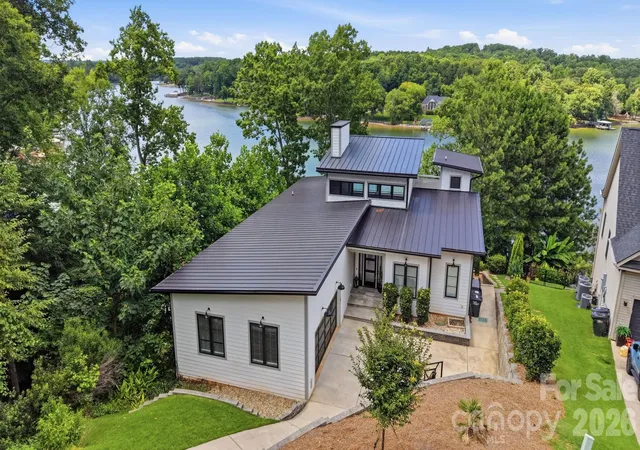

Street View
$2,000,000
Monthly Est:$9,955
 4 Beds
 4 Baths
3 full baths + 1 half bath
 3,806sqft
29012 Silver Fox Dr, Fort Mill, SC 29708
$2,000,000
$9,955/moEst:
Get Pre-Approved
Single Family Residence
Built in 2019
$-- HOA
0.5 acre lot
$525/sq.ft
Description
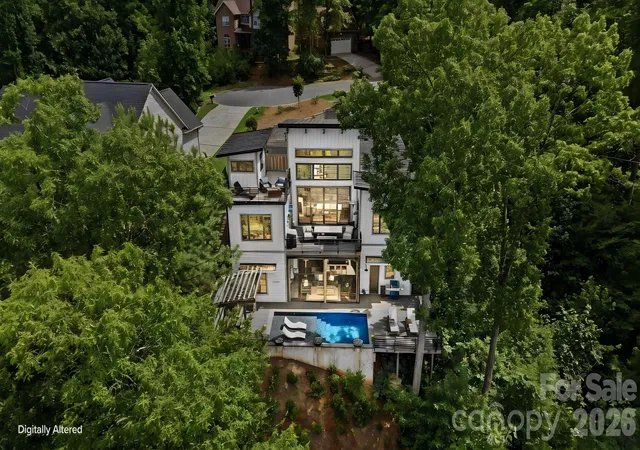
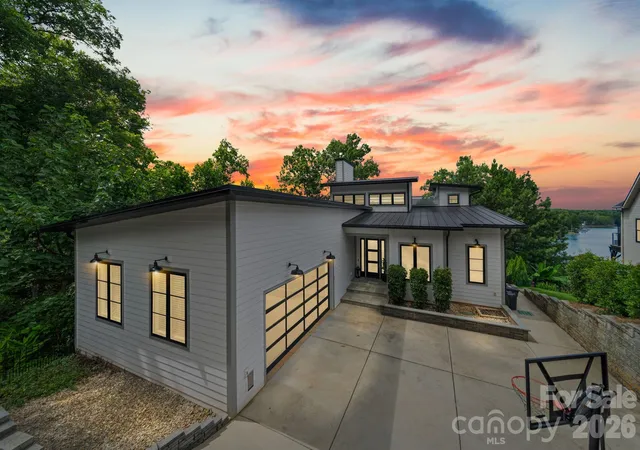
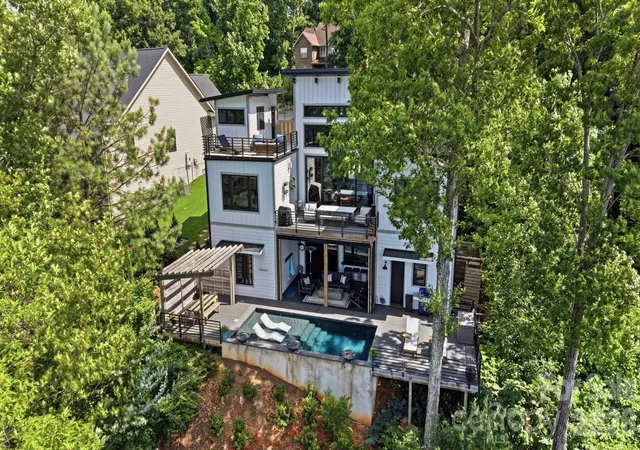
Exceptional custom-built lakefront residence completed in 2019 and ideally situated on approximately 0.50 acres in sought-after Tega Cay. This modern luxury home offers stunning Lake Wylie views, a private covered dock with boat lift, and seamless indoor-outdoor living.
The main level features a luxurious primary suite with fireplace, spa-inspired bath with oversized walk-in shower, dual shower heads, stainless soaking tub, and custom walk-in closet with laundry. A private office, dramatic family room with soaring 25-foot ceilings, and designer kitchen create an impressive yet comfortable living environment.
The chef's kitchen is equipped with Thermador appliances, pot filler, wine refrigerator, leathered granite countertops, oversized sink, custom pantry shelving, abundant drawer storage with organizers, and extensive custom cabinetry with soft-close doors and drawers. Built-in speakers serve the family room, kitchen, and primary suite.
The fully finished walkout basement includes three additional bedrooms, two full baths, a second laundry room, full kitchenette with dishwasher, microwave, full-size KitchenAid refrigerator with ice maker, and a dedicated media room featuring projector, screen, and surround sound speakers.
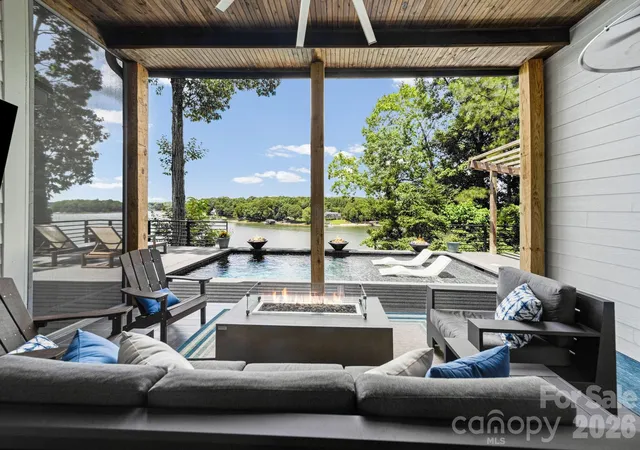
Outdoor amenities rival a private resort with a heated saltwater pool, sun shelf, three gas fire bowls, natural gas connections for grilling and entertaining, covered terrace space, and direct access to Lake Wylie.
Additional features include tankless gas water heater, Nest thermostats, heated towel rack, oversized two-car garage, solid-core 8-foot doors, custom adjustable shelving throughout, and exceptional attention to detail at every turn.
- Houzeo last checked: 9 hours ago
- Listing updated: August 10, 2026 at 8:28 pm
- Listing Provided by: Marianne Shields (704) 909-1200 | Shields Realty, Inc. (704) 909-1200
- Source: Canopy MLS | MLS#: 4396212

Property Details
Status
Active Under Contract
Type
Single Family Residence
No. of Stories
-
County
City
Neighborhood
--
Year Built
2019
HOA Fees
-
Finished Area
3,806 sqft
Lot Size
0.5 acre lot
Basement Area
- sqft
MLS Name
Canopy MLS
MLS Number
4396212
MLS Status
Under Contract-Show
Days on Market
99
Cumulative Days on Market
47

Continue Your Journey in App
Find your dream home, receive real-time updates, and many more!
Download App
Continue Your Journey in App
Find your dream home, receive real-time updates, and many more!
Location
Facts & Features
Rooms
Bedrooms & bathrooms
Bedrooms: 4
Bathrooms: 4
Interior
Heating
Central
Cooling
Central Air
Sewer
Public Sewer
Interior Features
Breakfast Bar, Built In Features, Cable Prewire, Drop Zone, Entrance Foyer, Kitchen Island, Open Floorplan, Pantry, Storage, Walk In Closet(s), Walk In Pantry
Window Features
Insulated Window(s), Window Treatments
Flooring
Tile, Wood
Appliances
Bar Fridge, Convection Oven, Dishwasher, Disposal, Exhaust Hood, Gas Cooktop, Gas Water Heater, Ice Maker, Microwave, Oven, Plumbed For Ice Maker, Refrigerator, Refrigerator With Ice Maker, Tankless Water Heater, Trash Compactor, Washer/dryer
Construction
Year Built
Year Built: 2019
Home type
Single Family Residence
Roof
Metal
Foundation Details
Basement
Construction Materials
Hardboard Siding
Utilities & Energy
Pool Features
Heated, In Ground, Salt Water
Parking Features
Driveway, Attached Garage, Garage Faces Side
Utilities
Cable Connected, Electricity Connected, Natural Gas, Underground Power Lines, Underground Utilities, Wired Internet Available
Water Source
City
Laundry Features
In Basement, Inside, Laundry Room, Multiple Locations, Other See Remarks
Basement
Finished, Interior Entry, Walk Out Access
Fireplace Features
Family Room, Gas, Kitchen, Primary Bedroom
Security Features
Carbon Monoxide Detector(s)
Other Features
Lot Features
Cul De Sac, Steep Slope, Wooded, Views, Waterfront
Subdivision Name
Windjammer
Price History
| Date | Event | Price |
|---|---|---|
08/10/2026 Source: #CAR4396212 | Contingent (Active Under Contract) | $2,000,000 $525/sqft |
06/24/2026 Source: | Listed for Sale | $2,000,000 $525/sqft |

Nearby Homes
Find Homes by Property Features in Fort Mill, SC
Nearby New Homes For Sale

Based on information submitted to the MLS GRID from Canopy MLS through Oct 01, 2026, 02:46PM. All data is obtained from various sources and may not have been verified by the broker or MLS GRID. Supplied Open House Information is subject to change without notice. All information should be independently reviewed and verified for accuracy. Properties may or may not be listed by the office/agent presenting the information. IDX information is provided exclusively for consumers’ personal, noncommercial use. It may not be used for any purpose other than to identify prospective properties which the consumers may be interested in purchasing. The data is deemed reliable but is not guaranteed by MLS GRID. The use of the MLS GRID Data may be subject to an end-user license agreement prescribed by the Member Participant’s applicable MLS, if any, and as amended from time to time. ©2026 Canopy MLS. All Rights Reserved.
 Advertising Broker: Nicholas Huscroft | Chosen Realty