- Overview
- Description
- Property Details
- Location
- HOA Management
- Facts & Features
- Getting Around
- Nearby Homes

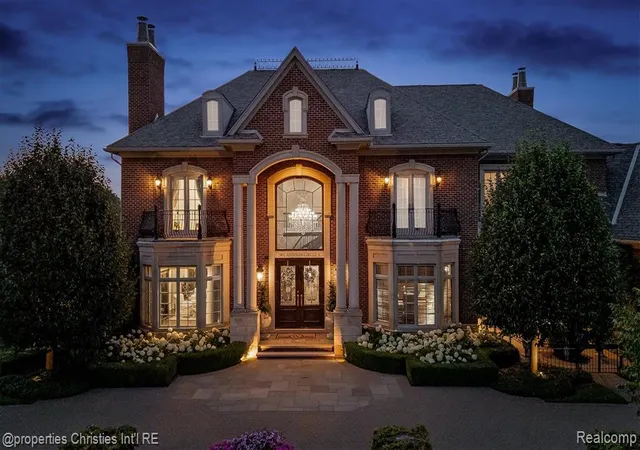


$4,599,000
Monthly Est:$22,891
 4 Beds
 8 Baths
5 full baths + 3 half baths
 1,009sqft
2902 Addison Cir, Rochester, MI 48306
$4,599,000
$22,891/moEst:
Get Pre-Approved
Single Family Residence
Built in 2014
$433.33/mo HOA
39,639.6 sqft lot
$4,558/sq.ft
Description
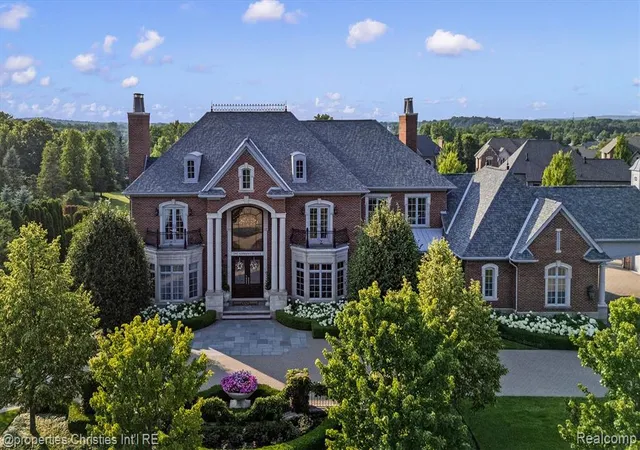
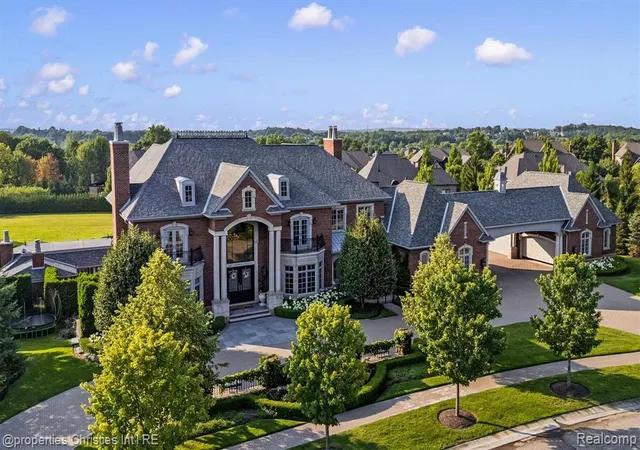
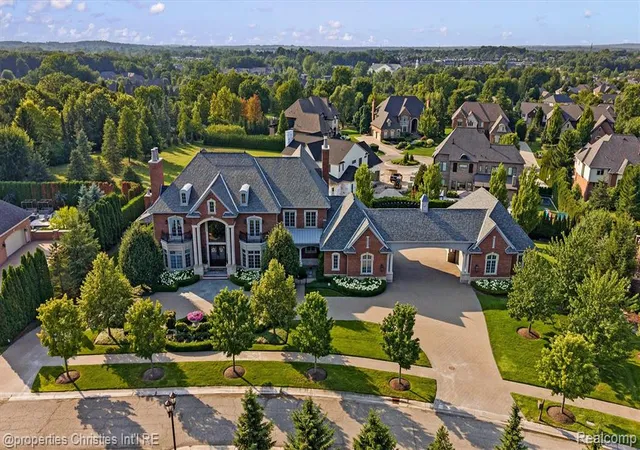
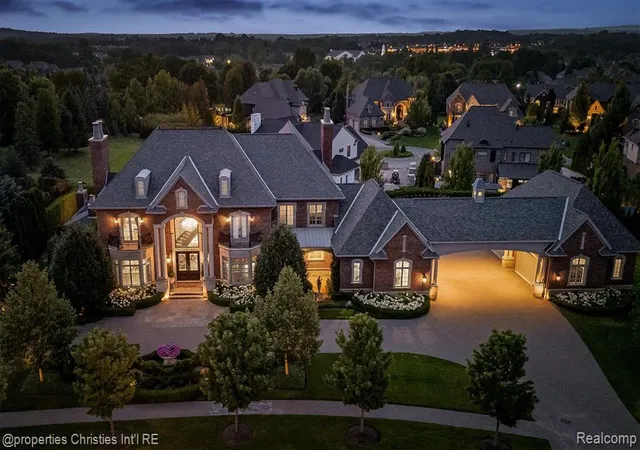
A residence of remarkable distinction, designed for grand entertaining and everyday living, this exceptional estate showcases timeless architecture, extraordinary craftsmanship, and resort-inspired amenities at every turn. Beyond the impressive two-story foyer and sweeping circular staircase, richly appointed interiors unfold with exquisite millwork, soaring ceilings, designer finishes, and impeccable attention to detail. The formal living room is highlighted by a breathtaking gold leaf ceiling, while the executive library with judge's paneling and custom built-ins offers a refined retreat. The chef's kitchen is the centerpiece of the home, appointed with Wolf and Sub-Zero appliances, granite countertops, refrigerated drawers, and an expansive butler's pantry. A private elevator and three-story dumbwaiter provide seamless access to all three levels. The primary suite is a true sanctuary featuring a fireplace, dual walk-in closets, vanity, and an elegant spa bath. Three additional bedrooms, including a private ensuite and two bedrooms connected by a dual-entry bath, offer exceptional accommodations for family and guests. Designed with entertaining in mind, the finished walkout lower level features a pub-inspired bar, home theater, fitness room, expansive family room, game areas, and generous storage. Outdoor living is equally extraordinary. A sweeping upper terrace overlooks the resort-style saltwater pool and spa, enhanced by fountains, a fire bowl, and beautifully landscaped grounds. The pool house serves as a private retreat, offering a spacious gathering room with fireplace, full Wolf and Sub-Zero kitchen with pizza oven, sauna, laundry, full bath, outdoor shower, and dedicated pool bath. A heated, air-conditioned four-car garage connected by a porte cochere complements the attached three-car garage, while brick and limestone construction, bluestone hardscape, English gardens, and mature landscaping complete this exceptional property.
- Houzeo last checked: 8 minutes ago
- Listing updated: July 21, 2026 at 2:56 pm
- Listing Provided by: Charles Siciliano (248) 385-7788 DRE #6501383141 | @properties Christie's Int'l R.E. Birmingham (248) 850-8632
- Source: MiRealSource MLS-MI | MLS#: 61012106

Property Details
Status
Active
Type
Single Family Residence
No. of Stories
-
County
City
Neighborhood
--
Year Built
2014
HOA Fees
$433.33/mo
Finished Area
1,009 sqft
Lot Size
39,639.6 sqft lot
Basement Area
- sqft
MLS Name
MiRealSource MLS
MLS Number
61012106
MLS Status
Active
Days on Market
97
Cumulative Days on Market
5

Continue Your Journey in App
Find your dream home, receive real-time updates, and many more!
Download App
Continue Your Journey in App
Find your dream home, receive real-time updates, and many more!
Location
HOA Management
N/A
HOA Fees
$5,200/ Annually
Disclaimer: Amenities are based on third-party information and may vary; buyers must independently verify all amenities, as information is deemed reliable but not guaranteed.
Facts & Features
Rooms
Bedrooms & bathrooms
Bedrooms: 4
Bathrooms: 8
Interior
Interior Features
Dsl Available, Elevator/lift, Sound System, Wet Bar/bar
Cooling
Ceiling Fan(s), Central Air
Heating
Natural Gas, Forced Air
Appliances
Dishwasher, Disposal, Dryer, Microwave, Range/oven, Refrigerator, Washer, Gas Water Heater
Exterior Features
Balcony, Lawn Sprinkler
Construction
Year Built
Year Built: 2014
Home type
Single Family Residence
Foundation Details
Basement
Architectural Style
Colonial
Construction Materials
Brick, Cedar, Stone
Utilities & Energy
Pool Features
In Ground
Laundry Features
Entry
Water Source
Community
Basement
Finished
Fireplace Features
Basement, Family Room, Gas, Great Room, Living Room, Master Bedroom
Other Features
Disclosures
Signed Disclosure
Patio And Porch Features
Patio, Porch, Terrace
Subdivision Name
Carrollton Hills
Price History
| Date | Event | Price |
|---|---|---|
07/21/2026 Source: | Listed for Sale | $4,599,000 $4,558/sqft |

Nearby Homes


Find Homes by Property Features in Rochester, MI
Nearby New Homes For Sale


Based on information from MiRealSource through Oct 22, 2026, 05:30AM . All information is provided exclusively for personal, non-commercial use, and may not be used for any purpose other than to identify prospective properties consumers may be interested in purchasing. The accuracy of all information, regardless of source, is not guaranteed or warranted. All information should be independently verified. Provided through IDX via MiRealSource, Inc. Courtesy of MiRealSource Shareholder. © 2026 MiRealSource. All Rights Reserved.
 Advertising Broker: Andover Real Estate | Andover Real Estate
