- Overview
- Description
- Property Details
- Location
- Facts & Features
- Getting Around
- Nearby Homes

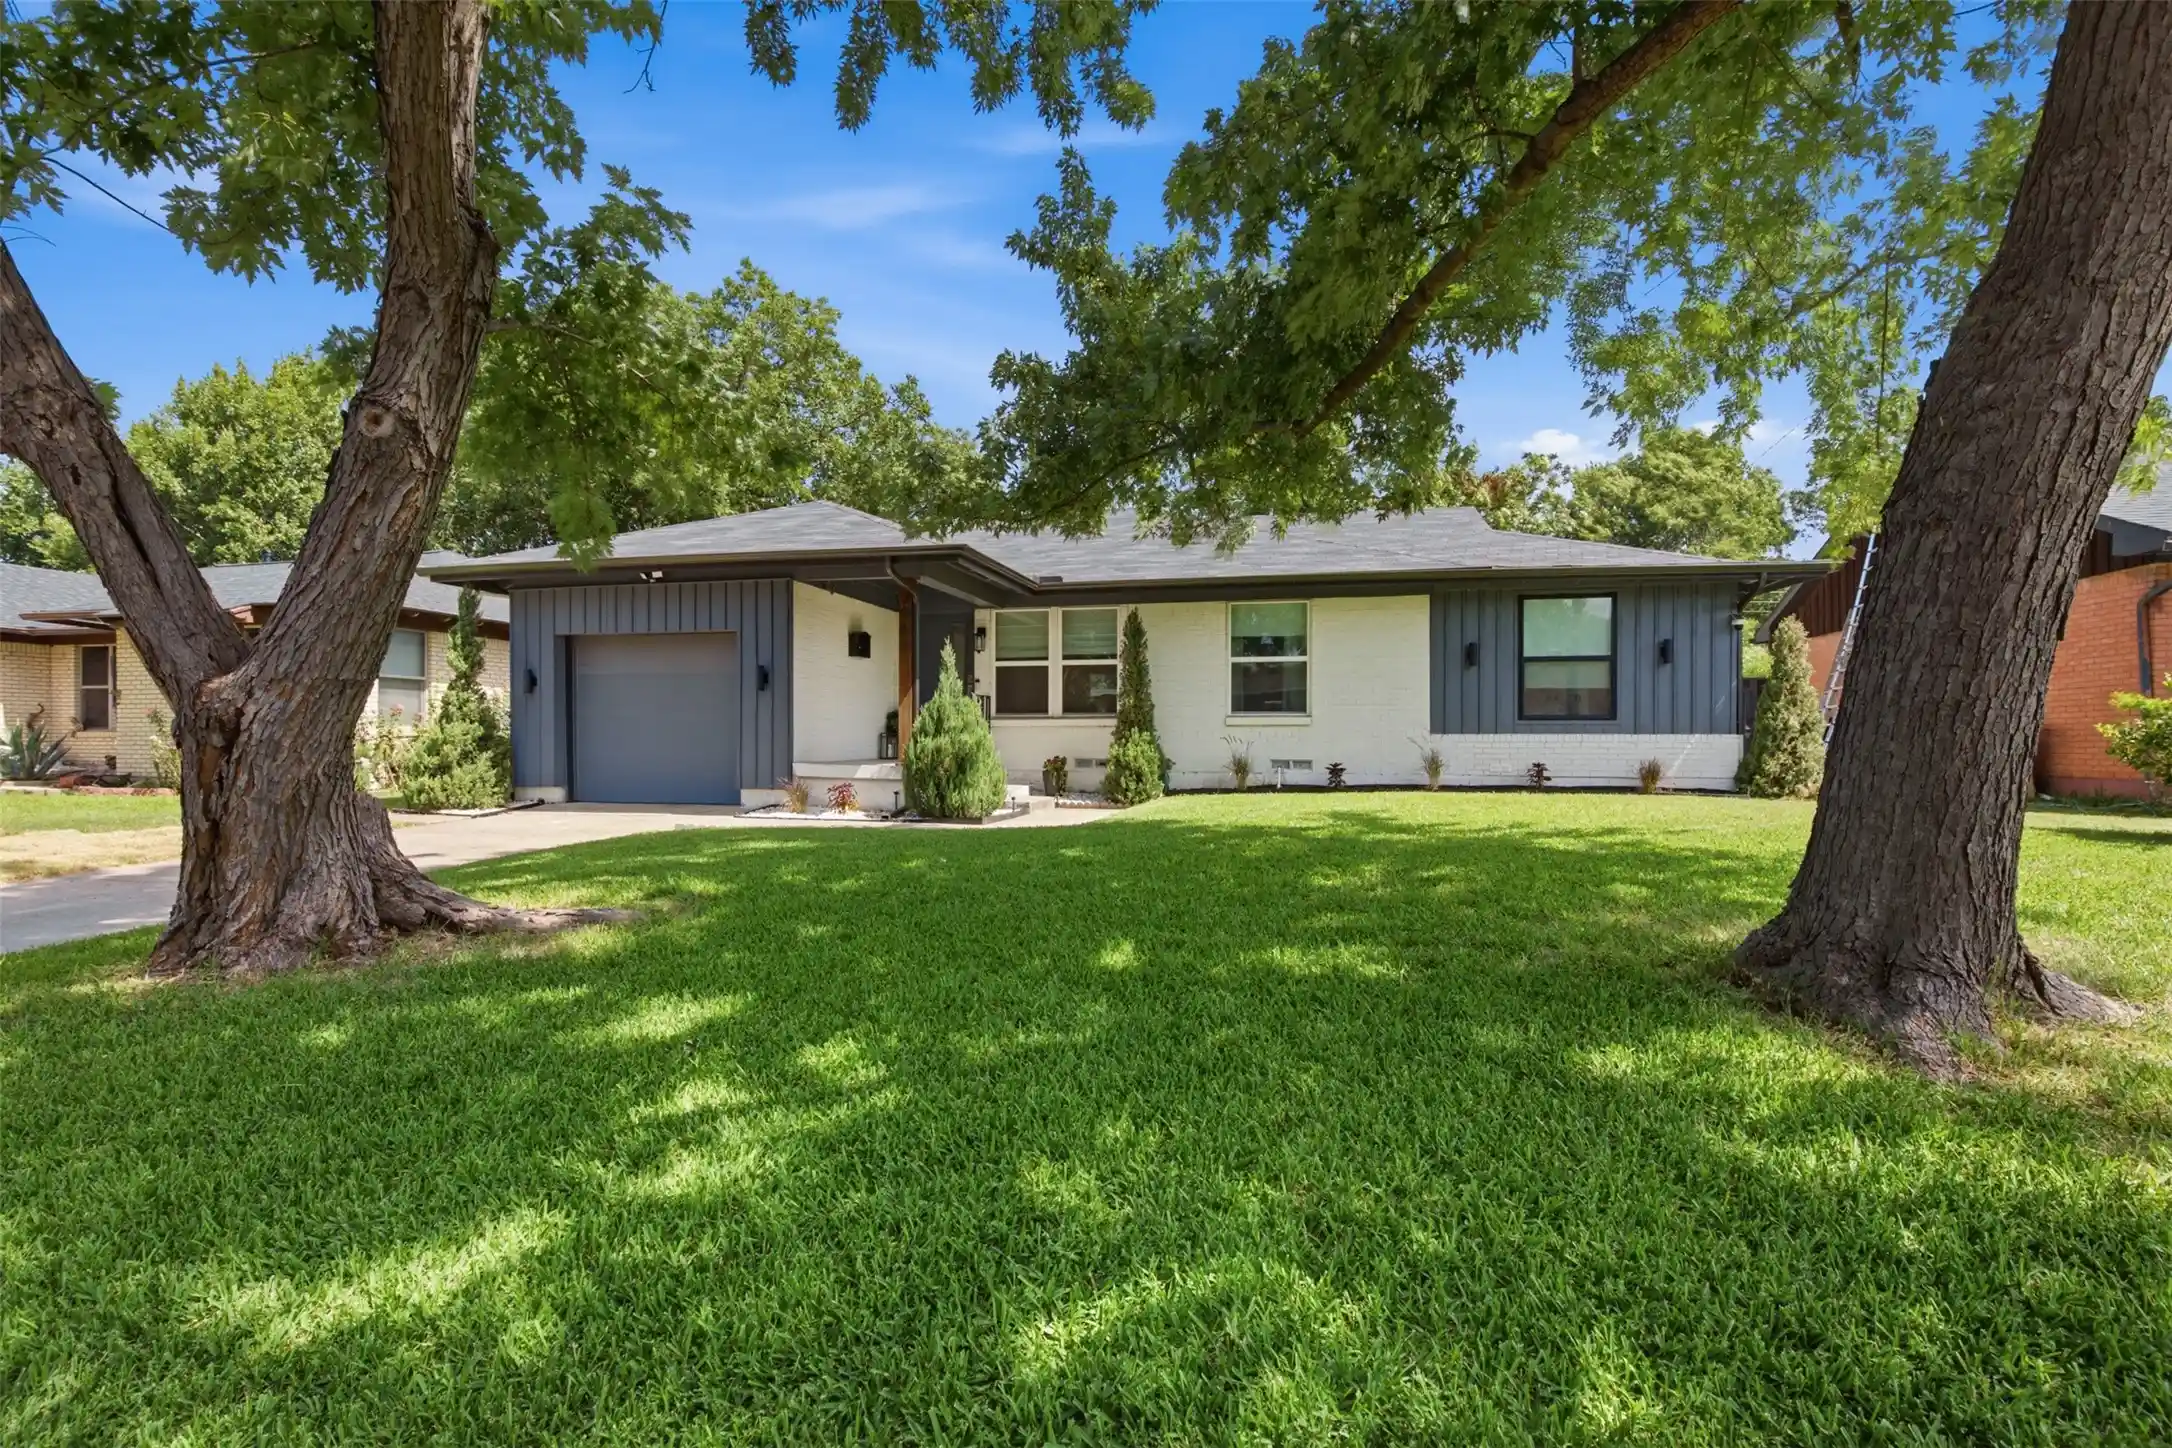


$349,999
Monthly Est:$1,742
 3 Beds
 2 Baths
2 full baths
 1,212sqft
2903 Healey Dr, Dallas, TX 75228
$349,999
$1,742/moEst:
Get Pre-Approved
Single Family Residence
Built in 1954
$-- HOA
0.16 acre lot
$289/sq.ft
Description
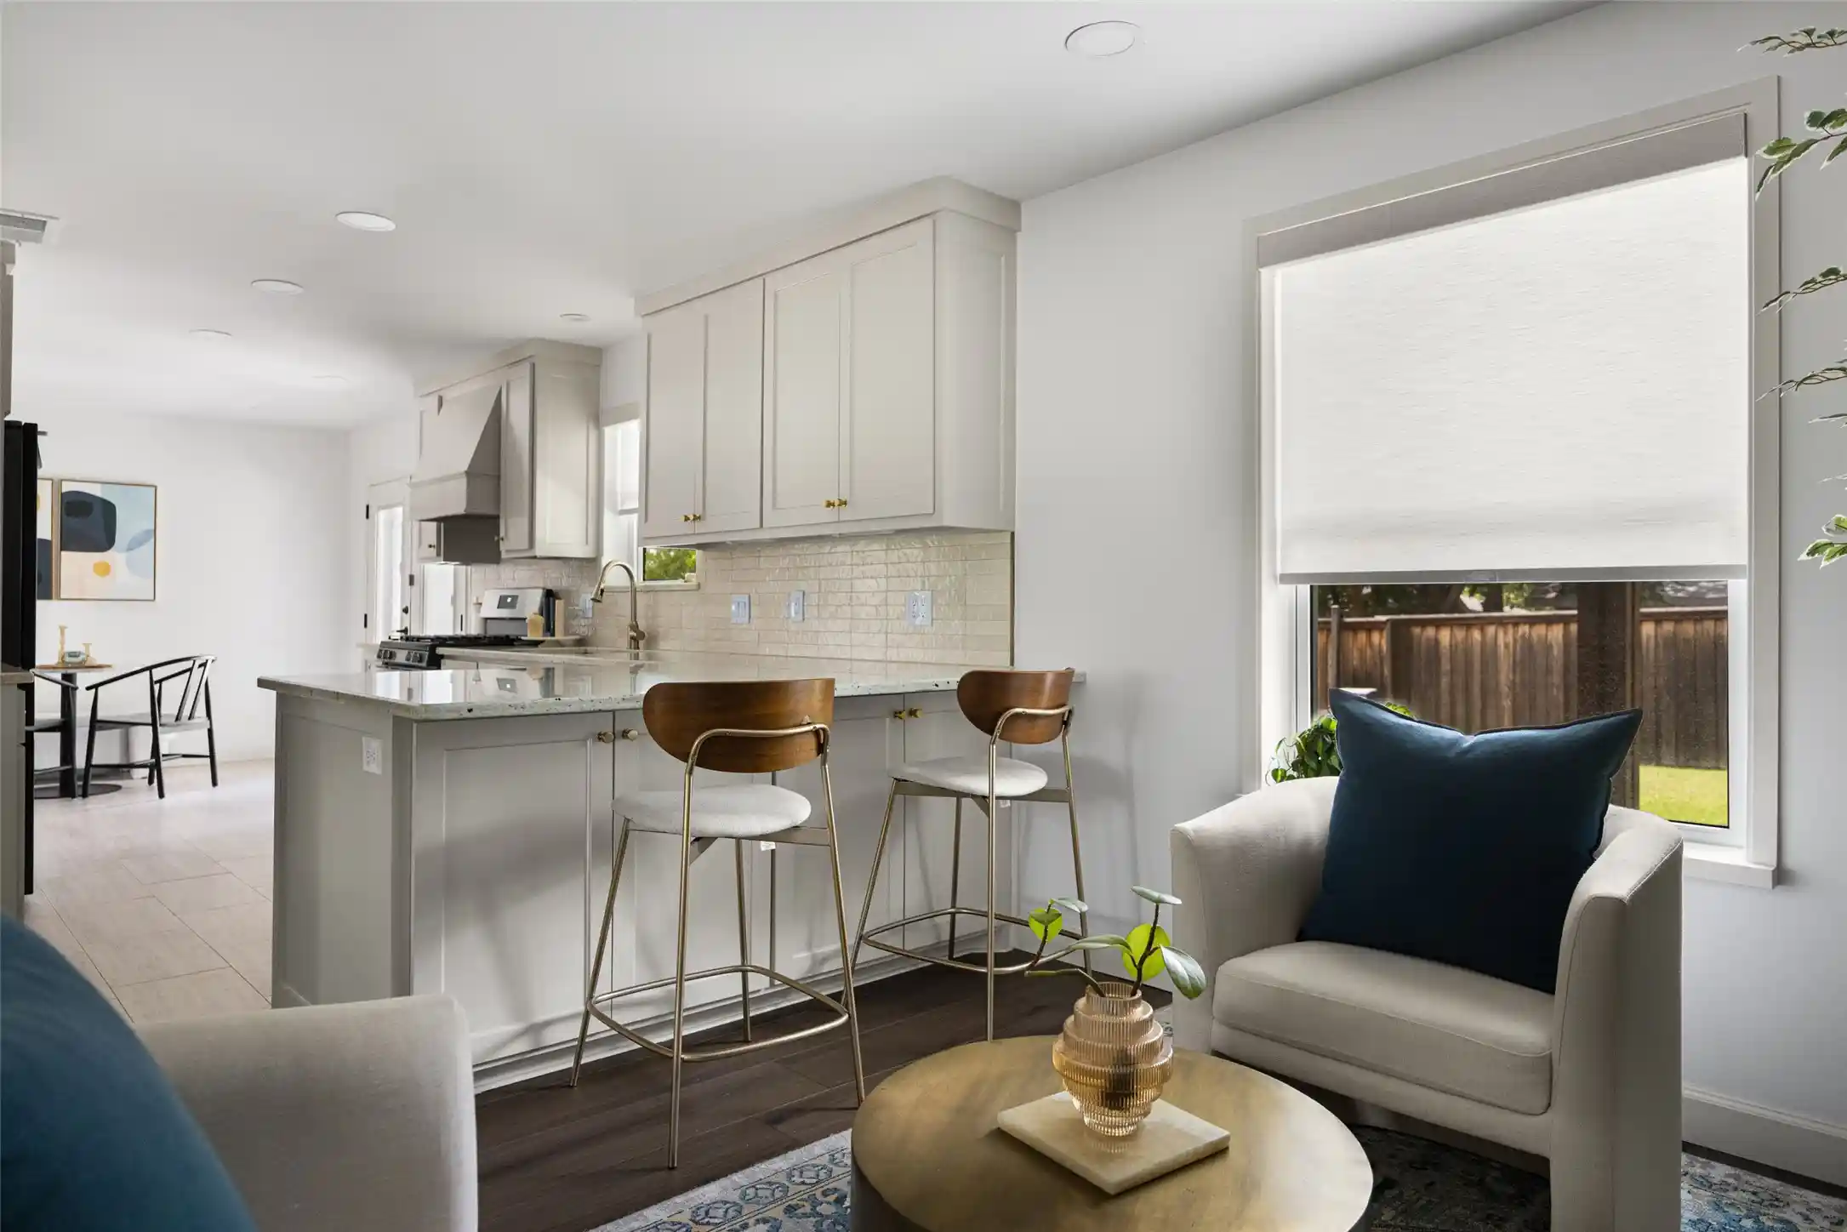
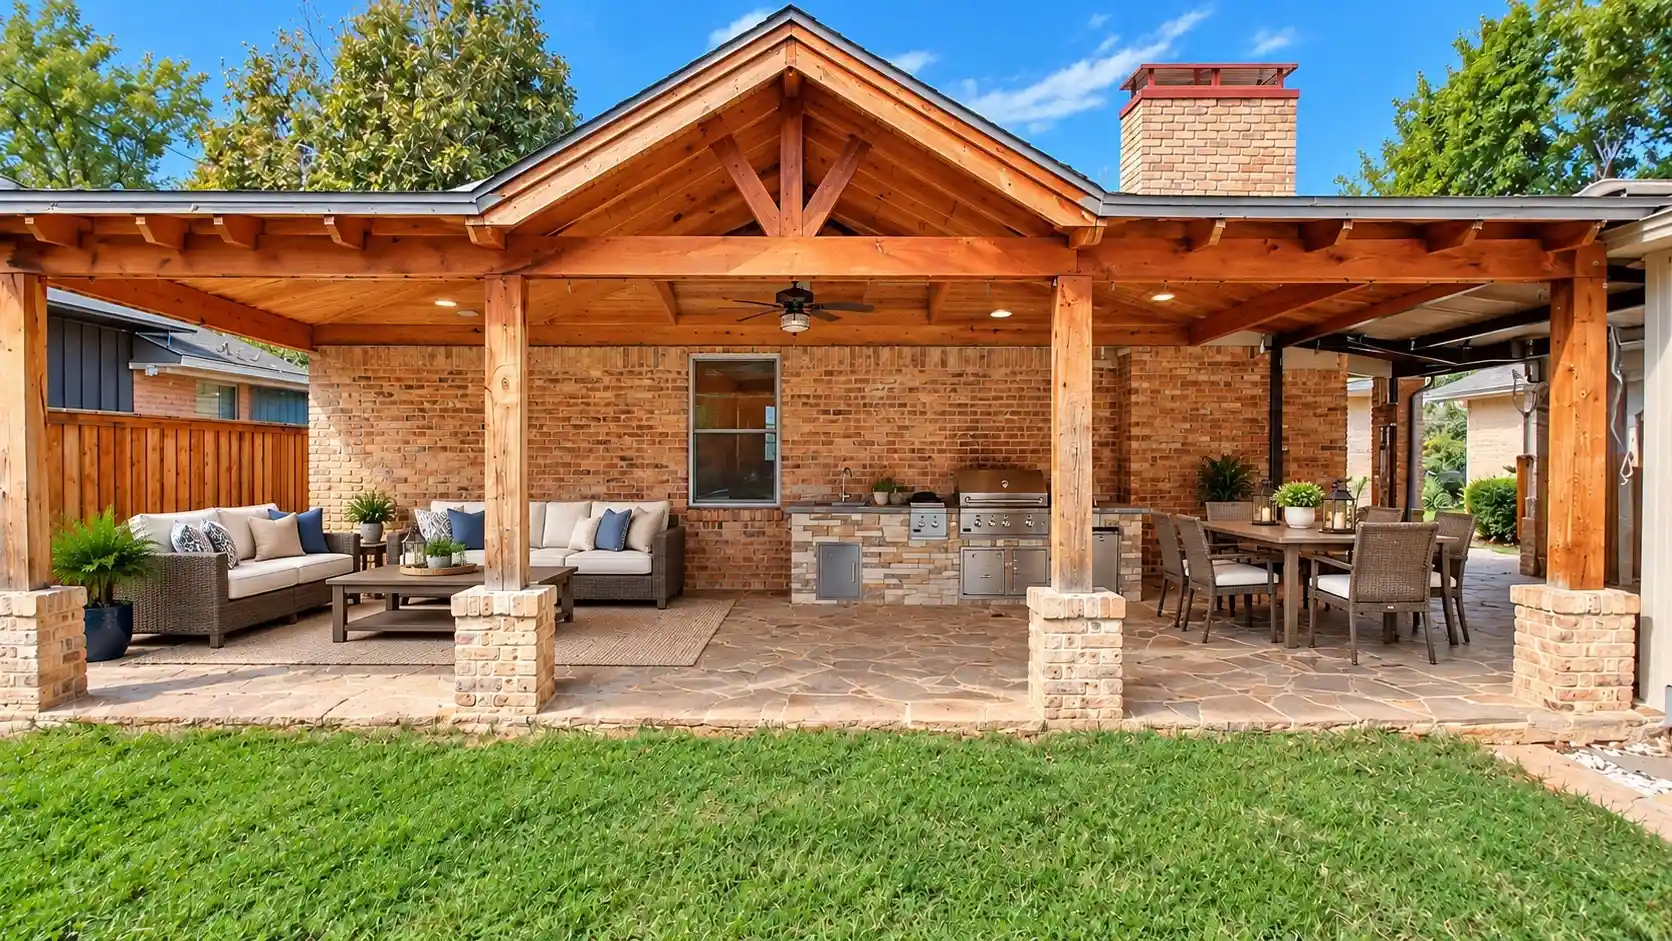
Gorgeous 1954 East Dallas traditional has been beautifully updated with luxury style finishes. Original hardwood floors restored and refinished throughout the entire home. Open concept perfect for entertaining. The kitchen cabinets were custom built for this home. Island has overhang to accommodate a few barstools for an additional eating space. Home has been fully insulated with spray foam insulation. Large Full size laundry closet is the perfect addition to modernize this fifties ranch. Walk thru pantry. Insta Hot water heater. Updated lighting throughout along with all new interior doors and hardware. Full size modern deep soak tub in Primary Bath. Beautiful outdoor living space with built in outdoor kitchen featuring a Viking gas grill, sink placed below the kitchen window allowing the convenience of pass thru from the kitchen, a lot of counter space and tons of under counter storage. Limestone outdoor living space perfect for entertaining in the lush backyard. Exterior updates to the house also include modern lighting, hardie accents, cedar accents, flower beds, new composite facia, new gutters & paint. All appliances, AC unit, roof and water heater installed after 2020. Custom window shades to stay with the house. Backyard shed for ample storage, she-shed, man cave, or workshop. Murphy bed is negotiable if Buyer would like to keep it. Newly built Edwin J Kiest Elementary School is at the end of the street at Shiloh and Healey. Harry Stone Rec Center within walking distance adjacent to Kiest Elementary. Standard driving commutes: 15 min to downtown, 5 min or less to I-30, 7 min to Pres George Bush Turnpike, 5 min to I-635, 10 min to US-75. Additionally, 4 min to Bryan Adams HS, 5 min to Bishop Lynch HS, 7 min to Reinhardt & 5 min to Eastfield College.
- Houzeo last checked: 5 minutes ago
- Listing updated: October 24, 2026 at 9:04 pm
- Listing Provided by: Karina Pearce , Summer Mark | Madison Park Realty (817) 929-2988
- Source: NTREIS MLS-TX | MLS#: 21305760

Property Details
Status
Active
Type
Single Family Residence
No. of Stories
1
County
City
Neighborhood
--
Year Built
1954
HOA Fees
-
Finished Area
1,212 sqft
Lot Size
0.16 acre lot
Basement Area
- sqft
MLS Name
NTREIS MLS
MLS Number
21305760
MLS Status
Active
Cumulative Days on Market
122

Continue Your Journey in App
Find your dream home, receive real-time updates, and many more!
Continue Your Journey in App
Find your dream home, receive real-time updates, and many more!
Location
Facts & Features
Rooms
Bedrooms & bathrooms
Bedrooms: 3
Bathrooms: 2
DiningRoom
Level: First
Area: 100.00 Square Feet
Dimensions: 10 x 10
LivingRoom
Level: First
Area: 154.00 Square Feet
Dimensions: 14 x 11
Bedroom
Level: First
Area: 121.00 Square Feet
Dimensions: 11 x 11
Bedroom
Level: First
Area: 143.00 Square Feet
Dimensions: 11 x 13
PrimaryBedroom
Level: First
Area: 132.00 Square Feet
Dimensions: 12 x 11
Interior
Sewer
Public Sewer
Window Features
Window Coverings
Interior Features
Decorative Designer Lighting Fixtures, Double Vanity, Eat In Kitchen, Kitchen Island, Open Floorplan, Pantry, Wired For Sound
Flooring
Ceramic Tile, Hardwood
Heating
Central, Natural Gas
Appliances
Dishwasher, Gas Cooktop, Disposal, Gas Oven, Gas Range, Gas Water Heater, Microwave, Tankless Water Heater, Vented Exhaust Fan, Warming Drawer
Exterior Features
Built In Barbecue, Barbecue, Gas Grill, Lighting, Outdoor Grill, Outdoor Kitchen, Outdoor Living Area, Private Yard, Rain Gutters, Storage, Uncovered Courtyard
Cooling
Central Air, Ceiling Fans, Gas
Construction
Year Built
Year Built: 1954
Home type
Single Family Residence
Foundation Details
Pillar Post Pier
Construction Materials
Brick
Property Condition
Resale
Architectural Style
Traditional, Detached
Roof
Composition
Utilities & Energy
Pool Features
None
Utilities
Sewer Available, Water Available
Parking Features
Door Single, Driveway, Garage Faces Front, Garage, Garage Door Opener, Inside Entrance, Lighted
Water Source
Public
Other Features
Lot Features
Back Yard, Cleared, Interior Lot, Lawn, Landscaped, Level, Few Trees
Patio And Porch Features
Rear Porch, Front Porch, Other, Patio, Covered
Subdivision Name
Shiloh Park
Vegetation
Grassed, Partially Wooded
Price History
| Date | Event | Price |
|---|---|---|
10/13/2026 Source: | Price Decreased | $349,999 -2.78% $289/sqft |
07/26/2026 Source: | Price Decreased | $359,999 -2.70% $297/sqft |
07/07/2026 Source: | Price Decreased | $369,999 -1.33% $305/sqft |
06/24/2026 Source: | Listed for Sale | $375,000 $309/sqft |
06/24/2026 Source: | Price Increased | $375,000 +97.37% $309/sqft |

Show more
Nearby Homes
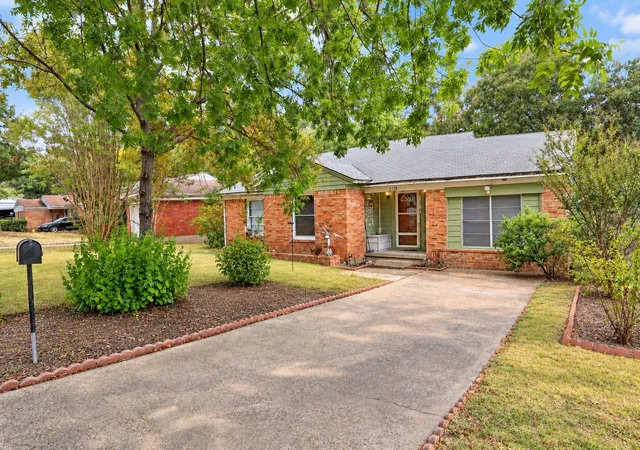
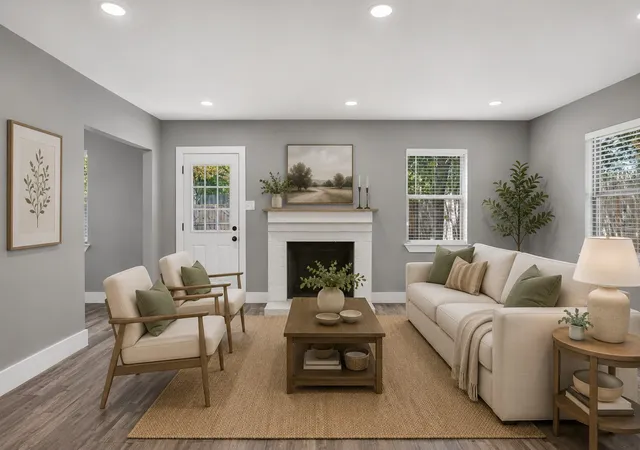
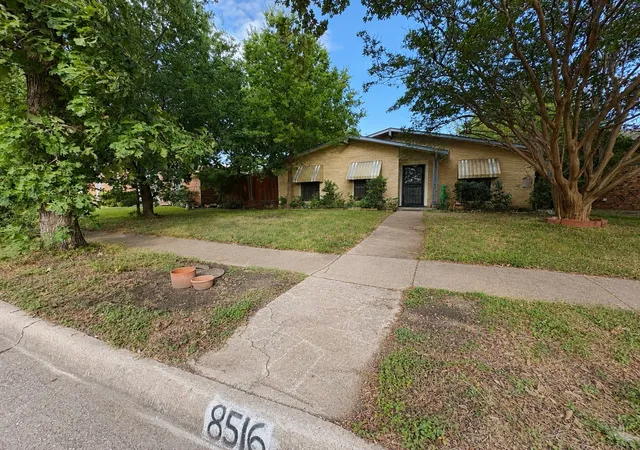
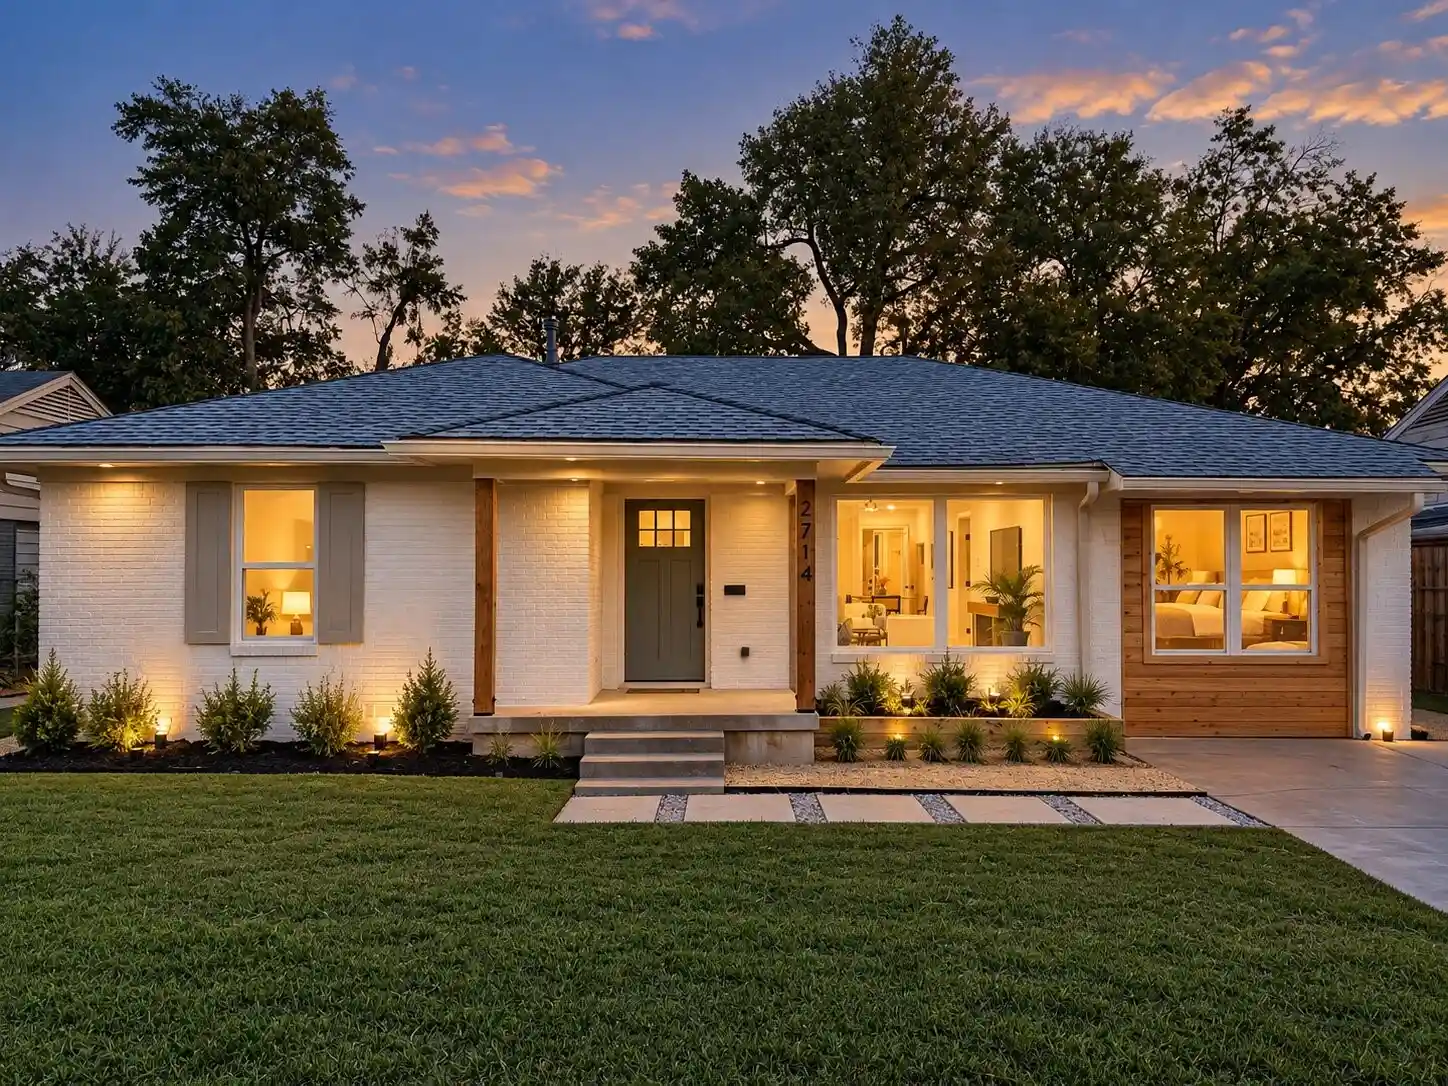
Find Homes by Property Features in Dallas, TX
Nearby New Homes For Sale

Based on information from the North Texas Real Estate Information Systems, Inc., through Nov 01, 2026, 10:15AM. Information is provided exclusively for consumers’ personal, non-commercial use. It may not be used for any purpose other than to identify prospective properties consumers may be interested in purchasing. Data is deemed reliable but is not guaranteed accurate. This website may not include listings or property addresses of sellers who have directed their listing brokers to withhold their listing or their property address from display on the Internet. ©2026 North Texas Real Estate Information Systems, Inc. All Rights Reserved.
 Advertising Broker: Michelle Brecker | Pathway To Home Realty
