- Overview
- Description
- Property Details
- Location
- HOA Management
- Facts & Features
- Getting Around
- Nearby Homes



$450,000
Monthly Est:$2,240
 4 Beds
 3 Baths
2 full baths + 1 half bath
 3,222sqft
2903 Meadow Bluff Dr, Wylie, TX 75098
$450,000
$2,240/moEst:
Get Pre-Approved
Single Family Residence
Built in 2006
$150/mo HOA
0.21 acre lot
$140/sq.ft
Description
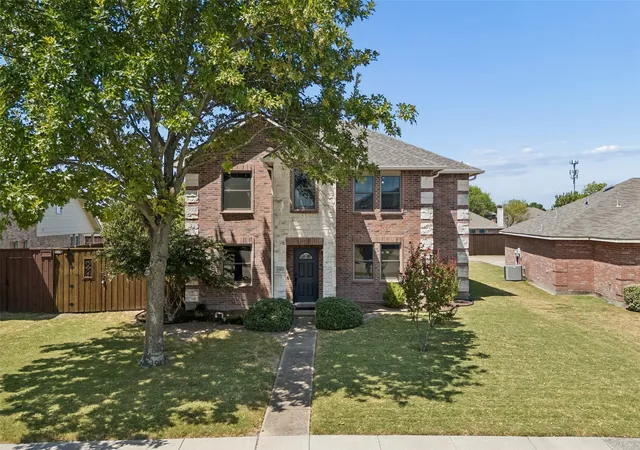
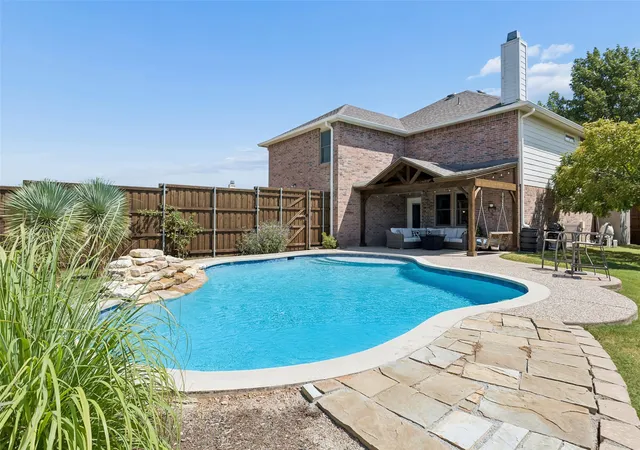
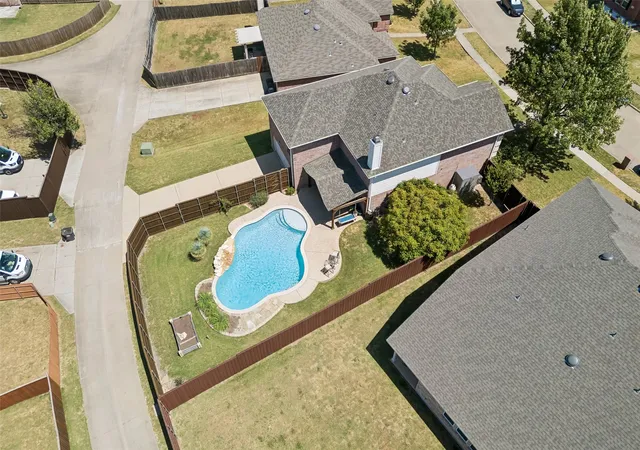
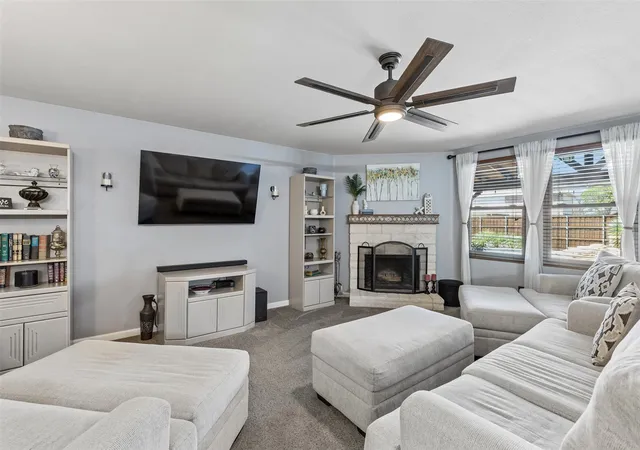
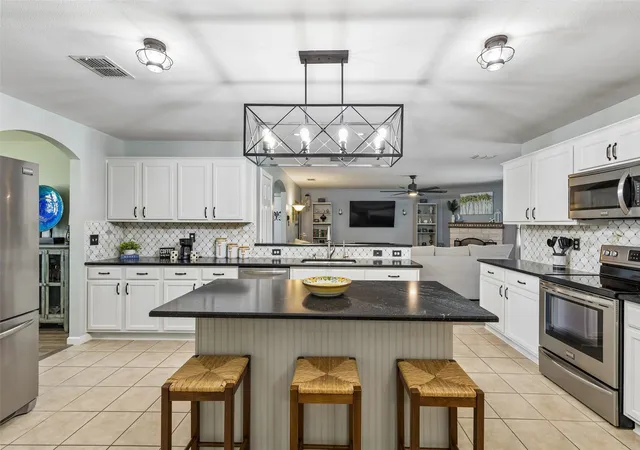
**Sparkling Pool, Super-Sized Spaces, Rockwall ISD in Wylie with a low 1.86% Tax Rate** Picture a hot Texas afternoon, sunlight dancing across a sparkling blue pool, the sound of the rock waterfall in the background, and a swing under a shaded cedar-covered patio waiting just steps away. This backyard makes you want to drop your bags, kick off your shoes, and jump right in—and the space inside is just as impressive with generous room sizes and meaningful updates. The formal living and dining rooms provide flexible gathering space, while the open family room boasts an Austin stone fireplace and large windows overlooking the backyard. The kitchen is built for people who actually use it, with abundant cabinetry and countertop space, a large island with counter-height seating, separate bar-height seating adjacent to the family room, a large casual dining space, updated stainless appliances, leathered granite countertops, updated fixtures, designer tile backsplash, and a huge walk-in pantry. Upstairs, the game room adds more room to spread out, and the bedrooms are remarkably spacious, each with a walk-in closet. The oversized primary suite offers a tray ceiling, room for a separate sitting area, an ensuite bath and a room-sized walk-in closet. Wood-look tile runs from the entry through the formal dining room to the back door, while updated carpet softens the formal living room, family room, and upstairs. The garage is extra-large measuring 20' x 24', an ideal space for your outdoor gear. Outside, the inviting pool, cool-deck surround, rock waterfall, cedar-covered patio, and generous green space create a backyard made for swimming, relaxing, entertaining, and enjoying long summer evenings. Located in Rockwall ISD, you benefit from award-winning schools without crossing the bridge. Major system improvements boost your value, including a 2025 roof, Renewal by Andersen vinyl windows, & two 2026 2.5-ton heat-pump systems with smart thermostats. Homes like this don't last.
- Houzeo last checked: 6 minutes ago
- Listing updated: September 19, 2026 at 4:10 am
- Listing Provided by: Cindy Dunnican , Cory Dunnican | Coldwell Banker Apex, REALTORS (972) 772-9300
- Source: NTREIS MLS-TX | MLS#: 21359310

Property Details
Status
Active
Type
Single Family Residence
No. of Stories
2
County
City
Neighborhood
Year Built
2006
HOA Fees
$150/mo
Finished Area
3,222 sqft
Lot Size
0.21 acre lot
Basement Area
- sqft
MLS Name
NTREIS MLS
MLS Number
21359310
MLS Status
Active
Cumulative Days on Market
35

Continue Your Journey in App
Find your dream home, receive real-time updates, and many more!
Download App
Continue Your Journey in App
Find your dream home, receive real-time updates, and many more!
Location
HOA Management
Action Property Management
HOA Fees
$150/ SemiAnnually
Amenities
 Amenities and services may be covered by one or multiple associations and service providers.
 AssociationManagement
Disclaimer: Amenities are based on third-party information and may vary; buyers must independently verify all amenities, as information is deemed reliable but not guaranteed.
Facts & Features
Rooms
Bedrooms & bathrooms
Bedrooms: 4
Bathrooms: 3
Bedroom
Level: Second
Area: 240.00 Square Feet
Dimensions: 15 x 16
Bedroom
Level: Second
Area: 204.00 Square Feet
Dimensions: 17 x 12
Bedroom
Level: Second
Area: 204.00 Square Feet
Dimensions: 17 x 12
PrimaryBathroom
Level: Second
Area: 130.00 Square Feet
Dimensions: 13 x 10
PrimaryBedroom
Level: Second
Area: 360.00 Square Feet
Dimensions: 18 x 20
BreakfastRoomNook
Level: First
Area: 84.00 Square Feet
Dimensions: 12 x 7
Kitchen
Level: First
Area: 280.00 Square Feet
Dimensions: 20 x 14
DiningRoom
Level: First
Area: 168.00 Square Feet
Dimensions: 14 x 12
GameRoom
Level: Second
Area: 240.00 Square Feet
Dimensions: 15 x 16
FamilyRoom
Level: First
Area: 378.00 Square Feet
Dimensions: 18 x 21
LivingRoom
Level: First
Area: 224.00 Square Feet
Dimensions: 16 x 14
Interior
Sewer
Public Sewer
Interior Features
Decorative Designer Lighting Fixtures, Eat In Kitchen, High Speed Internet, Cable Tv
Window Features
Window Coverings
Cooling
Central Air, Ceiling Fans, Electric, Heat Pump
Flooring
Carpet, Tile
Heating
Electric, Heat Pump
Exterior Features
Rain Barrel Cisterns, Rain Gutters
Appliances
Dishwasher, Disposal, Microwave
Construction
Year Built
Year Built: 2006
Home type
Single Family Residence
Property Condition
Resale
Roof
Composition
Architectural Style
Traditional, Detached
Foundation Details
Slab
Construction Materials
Brick, Rock, Stone
Utilities & Energy
Laundry Features
Washer Hookup, Dryer Hookup, Electric Dryer Hookup, Laundry In Utility Room
Water Source
Public
Utilities
Sewer Available, Water Available, Cable Available
Pool Features
Gunite, In Ground, Pool, Waterfall, Water Feature
Fireplace Features
Wood Burning
Parking Features
Garage, Garage Door Opener, Garage Faces Rear
Other Features
Subdivision Name
Pheasant Creek Add Ph 2
Lot Features
Back Yard, Interior Lot, Lawn, Landscaped, Few Trees
Patio And Porch Features
Rear Porch, Covered
Price History
| Date | Event | Price |
|---|---|---|
08/14/2026 Source: | Price Decreased | $450,000 -3.23% $140/sqft |
08/14/2026 Source: | Listed for Sale | $465,000 $144/sqft |

Nearby Homes



Find Homes by Property Features in Wylie, TX

Based on information from the North Texas Real Estate Information Systems, Inc., through Oct 11, 2026, 08:00AM. Information is provided exclusively for consumers’ personal, non-commercial use. It may not be used for any purpose other than to identify prospective properties consumers may be interested in purchasing. Data is deemed reliable but is not guaranteed accurate. This website may not include listings or property addresses of sellers who have directed their listing brokers to withhold their listing or their property address from display on the Internet. ©2026 North Texas Real Estate Information Systems, Inc. All Rights Reserved.
 Advertising Broker: Michelle Brecker | Pathway To Home Realty