- Overview
- Description
- Property Details
- Location
- Facts & Features
- Getting Around
- Nearby Homes



$450,000
Monthly Est:$2,240
 4 Beds
 3 Baths
3 full baths
 4,305sqft
2904 Mills Rd, Greenville, NC 27858
$450,000
$2,240/moEst:
Get Pre-Approved
Single Family Residence
Built in 1980
$-- HOA
1.04 acres lot
$105/sq.ft
Description
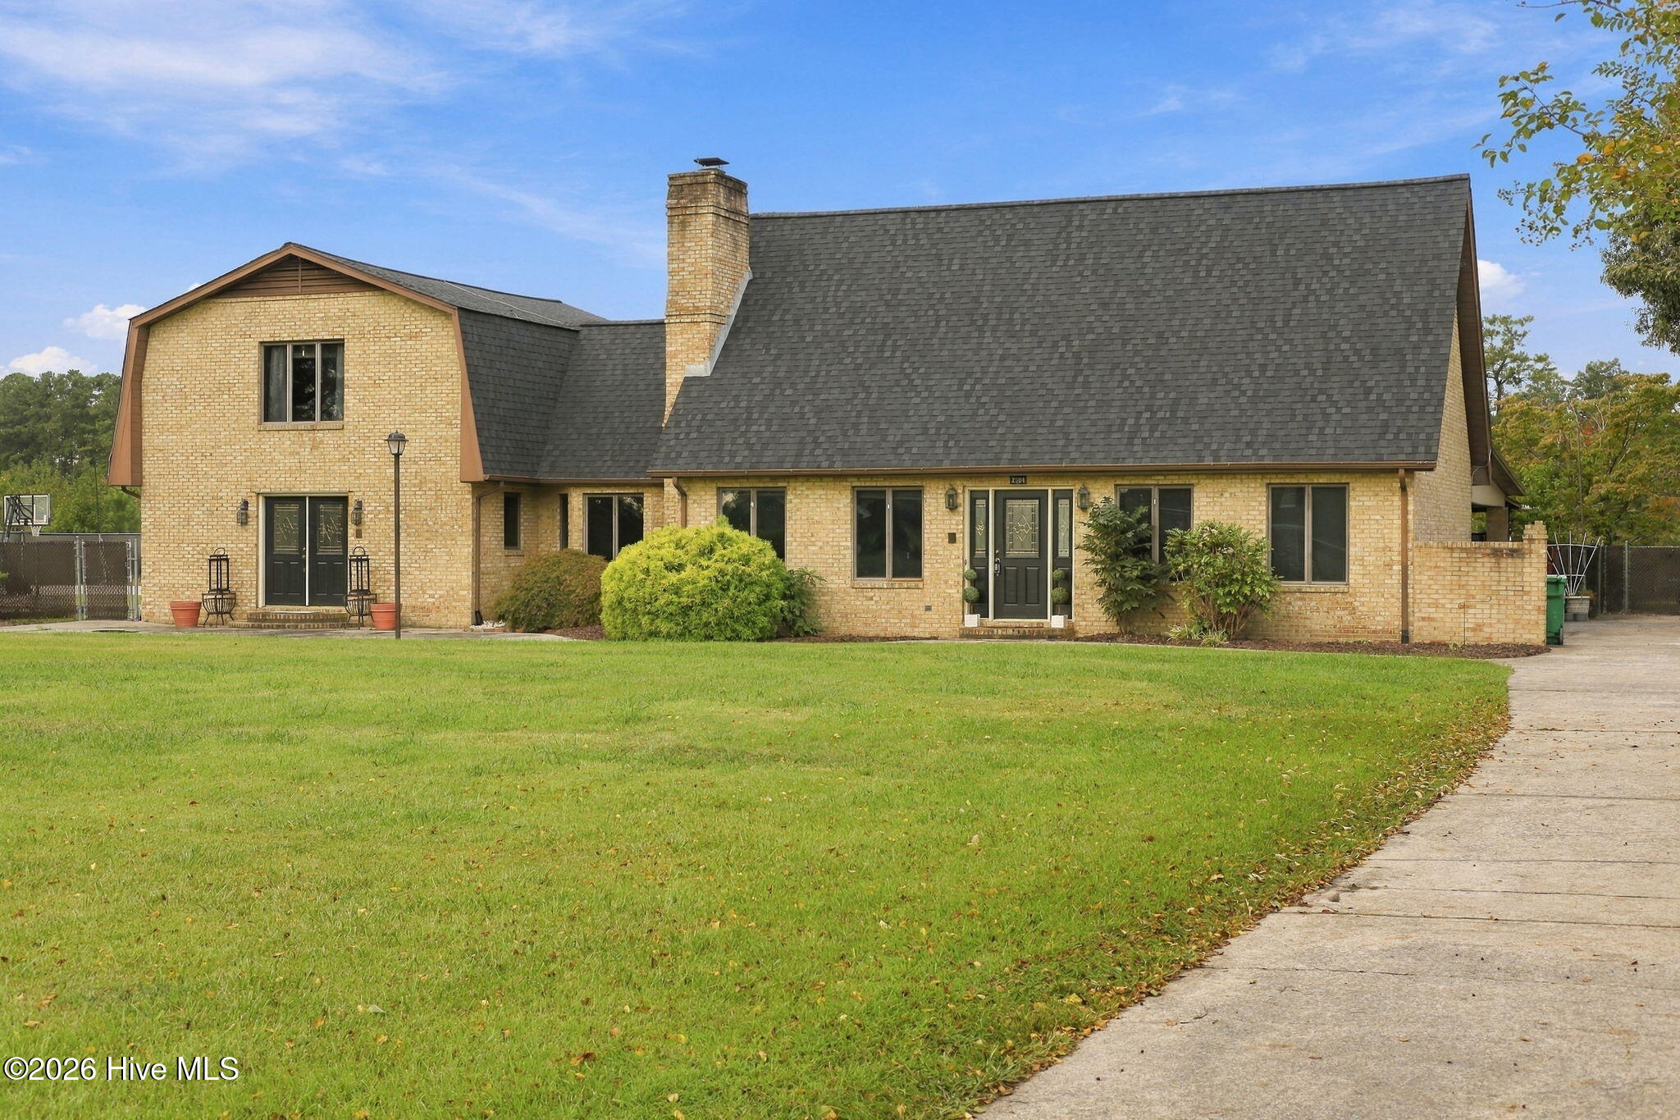
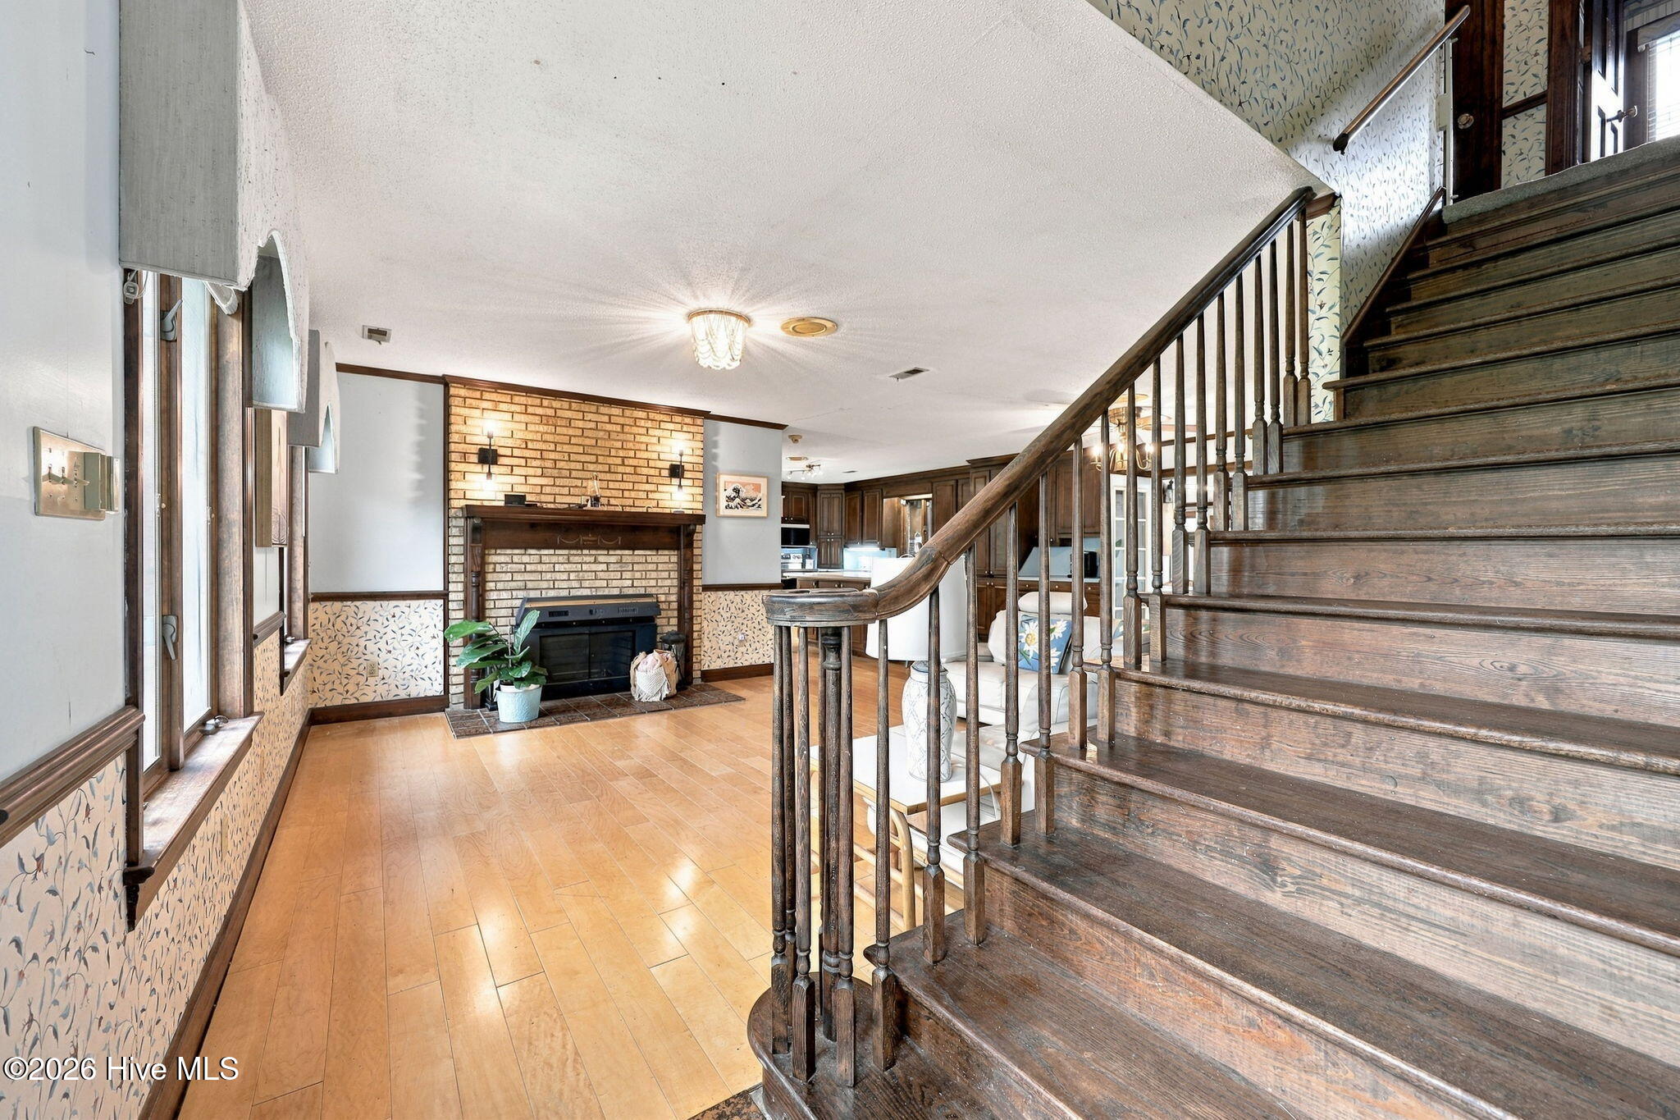
Welcome to a one-of-a-kind home where space, character, and versatility come together! Custom built by J.D. Dixon with an emphasis on quality craftsmanship, this property offers room for just about every chapter of life. The first-floor primary suite provides everyday convenience with a walk-in closet, while the home's abundance of additional closets, built-ins, and storage spaces keeps everything organized.
Need room to work, create, or learn? You've got it! A Texas-sized sunroom provides incredible flex space, while the oversized bonus room and large upstairs craft room offer endless possibilities for a home office, homeschool space, hobby room, studio, playroom, or your own private retreat. The kitchen offers generous cabinetry and workspace and features 2025 appliances, while Andersen windows bring in plenty of natural light.
The sunroom is an incredible feature of this home, and the ceiling and skylights were completed in 2025, adding to the appeal of this versatile space.
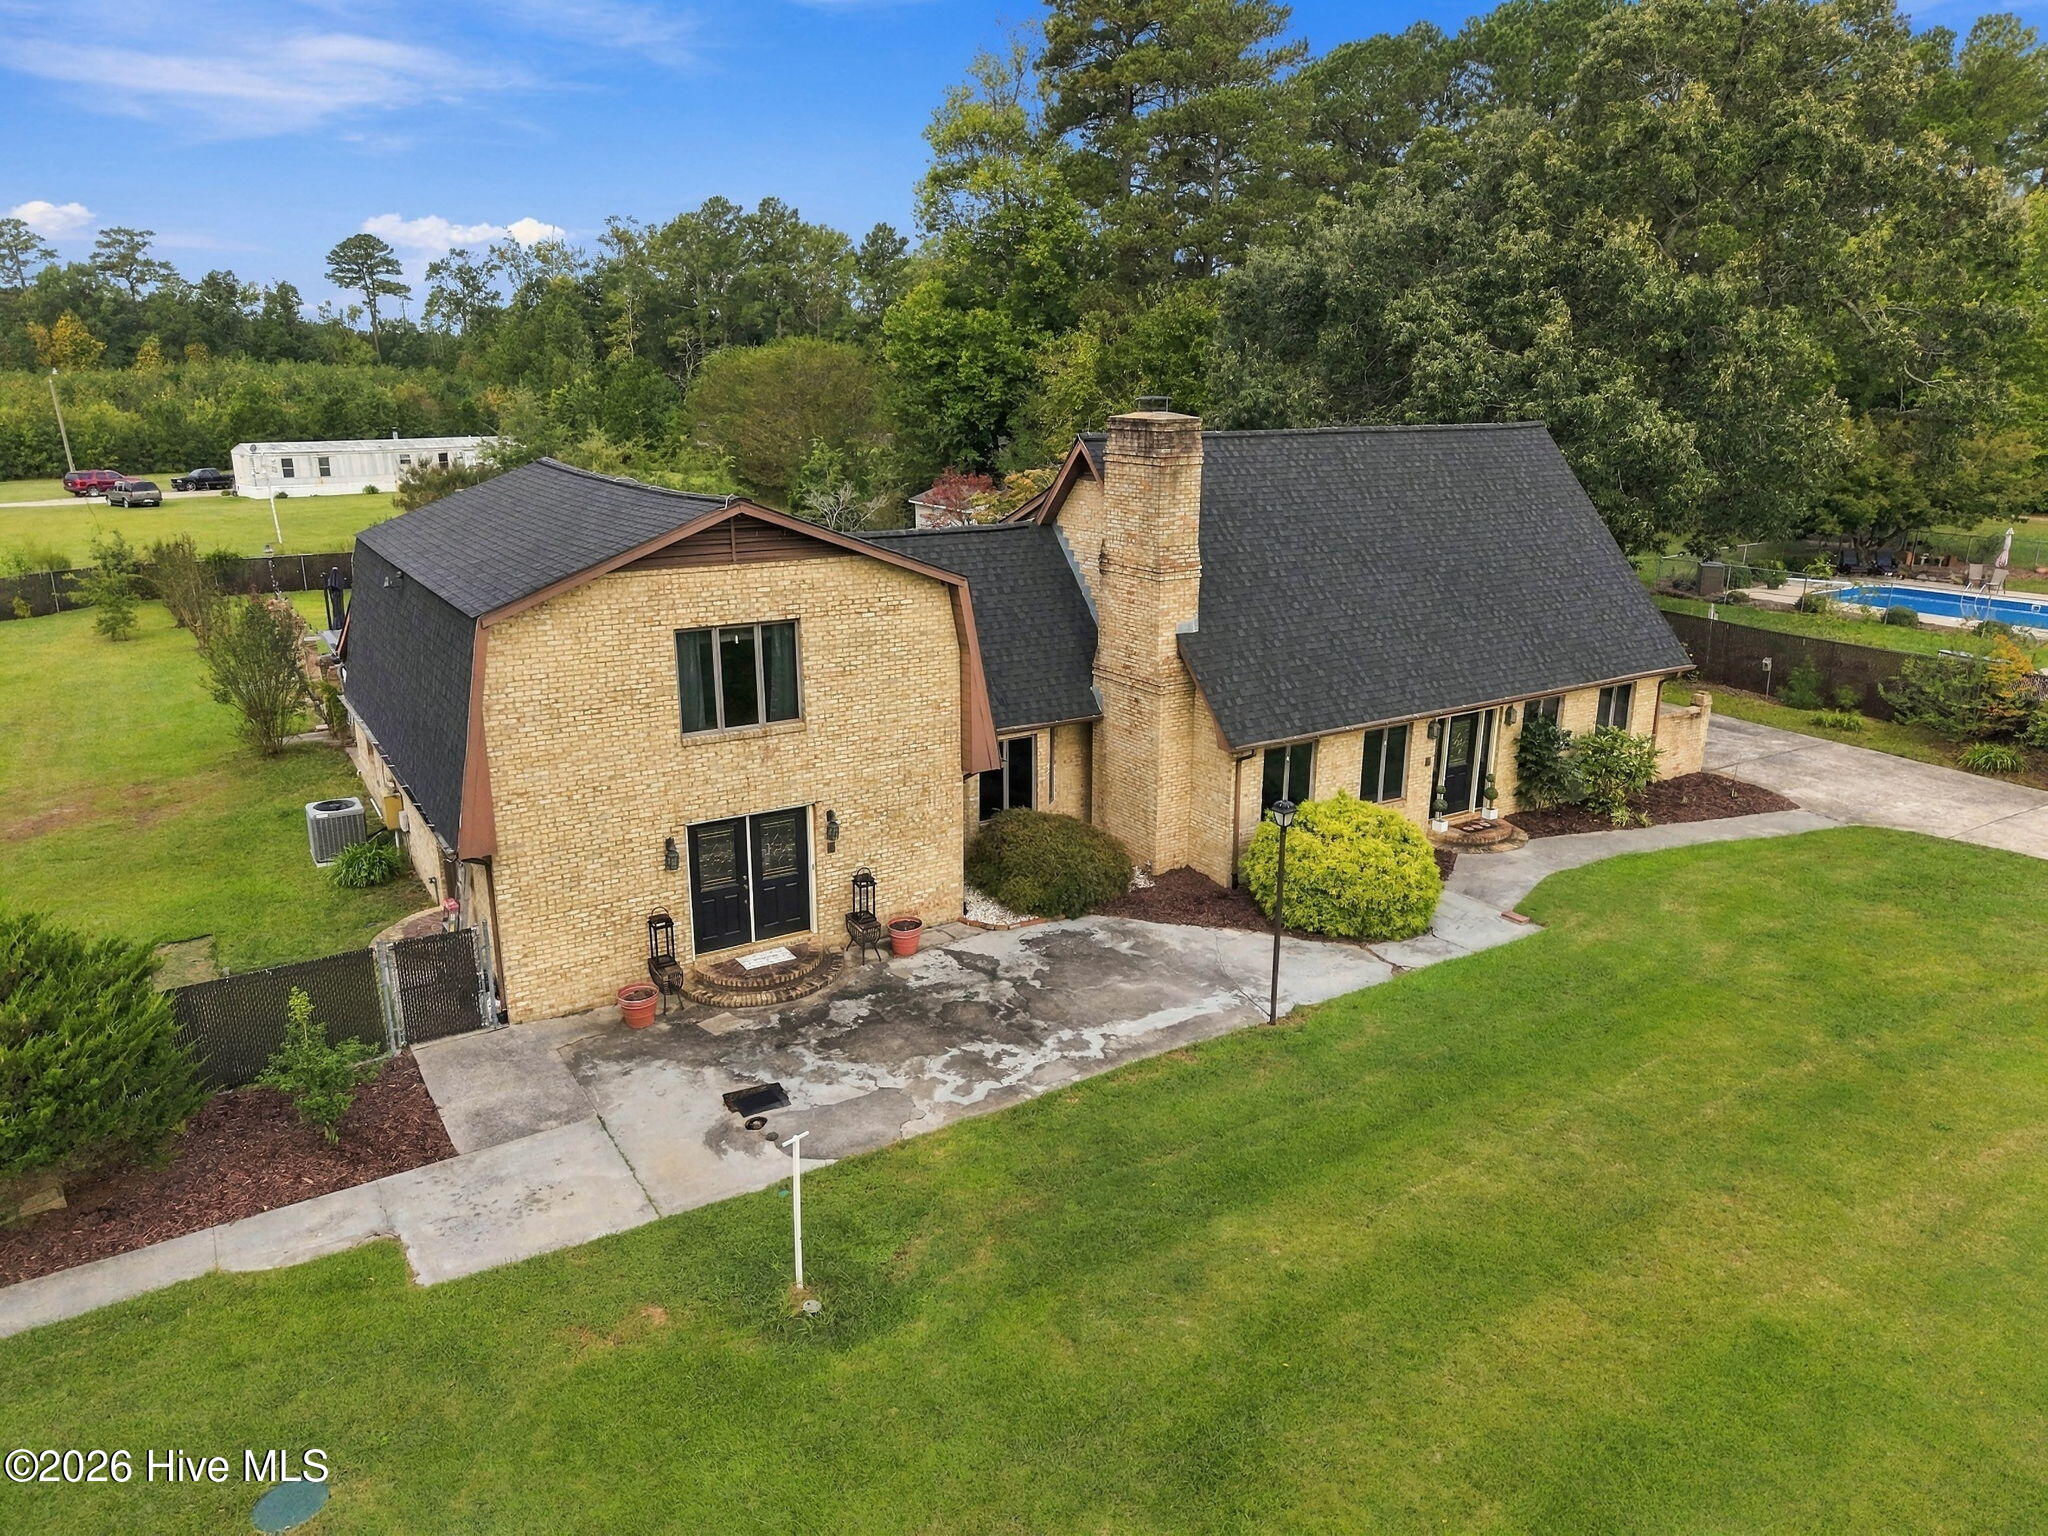
Step outside and the fun continues with an in-ground pool featuring a 2022 pool liner, creating a wonderful space for relaxing, entertaining, and enjoying the outdoors. A storage building adds even more room for equipment, hobbies, and outdoor essentials.
Major systems and improvements provide additional peace of mind, including a 2025 roof, three air conditioning units updated in 2025, 2023, and 2021, and a septic pump completed in 2022.
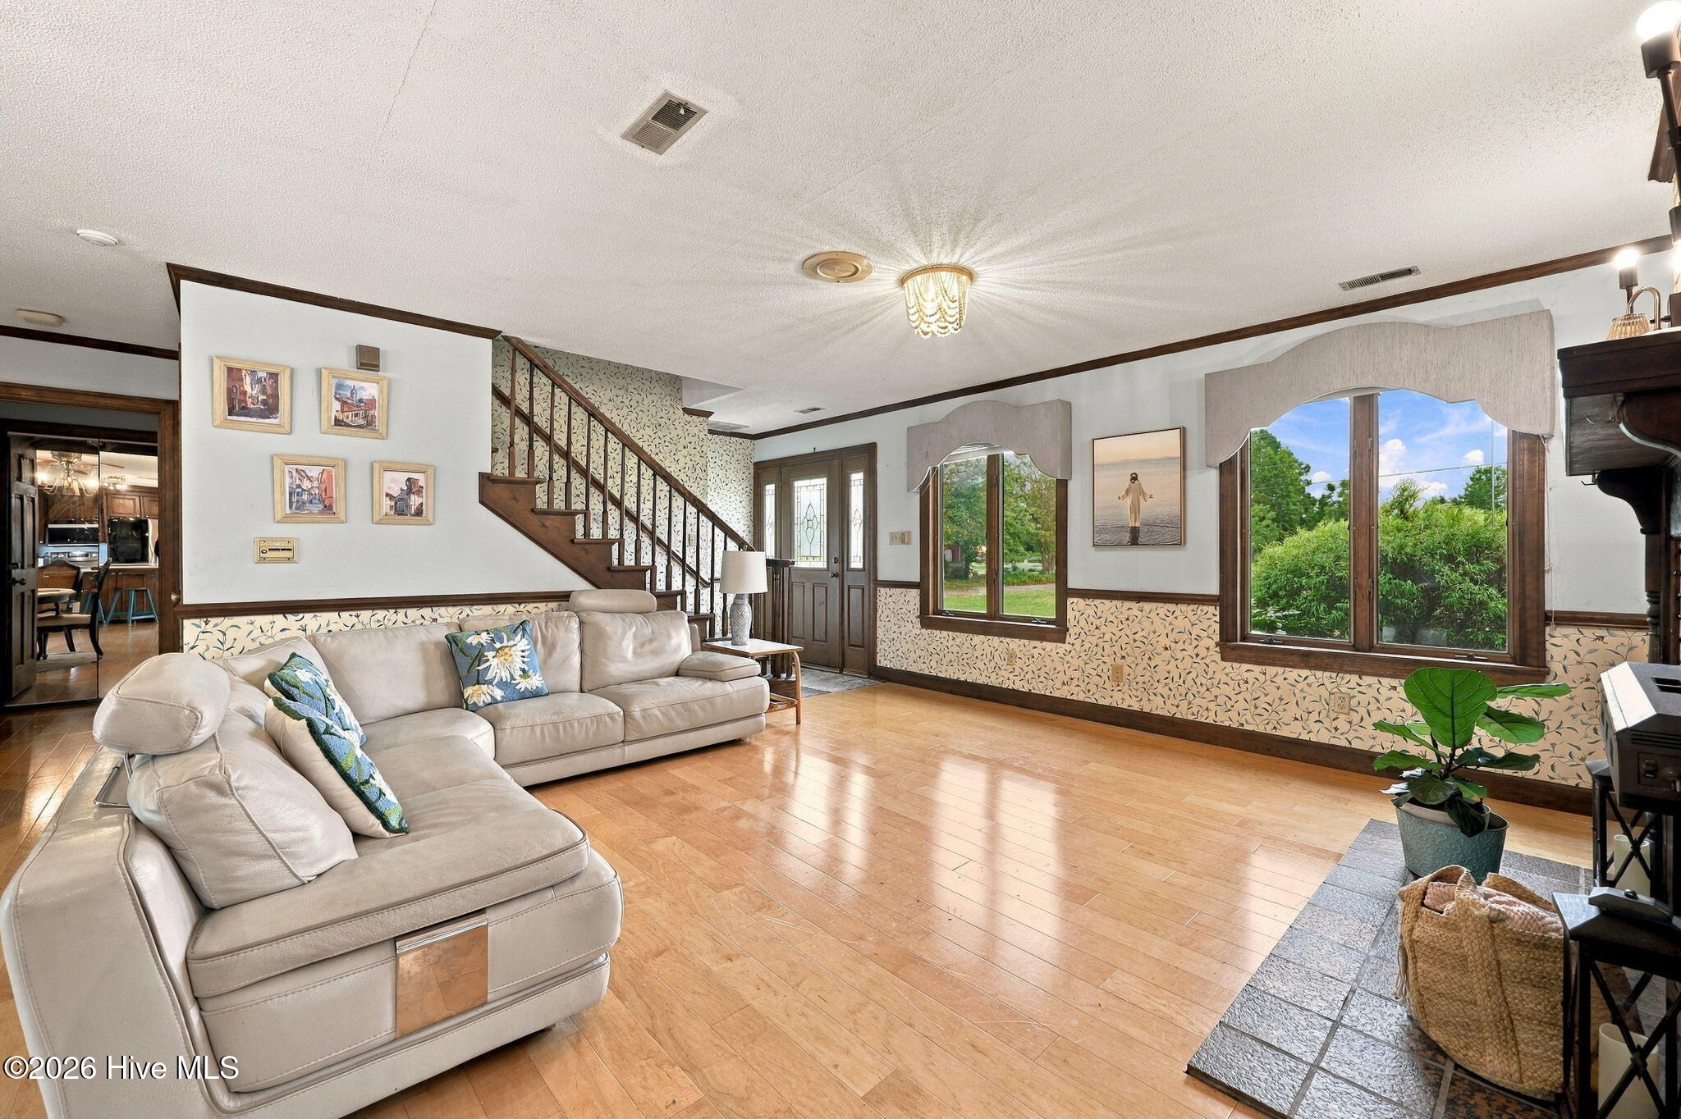
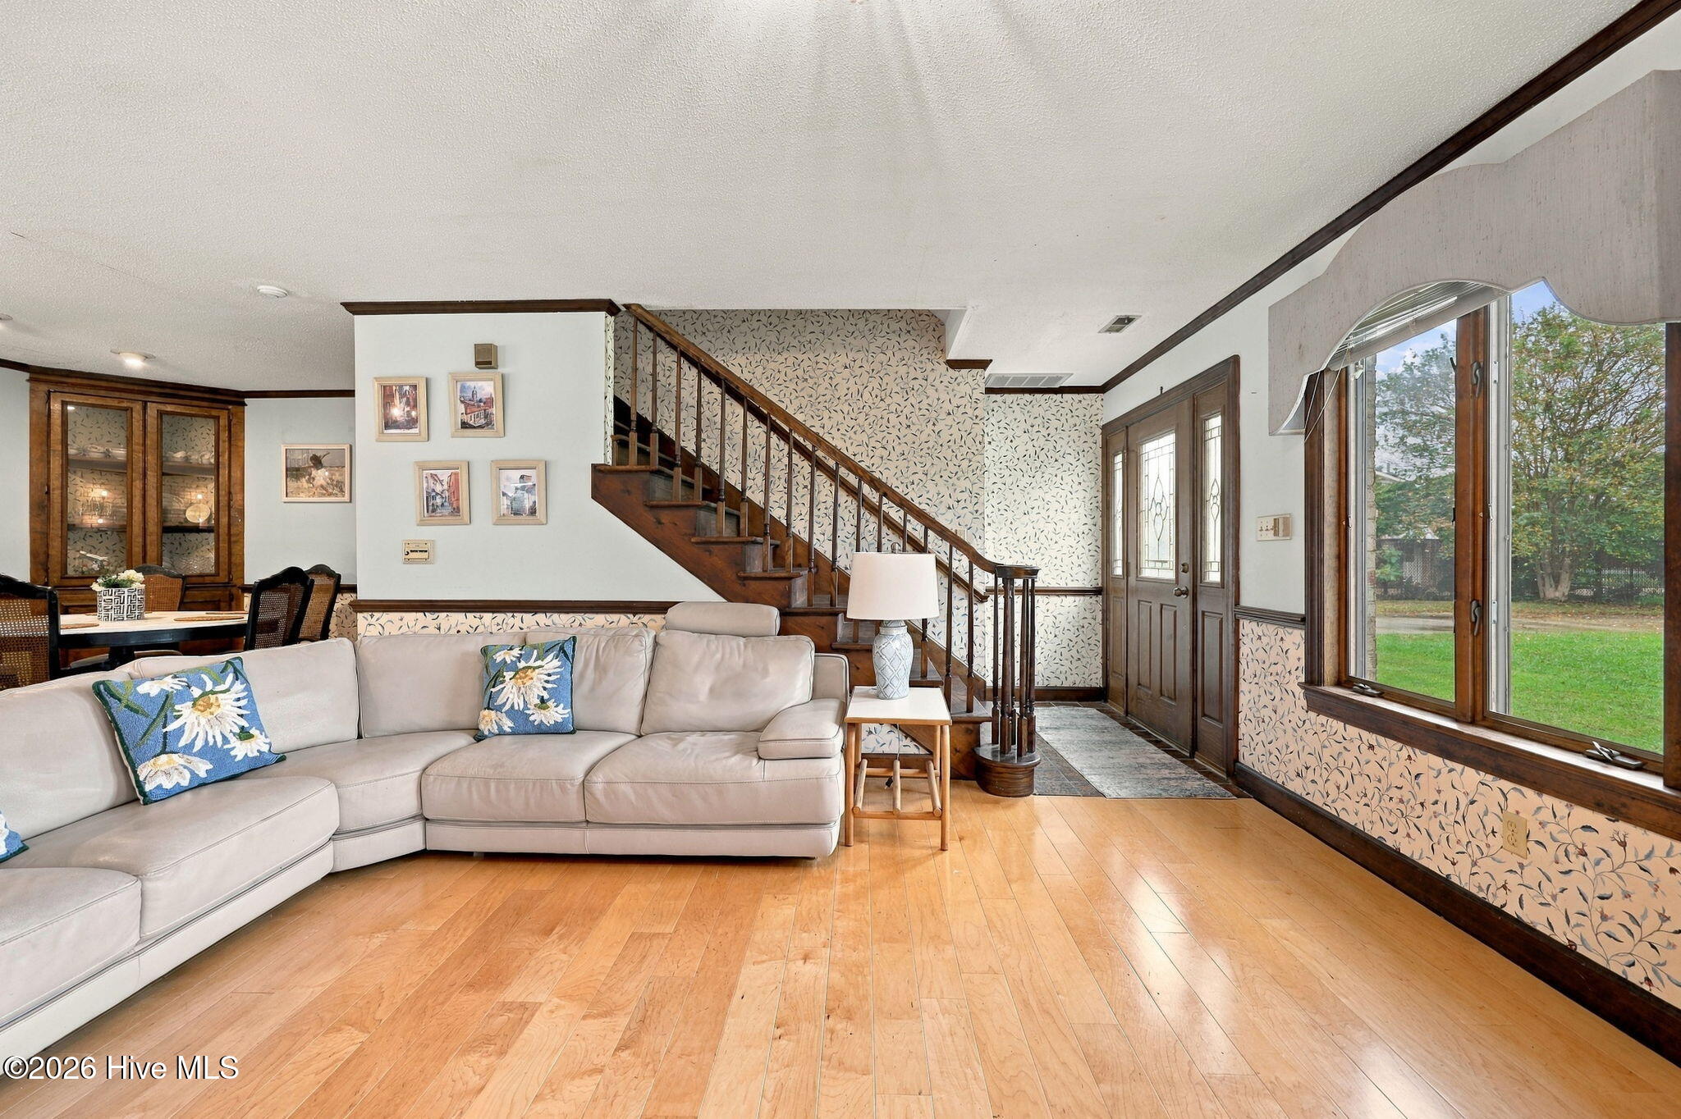
From walk-in storage and pull-down attic access to eaves storage, spacious living areas, a huge sunroom, oversized bonus room, craft space, and outdoor amenities, this home delivers the kind of flexibility and space that's hard to find. Add in a convenient location and sought-after schools, and you've got a property that truly stands apart.
Come see how much this home has to offer!
- Houzeo last checked: 45 minutes ago
- Listing updated: October 8, 2026 at 2:34 am
- Listing Provided by: Kathryn Glenn (252) 412-0728 DRE #267316 | Keller Williams Realty Points East (252) 355-6000
- Source: Hive MLS-NC | MLS#: 100606398

Property Details
Status
Active
Type
Single Family Residence
No. of Stories
2
County
City
Neighborhood
--
Year Built
1980
HOA Fees
-
Finished Area
4,305 sqft
Lot Size
1.04 acres lot
Basement Area
- sqft
MLS Name
Hive MLS
MLS Number
100606398
MLS Status
Active
Days on Market
11

Continue Your Journey in App
Find your dream home, receive real-time updates, and many more!
Download App
Continue Your Journey in App
Find your dream home, receive real-time updates, and many more!
Location
Facts & Features
Rooms
Bedrooms & bathrooms
Bedrooms: 4
Bathrooms: 3
Interior
Cooling
Central Air
Flooring
Carpet, Wood
Appliances
Built In Microwave, Refrigerator, Dishwasher, Electric Range
Heating
Electric, Heat Pump
Interior Features
Master Downstairs, Kitchen Island, Ceiling Fan(s), Walk In Shower
Construction
Year Built
Year Built: 1980
Home type
Single Family Residence
Construction Materials
Brick Veneer, Wood Frame
Foundation Details
Crawl Space
Roof
Shingle
Utilities & Energy
Laundry Features
Dryer Hookup, Washer Hookup, Laundry Room
Association Amenities
None
Basement
None
Parking Features
Paved
Water Source
Public
Utilities
Natural Gas Connected, Water Available
Pool Features
In Ground
Other Features
Patio And Porch Features
Covered, Patio
Subdivision Name
Not In Subdivision
Price History
| Date | Event | Price |
|---|---|---|
10/06/2026 Source: | Price Decreased | $450,000 -5.26% $105/sqft |
09/26/2026 Source: | Listed for Sale | $475,000 -2.06% $110/sqft |
09/26/2026 Source: | Price Increased | $485,000 +73.84% $113/sqft |
08/06/2021 Source: #100266044 | Sold | $279,000 +7.31% $65/sqft |
08/06/2021 Source: #100266044 | Price Increased | $260,000 +13.54% $60/sqft |

Show more
Nearby Homes
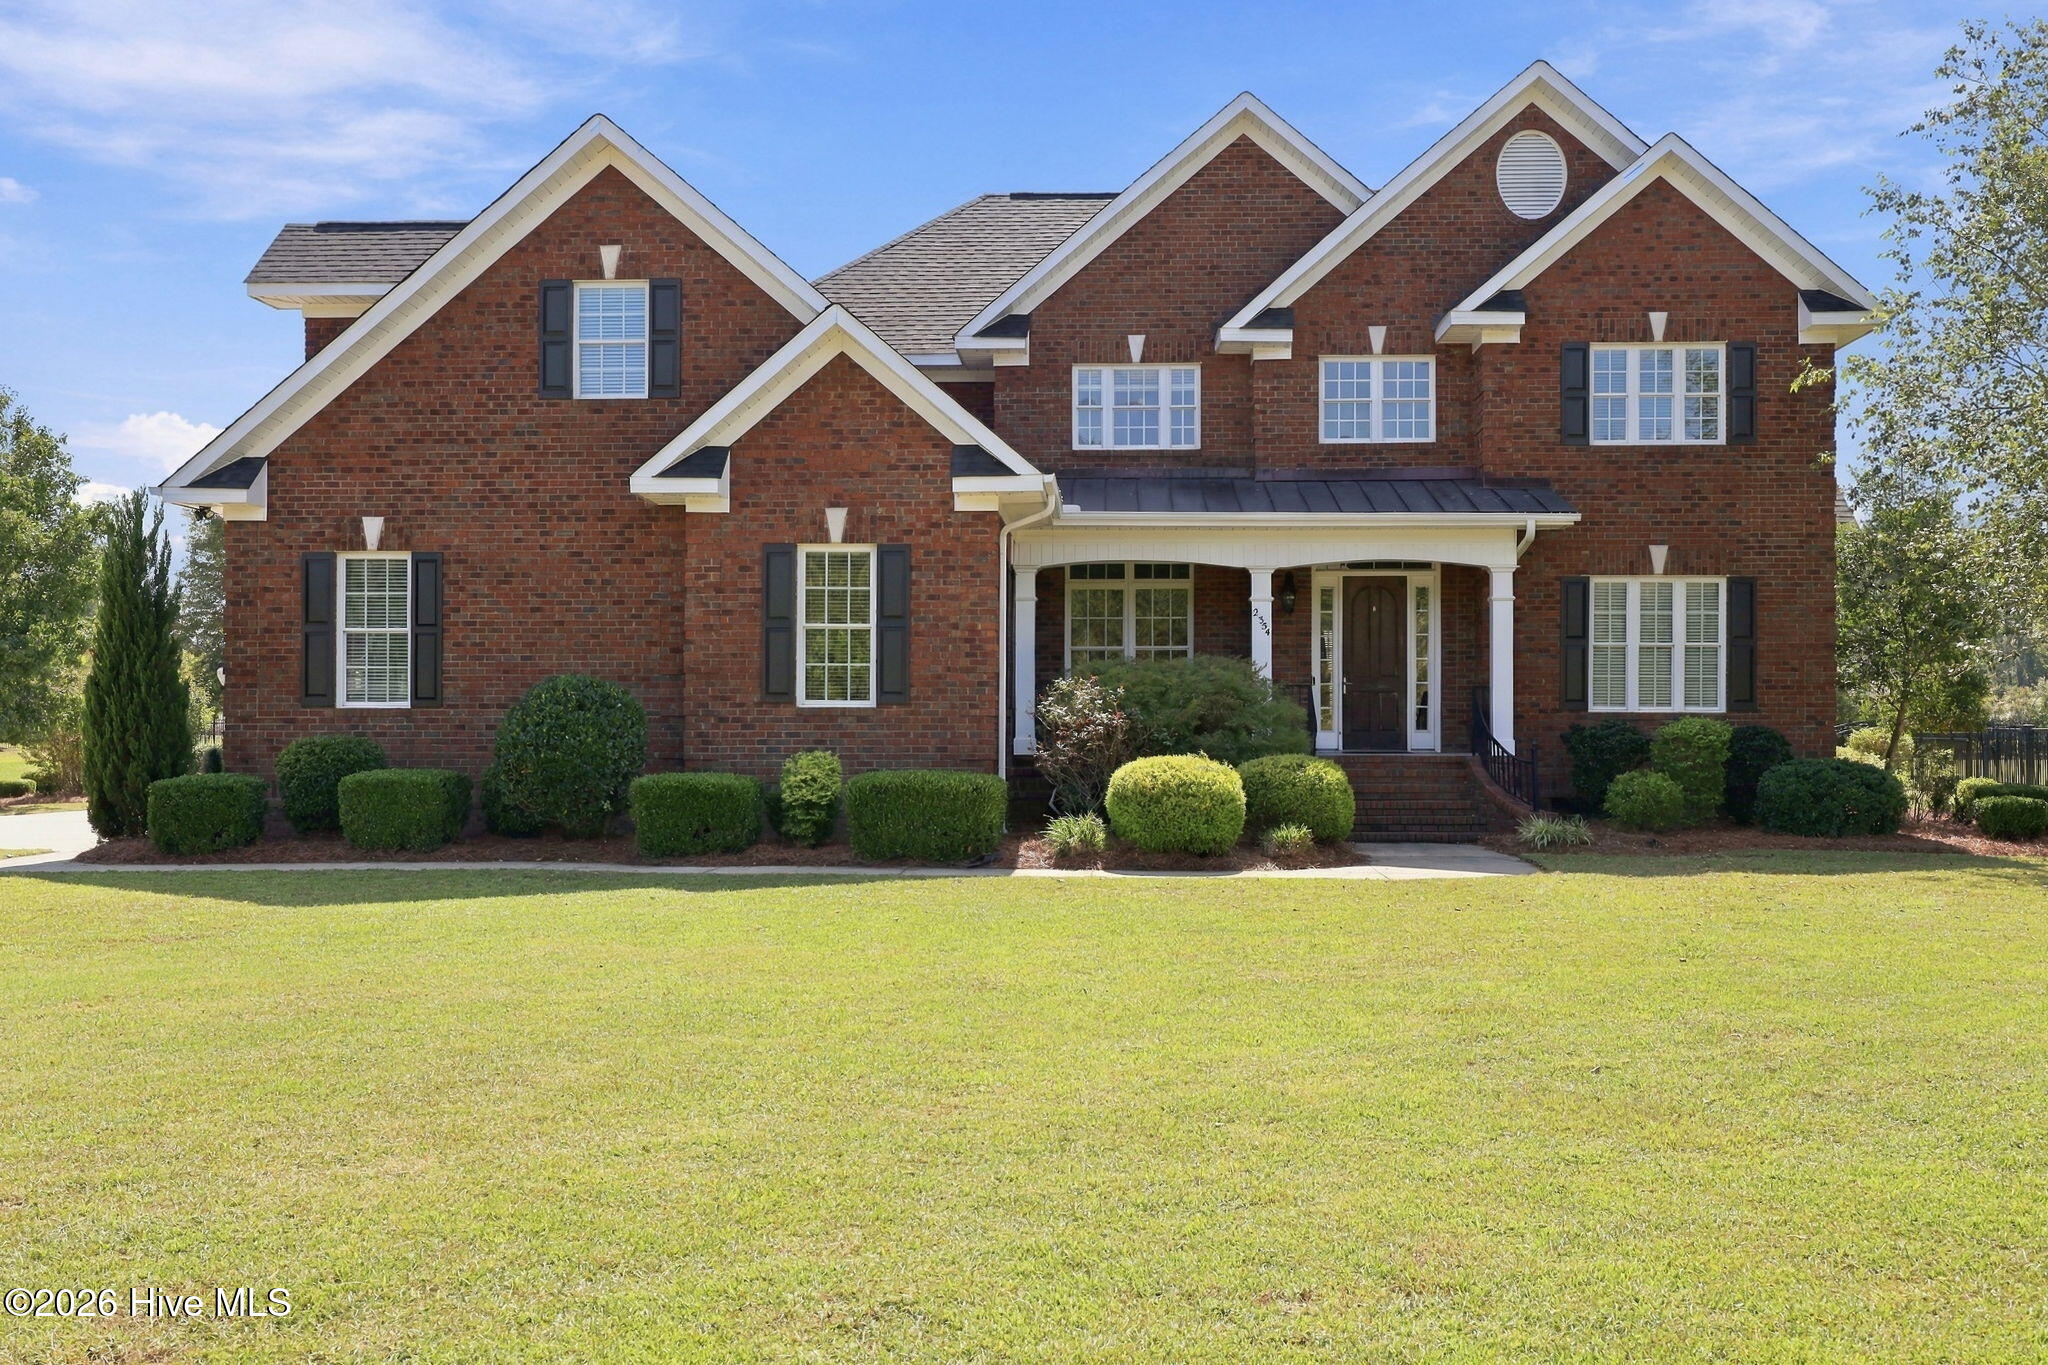
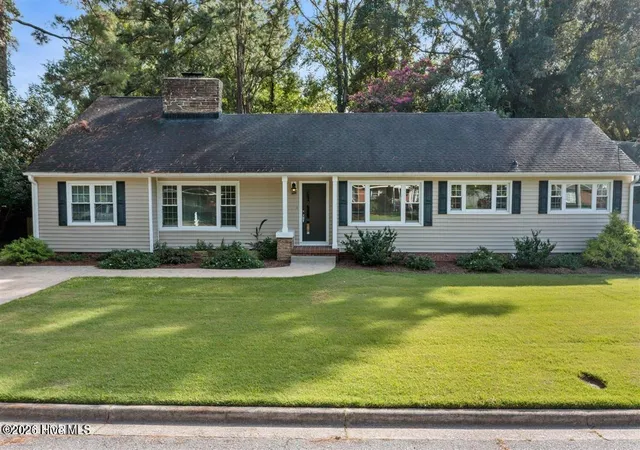
Find Homes by Property Features in Greenville, NC
Nearby New Homes For Sale

Based on information from the Hive MLS, through Oct 08, 2026, 11:00AM. This website may not include listings or property addresses of sellers who have directed their listing brokers to withhold their listing or their property address from display on the Internet. The data relating to real estate on this web site comes in part from the Internet Data Exchange program of Hive MLS, and is updated as of Oct 08, 2026, 11:00AM. All information is deemed reliable but not guaranteed and should be independently verified. All properties are subject to prior sale, change, or withdrawal. Neither listing broker(s) nor Chosen Realty LLC nor Houzeo shall be responsible for any typographical errors, misinformation, or misprints, and shall be held totally harmless from any damages arising from reliance upon these data. IDX information is provided exclusively for personal, non-commercial use, and may not be used for any purpose other than to identify prospective properties consumers may be interested in purchasing. © 2026 Hive MLS. All Rights Reserved.
 Advertising Broker: Nicholas Huscroft | Chosen Realty