- Overview
- Description
- Property Details
- Location
- Facts & Features
- Getting Around
- Nearby Homes



$575,000
Monthly Est:$2,862
 3 Beds
 3 Baths
2 full baths + 1 half bath
 2,593sqft
2904 Oak Bnd Ct, Flower Mound, TX 75028
$575,000
$2,862/moEst:
Get Pre-Approved
Single Family Residence
Built in 1991
$-- HOA
0.29 acre lot
$222/sq.ft
Description
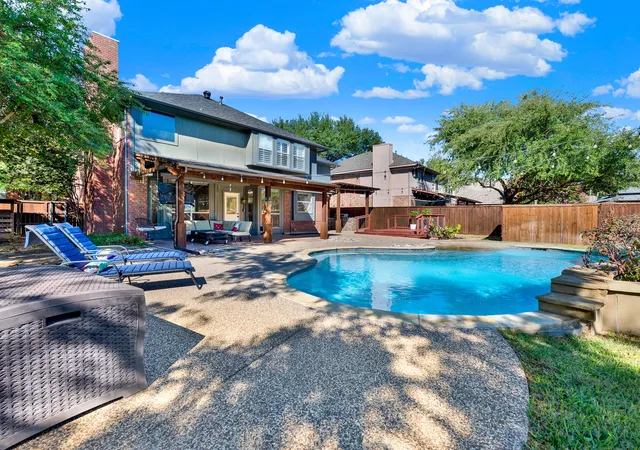
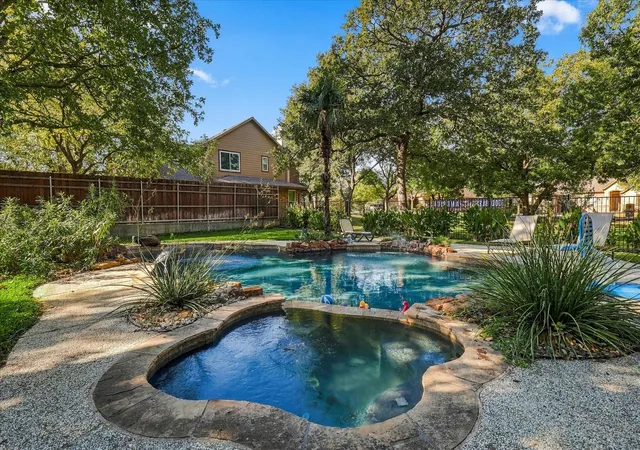
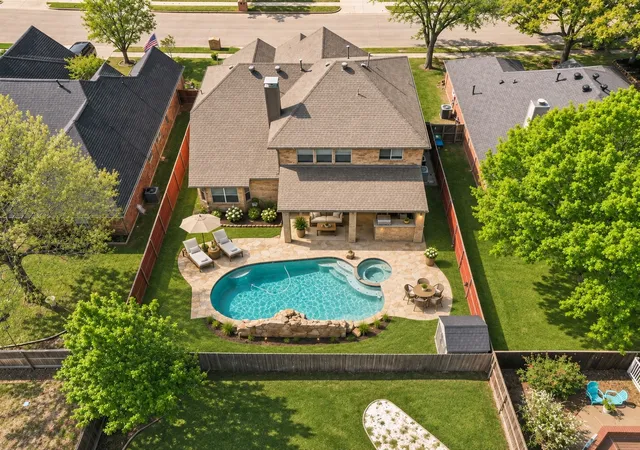
Enjoy room to spread out inside and out in this spacious home on a cul-de-sac lot, featuring a huge backyard, wonderful pool, and over $65,000 in recent updates! A waterfall feature and arcing fountains add to the pool’s appeal, while the spacious pool deck, covered patio, and raised deck offer multiple places to relax and entertain. The covered outdoor kitchen features a built-in grill, generous prep counters, stone accents, and pendant lighting. Plenty of lawn remains for games, pets, and gardening, plus a storage shed for outdoor essentials.
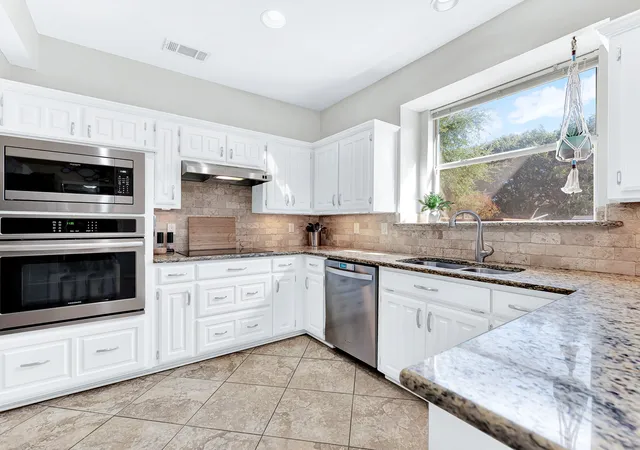
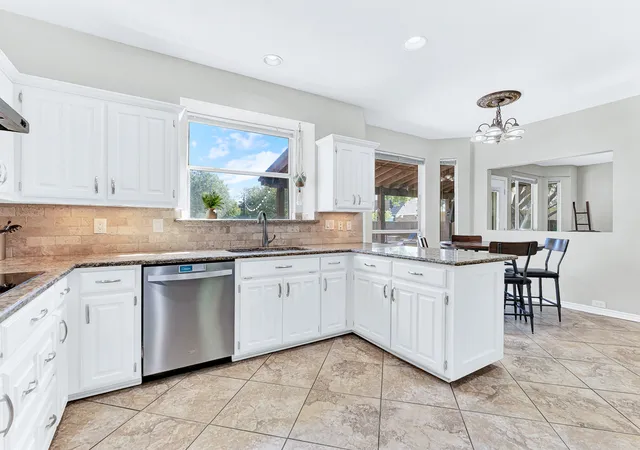
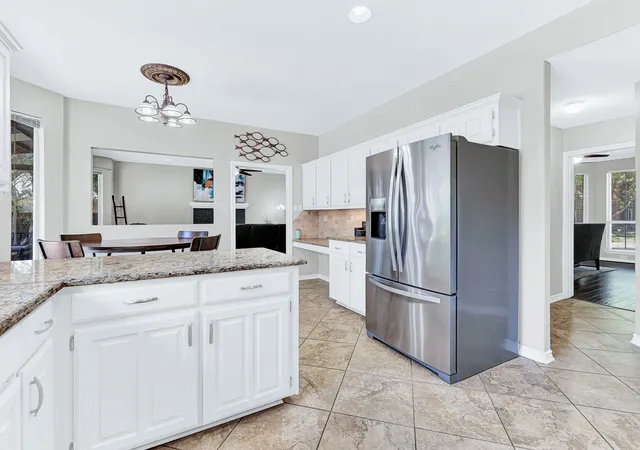
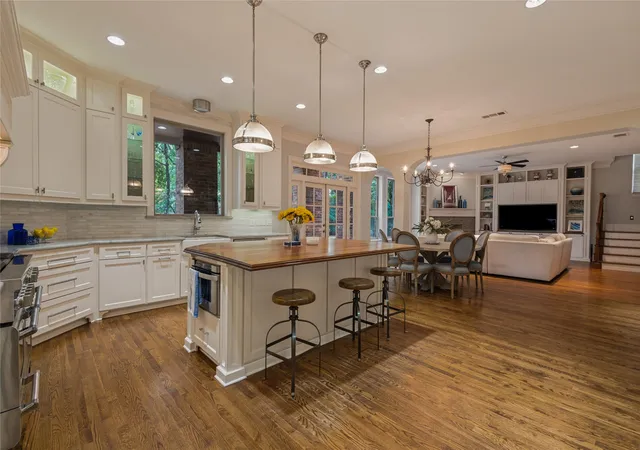
Inside, a large dining room welcomes holiday gatherings, and a separate office with glass-paneled double doors provides a dedicated workspace. Rich-toned floors connect the main living areas, while the living room’s brick fireplace creates a cozy gathering spot. Tall windows frame pool views, and a kitchen pass-through keeps the conversation flowing. White cabinetry, granite counters, a tile backsplash, and stainless-steel appliances complement the kitchen, with a bright breakfast nook overlooking the backyard.
All three bedrooms are upstairs, along with a versatile game room and two full baths. The spacious primary suite features a high ceiling, plantation shutters, and a sliding barn door leading to the renovated bath with dual sinks, granite counters, a seated vanity, and an oversized walk-in shower with a bench. Secondary bedrooms offer generous space, including one with a charming window alcove. Multiple walk-in closets add useful storage.
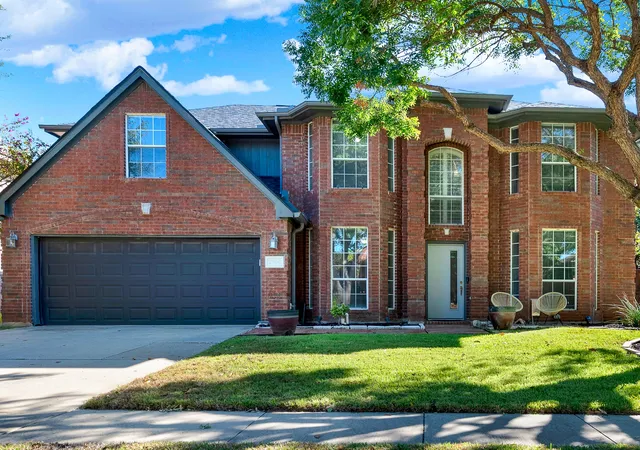
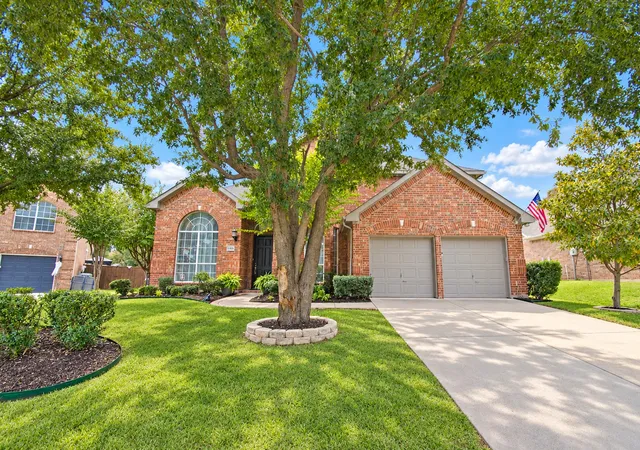
Additional improvements include interior and exterior painting, new front and back doors, and new fencing. With distinct spaces for work, gathering, and downtime, this home makes everyday living feel easy.
- Houzeo last checked: 1 hour ago
- Listing updated: November 4, 2026 at 6:11 am
- Listing Provided by: Virginia Simms | Tina Leigh Realty (972) 824-0631
- Source: NTREIS MLS-TX | MLS#: 21417788

Property Details
Status
Active
Type
Single Family Residence
No. of Stories
2
County
City
Neighborhood
--
Year Built
1991
HOA Fees
-
Finished Area
2,593 sqft
Lot Size
0.29 acre lot
Basement Area
- sqft
MLS Name
NTREIS MLS
MLS Number
21417788
MLS Status
Active
Cumulative Days on Market
13

Continue Your Journey in App
Find your dream home, receive real-time updates, and many more!
Continue Your Journey in App
Find your dream home, receive real-time updates, and many more!
Location
Facts & Features
Rooms
Bedrooms & bathrooms
Bedrooms: 3
Bathrooms: 3
Bedroom
Level: Second
Area: 380.00 Square Feet
Dimensions: 20 x 19
GameRoom
Level: Second
Area: 160.00 Square Feet
Dimensions: 16 x 10
Bedroom
Level: Second
Area: 156.00 Square Feet
Dimensions: 13 x 12
FullBath
Level: Second
Area: 64.00 Square Feet
Dimensions: 8 x 8
PrimaryBathroom
Level: Second
Area: 132.00 Square Feet
Dimensions: 12 x 11
PrimaryBedroom
Level: Second
Area: 252.00 Square Feet
Dimensions: 21 x 12
Laundry
Level: First
Area: 42.00 Square Feet
Dimensions: 7 x 6
HalfBath
Level: First
Area: 18.00 Square Feet
Dimensions: 6 x 3
DiningRoom
Level: First
Area: 256.00 Square Feet
Dimensions: 16 x 16
Office
Level: First
Area: 176.00 Square Feet
Dimensions: 16 x 11
LivingRoom
Level: First
Area: 315.00 Square Feet
Dimensions: 21 x 15
BreakfastRoomNook
Level: First
Area: 104.00 Square Feet
Dimensions: 13 x 8
Kitchen
Level: First
Area: 132.00 Square Feet
Dimensions: 12 x 11
Interior
Exterior Features
Gas Grill, Outdoor Grill, Outdoor Kitchen, Outdoor Living Area, Private Yard, Rain Gutters, Storage
Cooling
Central Air, Ceiling Fans, Electric
Heating
Central, Fireplaces, Natural Gas
Flooring
Carpet, Concrete, Ceramic Tile, Engineered Hardwood
Appliances
Dishwasher, Electric Cooktop, Disposal, Gas Water Heater, Microwave
Window Features
Bay Windows, Window Coverings
Sewer
Public Sewer
Interior Features
Chandelier, Decorative Designer Lighting Fixtures, Granite Counters, High Speed Internet, Pantry, Walk In Closets
Construction
Year Built
Year Built: 1991
Home type
Single Family Residence
Architectural Style
Traditional, Detached
Property Condition
Resale
Construction Materials
Brick
Roof
Composition
Foundation Details
Slab
Utilities & Energy
Security Features
Smoke Detectors
Utilities
Electricity Available, Electricity Connected, Natural Gas Available, Sewer Available, Separate Meters, Water Available
Water Source
Public
Laundry Features
Washer Hookup, Dryer Hookup, Electric Dryer Hookup, Laundry In Utility Room
Fireplace Features
Gas, Gas Starter, Living Room, Raised Hearth
Parking Features
Door Multi, Garage Faces Front, Garage, Garage Door Opener
Pool Features
Gunite, In Ground, Outdoor Pool, Pool, Waterfall, Water Feature
Other Features
Subdivision Name
Creek Wood Add Ph 1
Community Features
Playground, Trails Paths
Patio And Porch Features
Rear Porch, Deck, Patio, Side Porch, Covered
Lot Features
Back Yard, Corner Lot, Cul De Sac, Interior Lot, Irregular Lot, Lawn, Landscaped, Subdivision, Sprinkler System, Few Trees
Price History
| Date | Event | Price |
|---|---|---|
10/22/2026 Source: | Price Decreased | $575,000 -4.01% $222/sqft |
10/22/2026 Source: | Listed for Sale | $599,000 $231/sqft |

Nearby Homes
Find Homes by Property Features in Flower Mound, TX
Nearby New Homes For Sale

Based on information from the North Texas Real Estate Information Systems, Inc., through Nov 05, 2026, 12:45PM. Information is provided exclusively for consumers’ personal, non-commercial use. It may not be used for any purpose other than to identify prospective properties consumers may be interested in purchasing. Data is deemed reliable but is not guaranteed accurate. This website may not include listings or property addresses of sellers who have directed their listing brokers to withhold their listing or their property address from display on the Internet. ©2026 North Texas Real Estate Information Systems, Inc. All Rights Reserved.
 Advertising Broker: Michelle Brecker | Pathway To Home Realty
