Realty Solution
Powered by 
- 10
- Overview
- Description
- Property Details
- Location
- HOA Management
- Facts & Features
- Getting Around
- Nearby Homes




Listed by: Lynette Bishop (310) 266-6264 DRE #00837359, Dallas Bishop DRE #02116370 | Compass (310) 230-5744
$1,690,000
Monthly Est:$8,412
 4 Beds
 3 Baths
1 full bath
 3,015sqft
29061 Saddlebrook Dr, Agoura Hills, CA 91301
$1,690,000
$8,412/moEst:
Get Pre-Approved
Single Family Residence
Built in 1979
$85/mo HOA
6,803 sqft lot
$561/sq.ft
Description
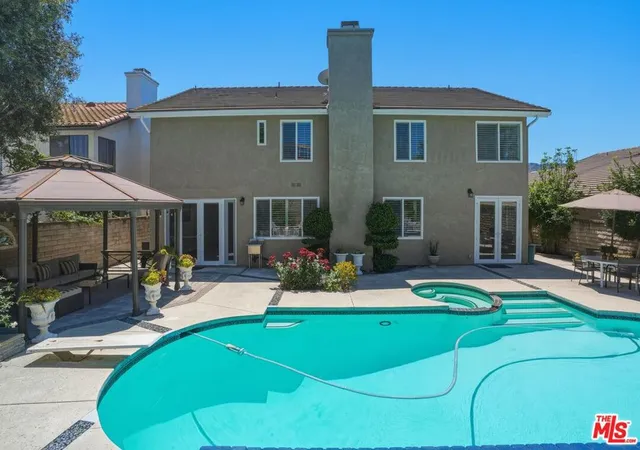
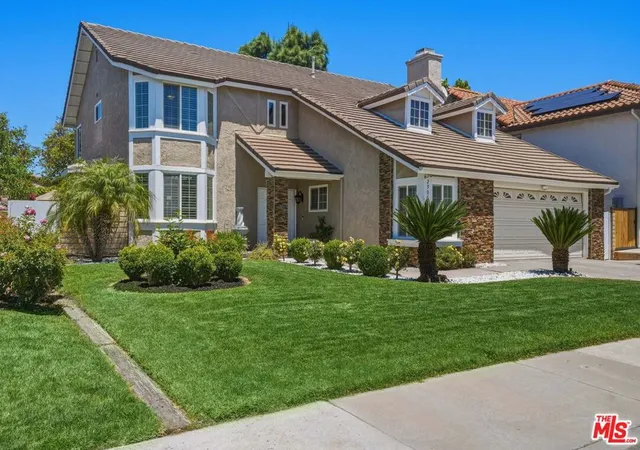
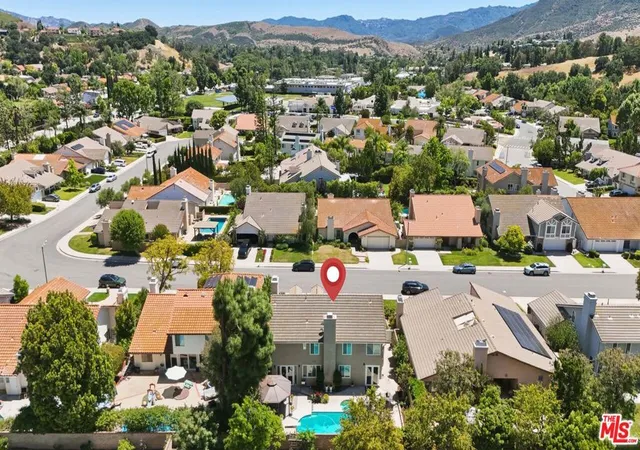
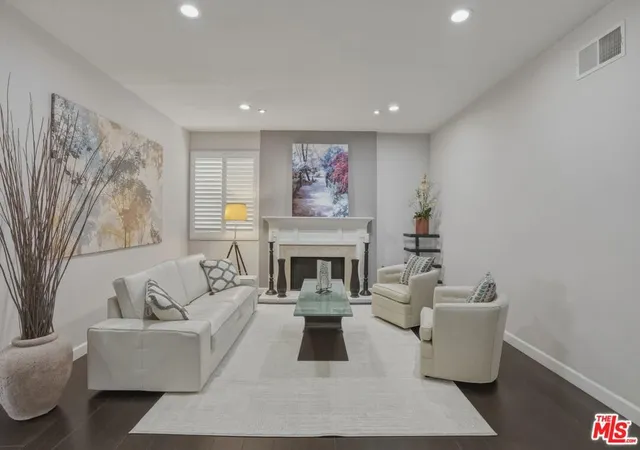
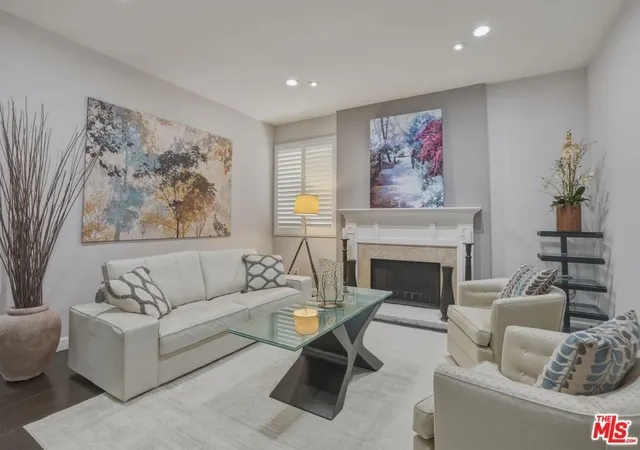
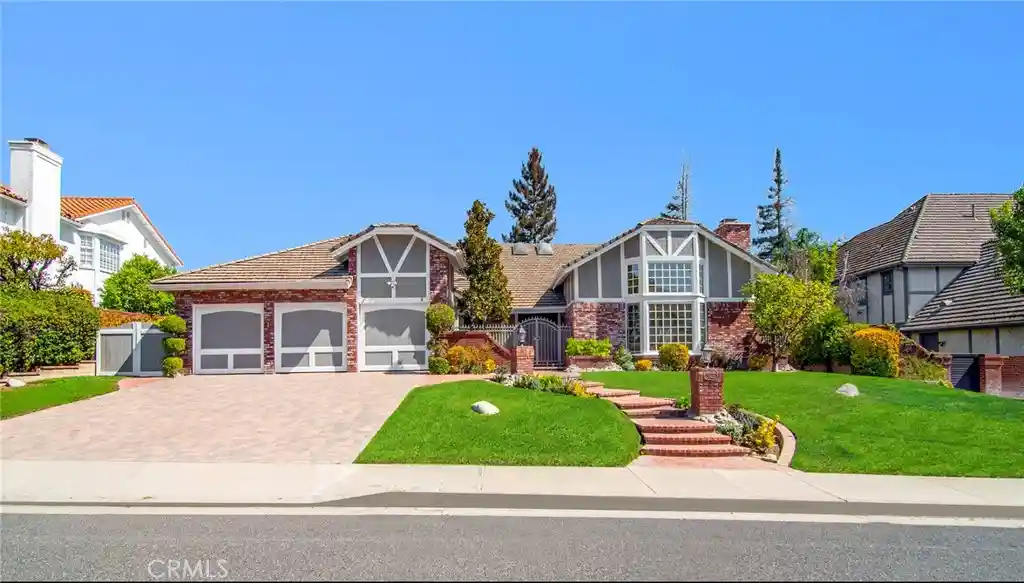
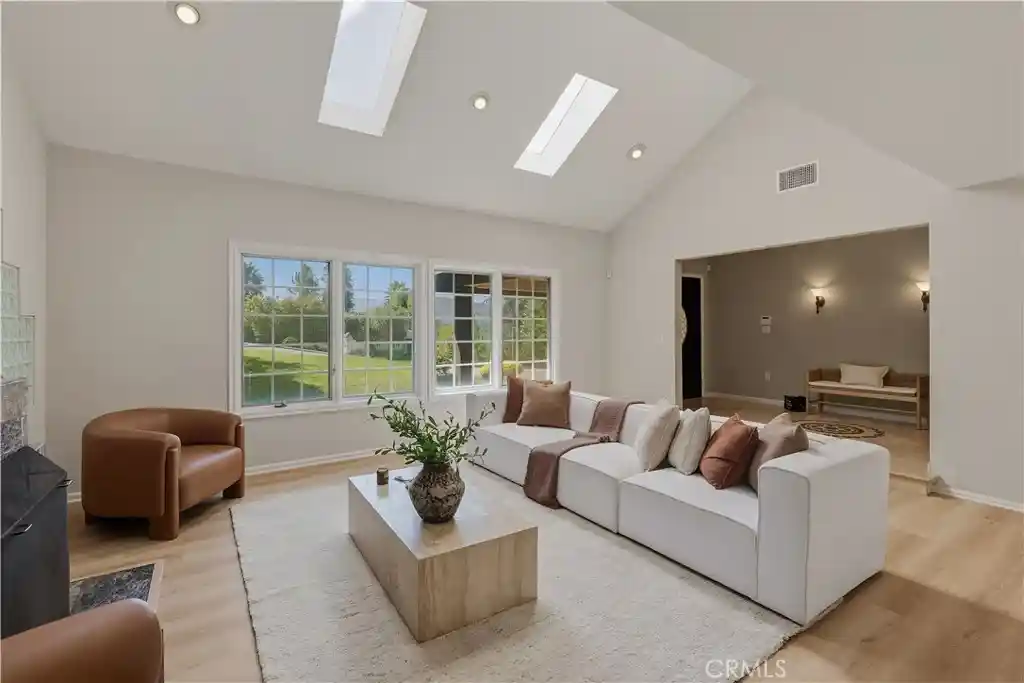
Elegant and inviting, this beautifully appointed home in the highly sought after Morrison South Meadows community offers up to 5 bedroom flexibility. This exceptional home is the perfect blend of style, comfort and versatility. Upon entering you are welcomed by rich dark espresso floors, a striking black and white staircase and a sparkling crystal chandelier all of which set the tone of warmth & sophistication. The spacious step down living room with fireplace is designed for stylish entertaining or comfortable everyday living. The gourmet kitchen showcases stone countertops with glass tile accents, premium stainless steel appliances including a 5 burner cooktop, an Electrolux double convection oven and built in microwave. Custom cabinetry features convenient pullout drawers & under cabinet lighting. Stunning new marble flooring flows throughout the kitchen, breakfast bar, and a sunlit kitchen dining area, all which opens seamlessly to the outdoors. A private backyard with fruit trees, an inviting pool, spa, patio and gazebo is ideal for indoor/outdoor living and entertainment. Adjacent to the kitchen, the family room features a fireplace and open concept design. A versatile flex room also opens to the backyard and is perfect for a home office, gym, media room or potential bedroom. The beautifully updated powder room features a walk in shower with full-body shower system, high end fixtures and finishes. Upstairs the large primary suite includes an adjoining room with closet, perfect for a nursery, retreat, potential bedroom or whatever best suits your lifestyle needs. The elegant primary suite offers a spacious walk in closet, dressing area with dual vanities, bath with a spa tub including a back massage, chromotherapy lights, and handheld shower head. The oversized luxury shower with bench features an overhead rain shower and handheld spray unit. Tasteful designer finishes and premium fixtures create a spa like atmosphere throughout the bath and dressing area. Two additional spacious bedrooms with mirrored organized closets, and a sleek updated bathroom which features a large walk in shower with multi-jet shower system and glass shower door complete the upper level. The home is equipped with a whole house water filtration system, tankless water heater and security system. In addition, the 2 car garage includes a large storage or workshop area. Located on a quiet street, this property is just moments from the acclaimed Willow Elementary School, part of the top-rated Las Virgenes School District, and enjoys close proximity to scenic parks, excellent schools, and a variety of local amenities making it a truly exceptional place to call home. Property is marketed as a 4 bedroom home; the 4th bedroom is permitted as a room and does not have a closet.
- Houzeo last checked: 12 hours ago
- Listing updated: November 2, 2026 at 6:52 pm
- Source: California Regional MLS-CA | MLS#: 26834167

Property Details
Status
Active
Type
Single Family Residence
No. of Stories
2
County
City
Neighborhood
--
Year Built
1979
HOA Fees
$85/mo
Finished Area
3,015 sqft
Lot Size
6,803 sqft lot
Basement Area
- sqft
MLS Name
California Regional MLS
MLS Number
26834167
MLS Status
Active
Days on Market
159
Open House

Continue Your Journey in App
Find your dream home, receive real-time updates, and many more!
Continue Your Journey in App
Find your dream home, receive real-time updates, and many more!
Location
HOA Management
N/A
HOA Fees
$85/ Monthly
Disclaimer: Amenities are based on third-party information and may vary; buyers must independently verify all amenities, as information is deemed reliable but not guaranteed.
Facts & Features
Rooms
Bedrooms & bathrooms
Bedrooms: 4
Bathrooms: 3
Interior
Interior Features
Breakfast Bar, Ceiling Fans, Cathedral Ceilings, Eat In Kitchen, High Ceilings, Recessed Lighting, Two Story Ceilings, Dressing Area, Walk In Closets
Window Features
Plantation Shutters
Appliances
Built In, Convection Oven, Double Oven, Dishwasher, Gas Cooktop, Disposal, Gas Oven, Microwave, Oven, Range, Refrigerator, Range Hood, Water Purifier, Dryer, Washer
Sewer
Sewer Tap Paid
Cooling
Central Air
Heating
Central, Forced Air
Flooring
Carpet
Construction
Year Built
Year Built: 1979
Home type
Single Family Residence
Architectural Style
Contemporary
Construction Materials
Stone, Stucco
Roof
Concrete, Tile
Property Condition
Updated Remodeled
Utilities & Energy
Parking Features
Door Multi, Driveway, Garage
Water Source
Public
Security Features
Carbon Monoxide Detectors
Laundry Features
Laundry Room
Fireplace Features
Family Room, Living Room
Pool Features
Diving Board, Fenced, Filtered, Gunite, In Ground, Private
Other Features
Lot Features
Front Yard, Lawn, Landscaped, Rectangular Lot
Subdivision Name
Morrison South Meadows
Patio And Porch Features
Open, Patio
Price History
| Date | Event | Price |
|---|---|---|
09/09/2026 Source: | Price Decreased | $1,690,000 -2.87% $561/sqft |
08/04/2026 Source: | Price Decreased | $1,740,000 -5.43% $577/sqft |
06/29/2026 Source: | Price Decreased | $1,840,000 -2.90% $610/sqft |
05/26/2026 Source: | Listed for Sale | $1,895,000 $629/sqft |
05/26/2026 Source: | Coming Soon | $1,895,000 +129.70% $629/sqft |

Show more
Nearby Homes
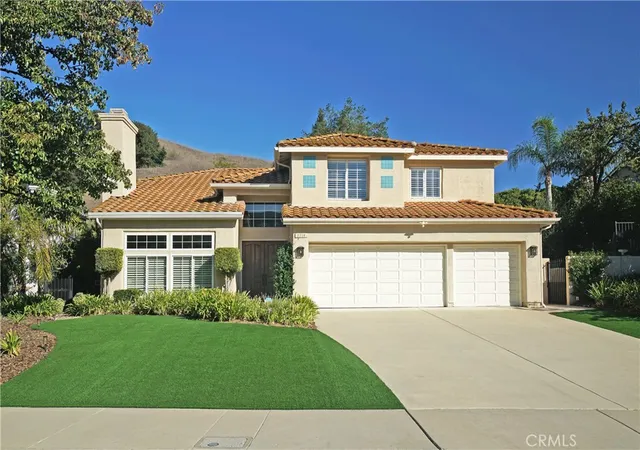

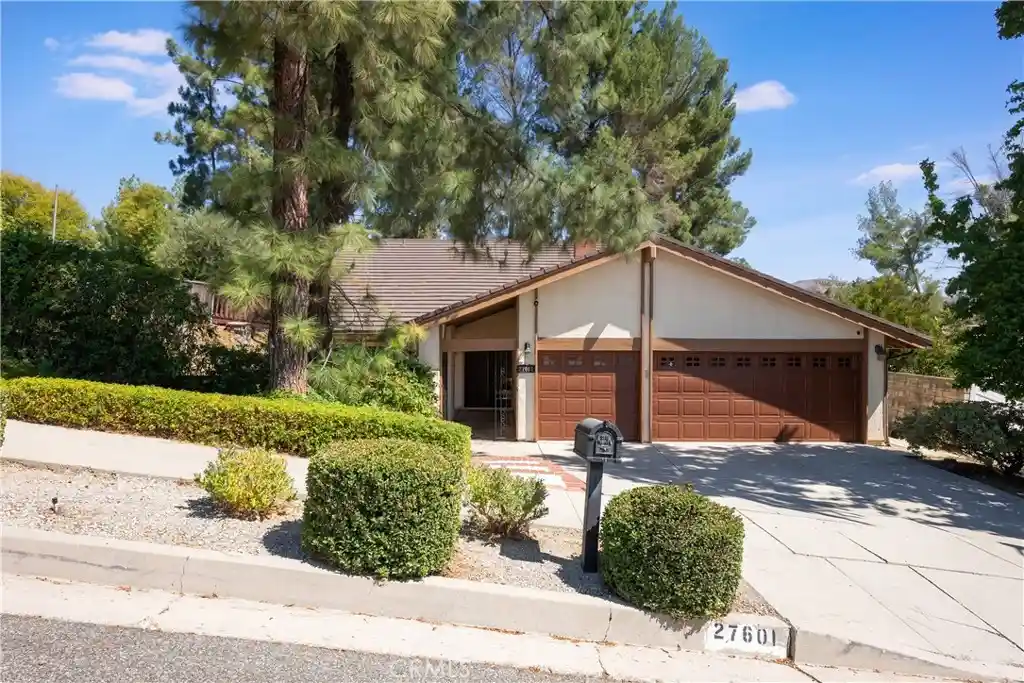
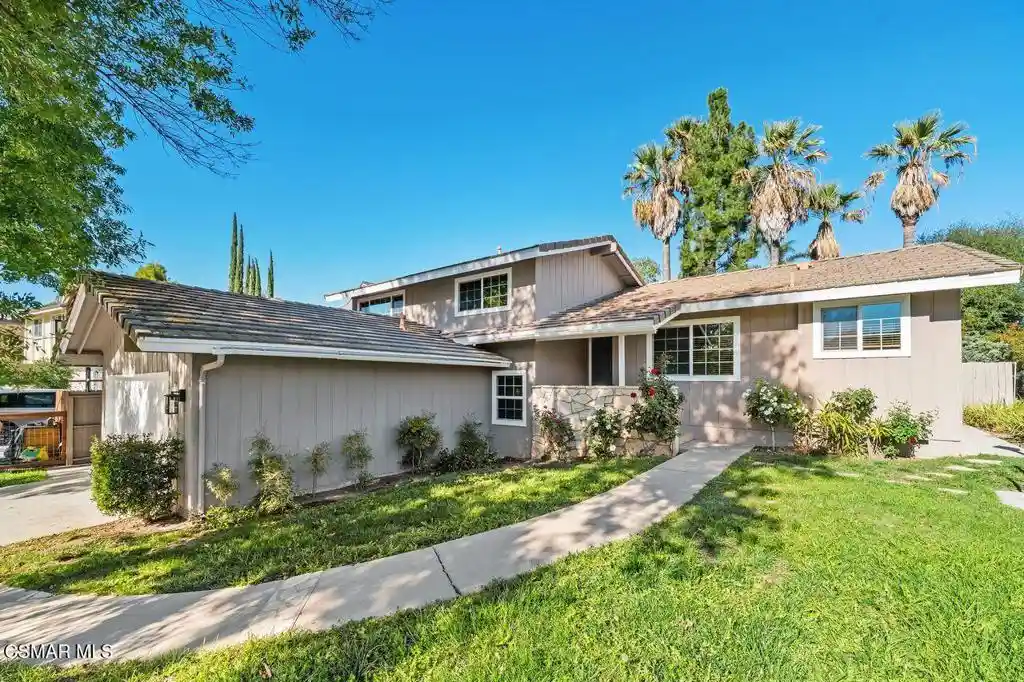
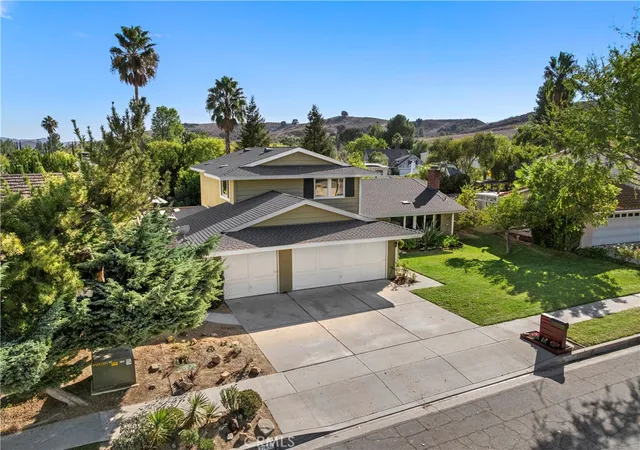
Find Homes by Property Features in Agoura Hills, CA
Nearby New Homes For Sale


Based on information from California Regional Multiple Listing Service, Inc. as of Nov 02, 2026, 02:15PM and /or other sources. All data, including all measurements and calculations of area, is obtained from various sources and has not been, and will not be, verified by broker or MLS. All information should be independently reviewed and verified for accuracy. Properties may or may not be listed by the office/agent presenting the information. Information being provided is for consumers’ personal, non-commercial use and may not be used for any purpose other than to identify prospective properties consumers may be interested in purchasing. This website may not include listings or property addresses of sellers who have directed their listing brokers to withhold their listing or their property address from display on the Internet. © 2026 California Regional Multiple Listing Service. All Rights Reserved.
 Advertising Broker: William Johnson DRE #01463271 | William Johnson Brokerage
