- Overview
- Description
- Property Details
- Location
- HOA Management
- Facts & Features
- Getting Around
- Nearby Homes

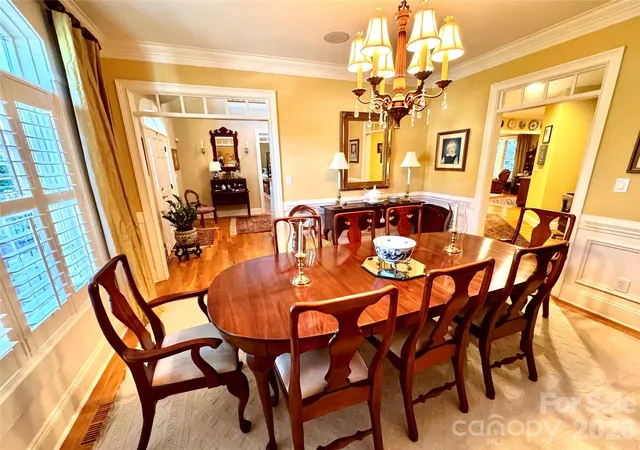

Street View
$650,000
Monthly Est:$3,235
 4 Beds
 4 Baths
3 full baths + 1 half bath
 3,274sqft
2909 Donegal Dr, Kannapolis, NC 28081
$650,000
$3,235/moEst:
Get Pre-Approved
Single Family Residence
Built in 2007
$198/mo HOA
0.34 acre lot
$199/sq.ft
Description
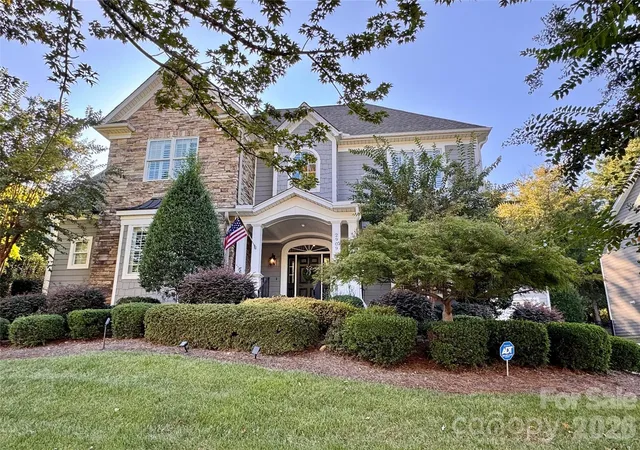
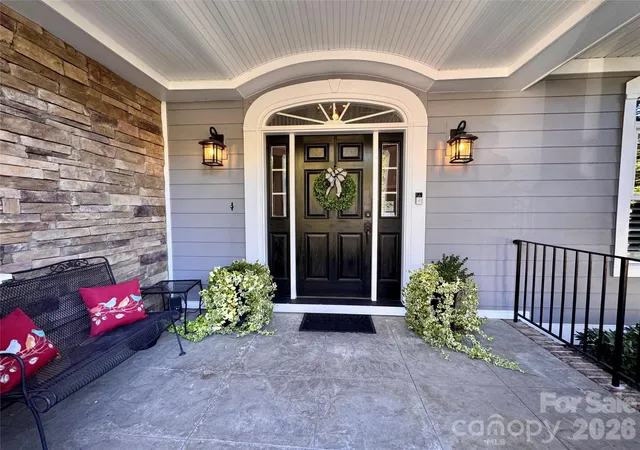
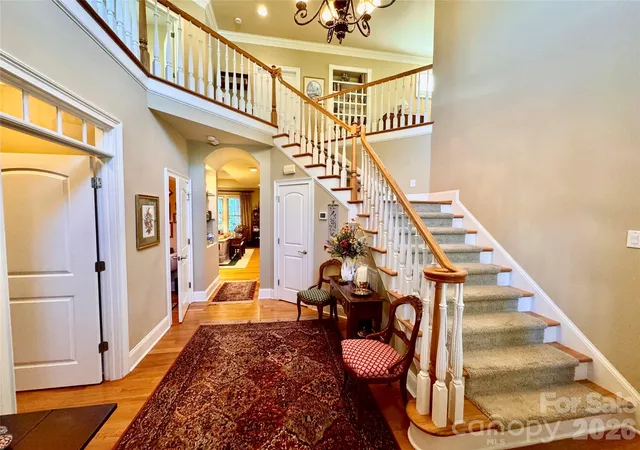
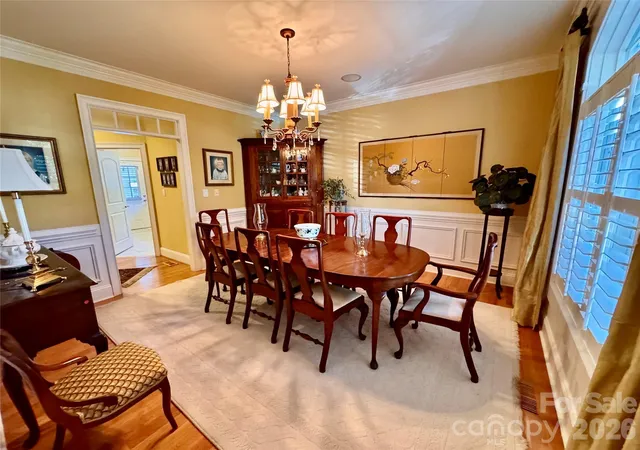
Stunning custom-built home with fiber cement lap siding and shake with stacked stone accents. This one-owner home has been thoughtfully designed and meticulously maintained with attention to detail evident throughout. The bright, two-story foyer with its elegant curved staircase sets the tone for the timeless architectural details found throughout the home. Hardwood flooring spans the main level, while the dining room's wainscoting, living room's coffered ceiling, transom windows, and custom built-ins add classic character and sophistication. The kitchen is both beautiful and functional, featuring custom cabinetry, an oversized island, breakfast bar, gas cooktop, granite countertops, stainless steel appliances, roll-out shelves, and a butler's pantry/bar. The refrigerator conveys. The spacious main-level primary suite offers a generous retreat with an oversized ensuite bath featuring dual vanities, custom cabinetry, a walk-in tile shower, soaking tub, and large walk-in closet. The laundry room provides abundant storage with cabinetry and a closet, and the washer and dryer convey. Upstairs, three additional bedrooms and a loft provide plenty of space for family, guests, or a home office. Bedrooms two and three share a Jack-and-Jill bath with separate vanities, a tub/shower combination, and a separate water closet. The fourth bedroom features its own ensuite bath and access to a balcony—an ideal spot for adding festive holiday decor. A massive unfinished attic currently offers exceptional storage and the potential to create a bonus room, media room, or additional living space.
The outdoor living is equally inviting with a covered back porch overlooking a flat backyard framed by thoughtfully designed landscaping and beautiful stone hardscaping. Established perennial plantings provide colorful blooms from spring through fall, creating a lovely setting to relax or entertain. Well water irrigation helps these plants flourish.
The oversized two-car garage offers approximately 685 square feet, plus an additional 434-square-foot unfinished space above it with endless possibilities for future use. Located in the sought-after Kellswater Bridge community, this home is just a short walk or bike ride from an impressive array of amenities, including a clubhouse, fitness center, tennis and pickleball courts, basketball and volleyball courts, a resort-style pool, playgrounds, and green spaces. Conveniently located near abundant shopping and dining options, with easy access to I-85, this home offers an exceptional combination of timeless design, flexible living spaces, and an amenity-rich neighborhood.
- Houzeo last checked: 6 hours ago
- Listing updated: October 20, 2026 at 2:12 pm
- Listing Provided by: Carrie Craver (980) 521-4104 , Kat Craver | Southern Homes of the Carolinas, Inc (704) 896-2000
- Source: Canopy MLS | MLS#: 4435680

Property Details
Status
Active
Type
Single Family Residence
No. of Stories
-
County
City
Neighborhood
--
Year Built
2007
HOA Fees
$198/mo
Finished Area
3,274 sqft
Lot Size
0.34 acre lot
Basement Area
- sqft
MLS Name
Canopy MLS
MLS Number
4435680
MLS Status
Active
Days on Market
3
Cumulative Days on Market
1

Continue Your Journey in App
Find your dream home, receive real-time updates, and many more!
Download App
Continue Your Journey in App
Find your dream home, receive real-time updates, and many more!
Location
HOA Management
N/A
HOA Fees
$198.5/ Monthly
Disclaimer: Amenities are based on third-party information and may vary; buyers must independently verify all amenities, as information is deemed reliable but not guaranteed.
Facts & Features
Rooms
Bedrooms & bathrooms
Bedrooms: 4
Bathrooms: 4
Interior
Appliances
Dishwasher, Microwave, Refrigerator With Ice Maker, Washer/dryer
Interior Features
Attic Walk In, Breakfast Bar, Cable Prewire, Kitchen Island, Walk In Closet(s)
Sewer
Public Sewer
Flooring
Carpet, Tile, Wood
Heating
Forced Air
Cooling
Central Air
Construction
Year Built
Year Built: 2007
Home type
Single Family Residence
Construction Materials
Fiber Cement, Stone Veneer
Roof
Architectural Shingle
Foundation Details
Crawl Space
Utilities & Energy
Fireplace Features
Gas, Gas Log, Living Room
Parking Features
Driveway, Attached Garage
Water Source
City
Laundry Features
Laundry Room
Other Features
Patio And Porch Features
Covered, Rear Porch
Community Features
Clubhouse, Dog Park, Fitness Center, Game Court, Outdoor Pool, Pickleball, Playground, Tennis Court(s), Walking Trails
Subdivision Name
Kellswater Bridge
Price History
| Date | Event | Price |
|---|---|---|
10/19/2026 Source: | Listed for Sale | $650,000 $199/sqft |
10/18/2026 Source: | Coming Soon | $650,000 $199/sqft |

Nearby Homes
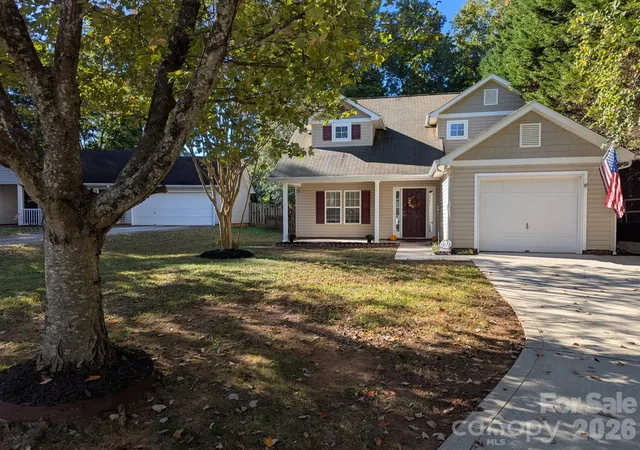
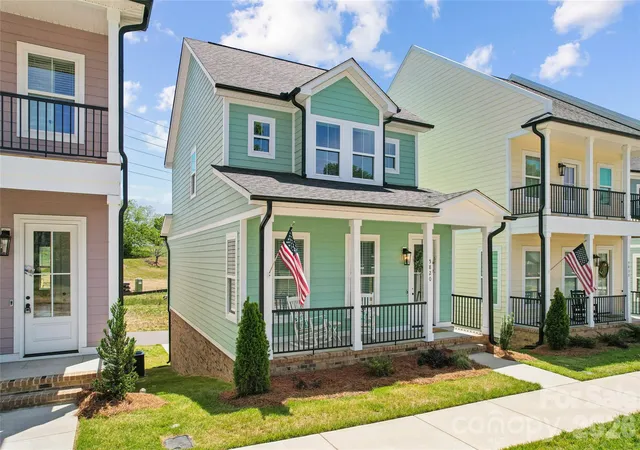
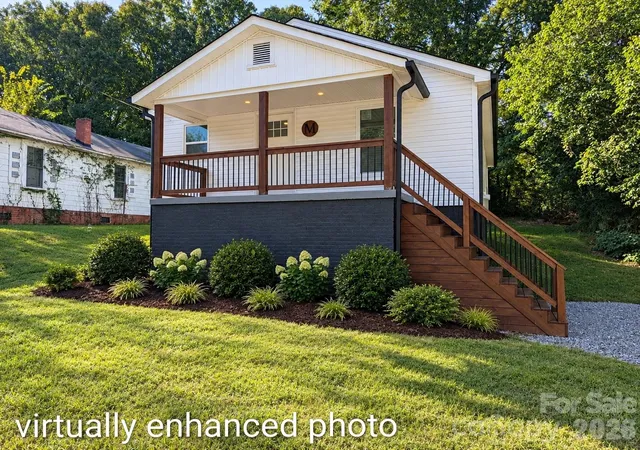

Find Homes by Property Features in Kannapolis, NC
Nearby New Homes For Sale

Based on information submitted to the MLS GRID from Canopy MLS through Oct 22, 2026, 03:49PM. All data is obtained from various sources and may not have been verified by the broker or MLS GRID. Supplied Open House Information is subject to change without notice. All information should be independently reviewed and verified for accuracy. Properties may or may not be listed by the office/agent presenting the information. IDX information is provided exclusively for consumers’ personal, noncommercial use. It may not be used for any purpose other than to identify prospective properties which the consumers may be interested in purchasing. The data is deemed reliable but is not guaranteed by MLS GRID. The use of the MLS GRID Data may be subject to an end-user license agreement prescribed by the Member Participant’s applicable MLS, if any, and as amended from time to time. ©2026 Canopy MLS. All Rights Reserved.
 Advertising Broker: Nicholas Huscroft | Chosen Realty
