- Overview
- Description
- Property Details
- Location
- HOA Management
- Facts & Features
- Getting Around
- Nearby Homes
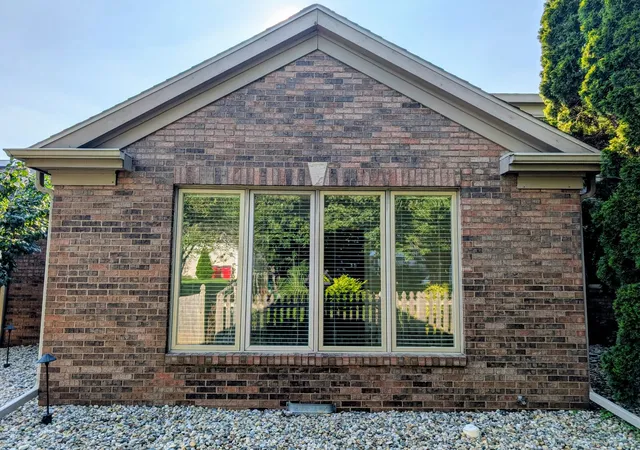

Street View
$419,900
Monthly Est:$2,090
 3 Beds
 3 Baths
2 full baths + 1 half bath
 2,585sqft
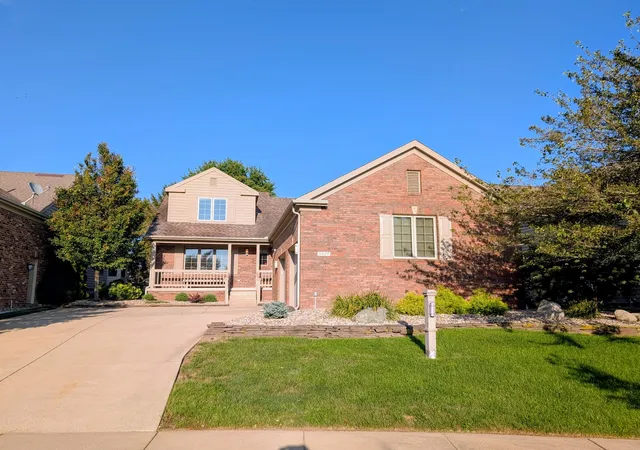
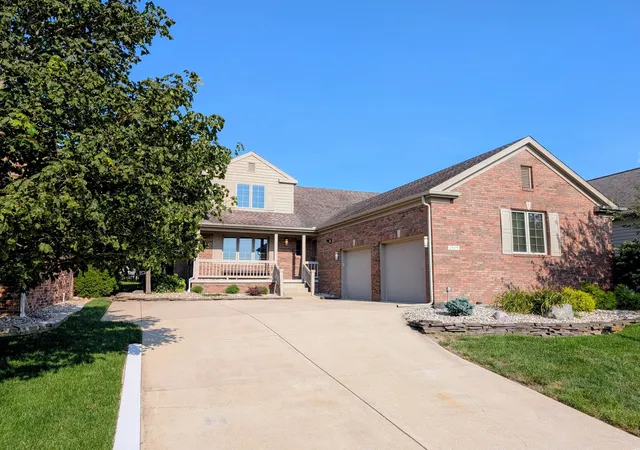
2909 Greystone Pl, Champaign, IL 61822
$419,900
$2,090/moEst:
Get Pre-Approved
Single Family Residence
Built in 2003
$145/mo HOA
-- sqft lot
$162/sq.ft
Description
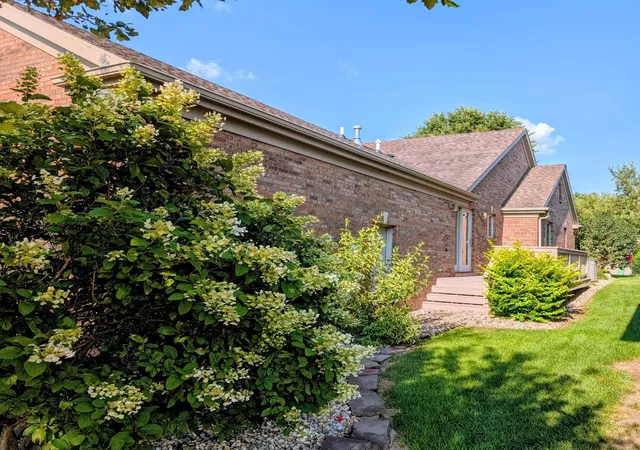
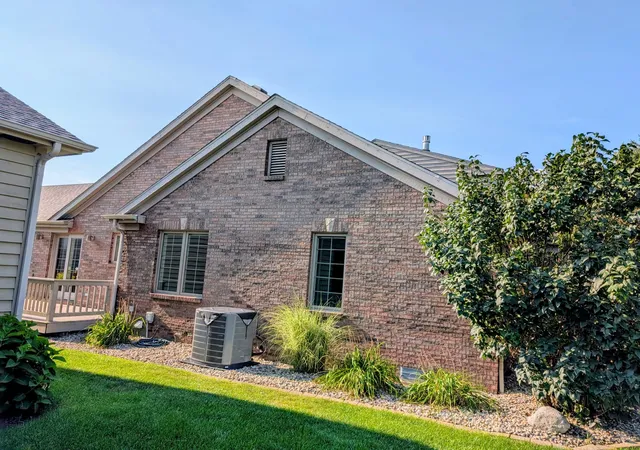
Fantastic One Owner Custom Built Home at The Villas at Greystone. The Best of Both Worlds with Condo Style Living in a Single Family Home. Lawn Maintenance and Snow Removal included, yet the Privacy of your Own Home. Consisting of 2585 sq. ft. of Luxurious Living Space with 3 Bedrooms, a Study / Home office, 2.5 baths, oversized 2 Car garage and a Beautiful Sunroom in the back of the Home with Vaulted Ceiling & Walls of Windows. High Quality Construction with 2x6 Framing, TJI Floor Joist system, Pella Architect Series Casement Windows (Thermopane Low-E Glass) with Roll-screens, All Brick Exterior on the Main level and Tight Knot Cedar Siding & Cedar Trim. Open Floor plan with a Great Room with Vaulted Ceilings, Sealed gas log Fireplace & Built-in Entertainment Center (wired to an In-Home Speaker system) and separate Dining area with recessed Lighting. All Top of the Line Finish Details Inside, featuring Jatoba Brazilian Cherry (3/4 in.) Hardwood Flooring, Cork Flooring in the Kitchen & Sunroom, Ceramic Tile flooring in the Entry and All Baths. Painted Colonial Woodwork & 6-panel Doors with Lever handles, Glass French Pocket Doors between the Great Room and Sunroom, In-Home Security System, Central Vacuum System, Rinnai Tankless Hot Water System and more .. Culinary Enthusiasts Dream Kitchen that features a Large Island with Breakfast Bar & separate Prep Sink with disposal, All Custom Amish Cabinetry by Okaw Valley Woodworking with 42 in. Wall Cabinets, Lightly Frosted Glass Panel doors, Layered Crown moldings, In-Cabinet & Under-Cabinet Lighting, Roll-out Shelves, Spice rack door, Built-in adjustable platform for Heavy Duty Mixer, Small Appliances garage, Walk-in Pantry Closet, Recessed & Pendant Lighting and Granite Countertops & Backsplash. Wow, What an Incredible Kitchen! High End Stainless Steel Appliances include: KitchenAid Superba Side/Side Refrigerator, GE Profile SC Gas Convection Oven and Gourmet 5-Burner Cooktop, Convection Microwave Oven / Vent Hood & Light Combo, Fisher & Paykel Dishwasher Drawers and Electrolux Front Load Washer & Dryer with Pedestal Drawers Set. Large Master Bedroom Suite on the 1st Floor with 2 Walk-in Closets, 2 separate Vanities (Cherry Wood Cabinets with Granite Tops & Undermount CI Sinks) One with a sitting or makeup area, Water Closet, Designer Italian Ceramic Tile and Stone Floors, Shower Walls & Tub Surround. Walk-in Shower with corner bench seat & Mixing Valve with Body Sprays, Separate UltraBath Whirlpool Tub and a Heat Lamp. Spacious Entry Foyer and a Powder Room with an exquisite Granite Pedestal Sink, Toto commode, Ceramic Tile Wall & Mirror Frame. Also off the Foyer is the Stained Oak Stairway leading to the Upstairs Guest Bedrooms and Full Bath with a Designer Ceramic Tile Shower, Custom Vanity Cabinet, Gorgeous Granite Top (My Favorite!) with undermount CI sink, Toto commode and Medicine Cabinet Mirrors. Professionally Landscaped with Layered Stone retaining walls, Brick edging and a Lawn irrigation System. There are so many Features in this Home, I am sure that I have forgotten some of them .. Oh Yeah! there are some Incredible Views of the Countryside and Sunsets to the West, you have to see them!
- Houzeo last checked: 1 hour ago
- Listing updated: September 29, 2026 at 8:29 am
- Listing Provided by: Tad Wisegarver (217) 202-7653 | Wisegarver & Associates (217) 356-2596
- Source: MRED MLS-IL | MLS#: 12729875

Property Details
Status
Pending
Type
Single Family Residence
No. of Stories
-
County
City
Neighborhood
Year Built
2003
HOA Fees
$145/mo
Finished Area
2,585 sqft
Lot Size
-- sqft lot
Basement Area
- sqft
MLS Name
MRED MLS
MLS Number
12729875
MLS Status
Pending

Continue Your Journey in App
Find your dream home, receive real-time updates, and many more!
Download App
Continue Your Journey in App
Find your dream home, receive real-time updates, and many more!
Location
HOA Management
N/A
HOA Fees
$145/ Monthly
Amenities
 Amenities and services may be covered by one or multiple associations and service providers.
 Snow Removal
 Lawn Care
Disclaimer: Amenities are based on third-party information and may vary; buyers must independently verify all amenities, as information is deemed reliable but not guaranteed.
Facts & Features
Rooms
Bedrooms & bathrooms
Bedrooms: 3
Bathrooms: 3
Study
Level: Main
Area: 120.00 Square Feet
Dimensions: 12X10
Sun Room
Level: Main
Area: 192.00 Square Feet
Dimensions: 16X12
Bedroom 2
Level: Second
Area: 180.00 Square Feet
Dimensions: 15X12
Bedroom 3
Level: Second
Area: 143.00 Square Feet
Dimensions: 13X11
Dining Room
Level: Main
Area: 121.00 Square Feet
Dimensions: 11X11
Kitchen
Level: Main
Area: 238.00 Square Feet
Dimensions: 17X14
Living Room
Level: Main
Area: 350.00 Square Feet
Dimensions: 25X14
Master Bedroom
Level: Main
Area: 266.00 Square Feet
Dimensions: 19X14
Interior
Window Features
Window Treatments, Blinds, Double Pane Windows, Low Emissivity Windows
Sewer
Public Sewer
Flooring
Hardwood
Cooling
Central Air
Appliances
Range, Microwave, Dishwasher, Refrigerator, Washer, Dryer, Disposal, Stainless Steel Appliance(s), Range Hood, Gas Cooktop, Gas Oven
Heating
Natural Gas, Forced Air
Interior Features
Vaulted Ceiling(s), 1st Floor Bedroom, Built In Features, Walk In Closet(s), Bookcases, Granite Counters, Pantry
Construction
Year Built
Year Built: 2003
Home type
Single Family Residence
Foundation Details
Block, Concrete Perimeter
Construction Materials
Brick, Cedar
Roof
Asphalt
Utilities & Energy
Utilities
Cable Available
Laundry Features
Main Level, Laundry Closet
Fireplace Features
Gas Log, Heatilator
Water Source
Public
Basement
Crawl Space
Electric
200+ Amp Service
Parking Features
Concrete, Garage Door Opener, Yes, Garage Owned, Attached, Garage
Other Features
Community Features
Sidewalks, Street Paved
Lot Features
Landscaped, Mature Trees, Views, Sloped
Subdivision Name
Greystone
Patio And Porch Features
Deck
Price History
| Date | Event | Price |
|---|---|---|
09/28/2026 Source: | Pending | $419,900 $162/sqft |
09/15/2026 Source: | Contingent (Active Under Contract) | $419,900 $162/sqft |
09/05/2026 Source: | Price Decreased | $419,900 -3.47% $162/sqft |
08/15/2026 Source: | Listed for Sale | $435,000 -7.25% $168/sqft |
06/26/2026 Source: | Listing Removed | $469,000 $181/sqft |

Show more
Nearby Homes
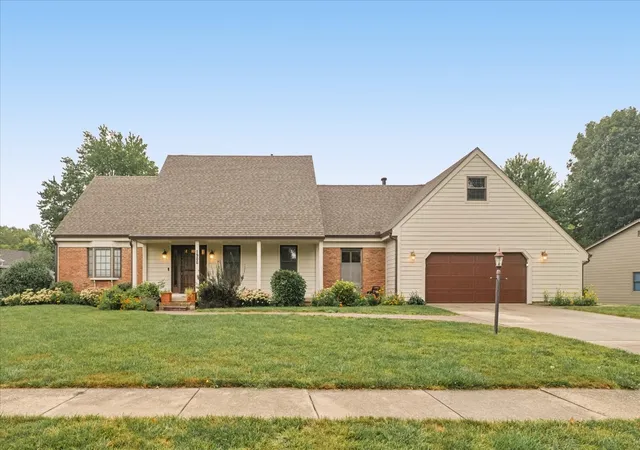
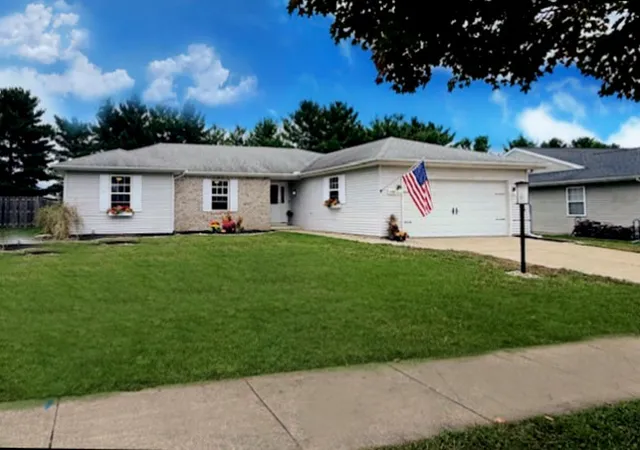
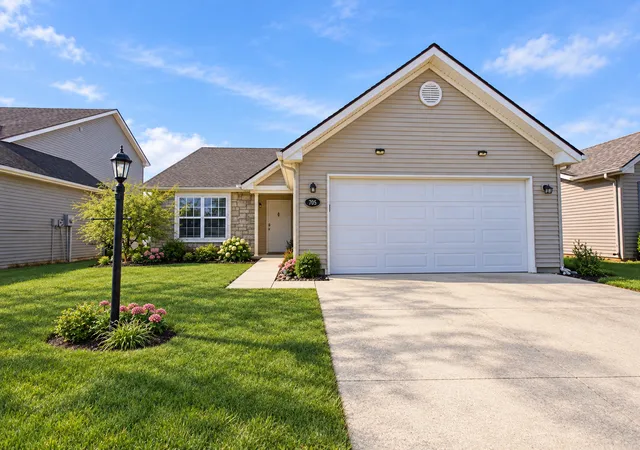
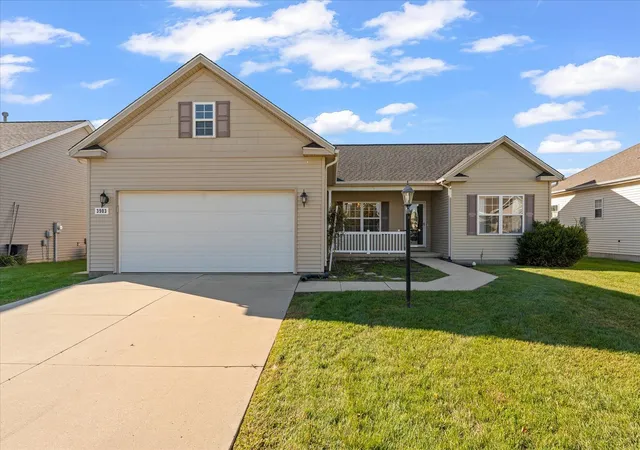
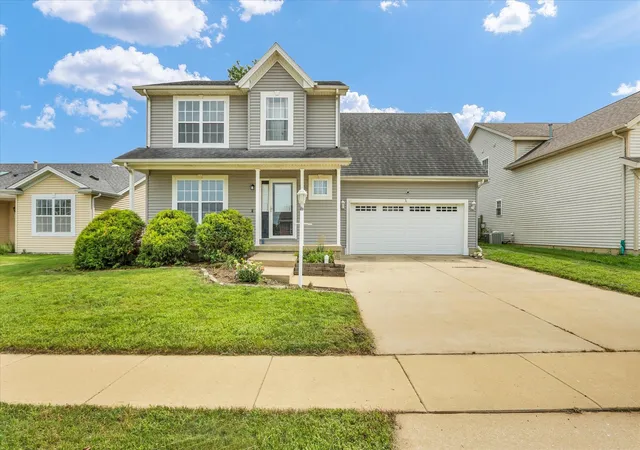
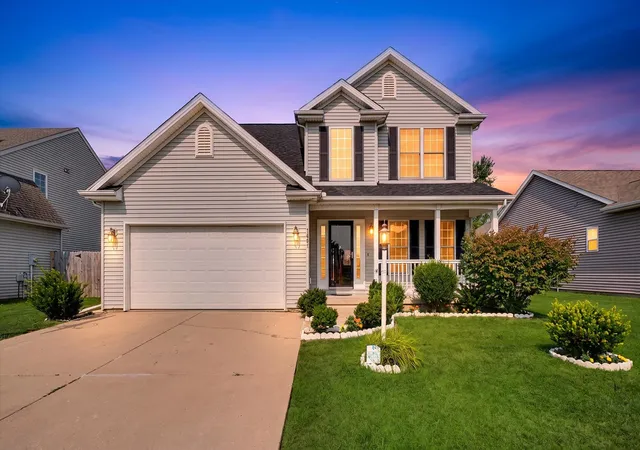
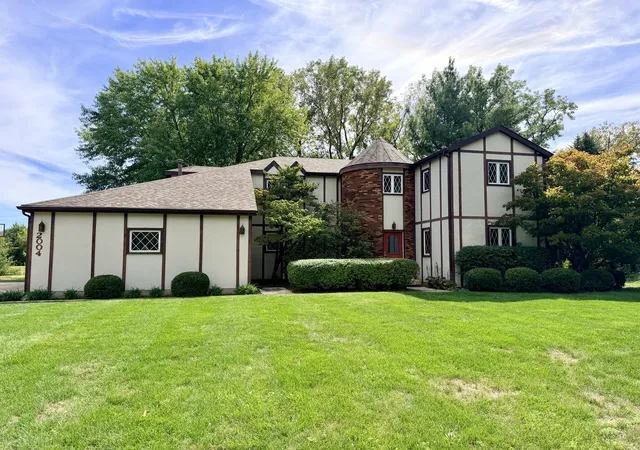
Find Homes by Property Features in Champaign, IL
Nearby New Homes For Sale

This representation is based in whole or in part on data supplied by Midwest Real Estate Data, LLC through Oct 09, 2026, 12:00PM. Midwest Real Estate Data, LLC does not guarantee nor is it in any way responsible for its accuracy. Data maintained by Midwest Real Estate Data LLC may not reflect all real estate activity in the market. Based on information submitted to the MLS GRID as of Oct 09, 2026, 12:00PM. All data is obtained from various sources and has not been, and will not be, verified by broker or MLS GRID. Supplied Open House information is subject to change without notice. All information should be independently reviewed and verified for accuracy. Properties may or may not be listed by the office/agent presenting the information. This website may not include listings or property addresses of sellers who have directed their listing brokers to withhold their listing or their property address from display on the Internet. Some IDX listings have been excluded from this website. Information is provided exclusively for consumers’ personal non-commercial use. It may not be used for any purpose other than to identify prospective properties consumers may be interested in purchasing. The data is deemed reliable but is not guaranteed by MLS GRID, MRED or Houzeo. The use of the MLS GRID Data may be subject to an end user license agreement. Properties displayed may be listed or sold by various participants in the MLS, Listings courtesy of MRED as distributed by MLS GRID. ©2026 Midwest Real Estate Data LLC. All Rights Reserved
 Advertising Broker: Jorge Romero | Realty One Group Inc.