- Overview
- Description
- Property Details
- Location
- Facts & Features
- Getting Around
- Nearby Homes
 Hot
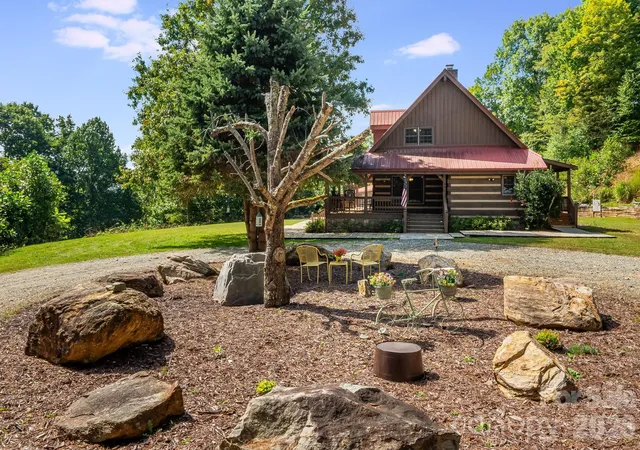

Street View
$849,000
Monthly Est:$4,226
 3 Beds
 3 Baths
2 full baths + 1 half bath
 2,055sqft
291 Haw View Dr, Mars Hill, NC 28754
$849,000
$4,226/moEst:
Get Pre-Approved
Single Family Residence
Built in 1999
$-- HOA
4.35 acres lot
$413/sq.ft
Description
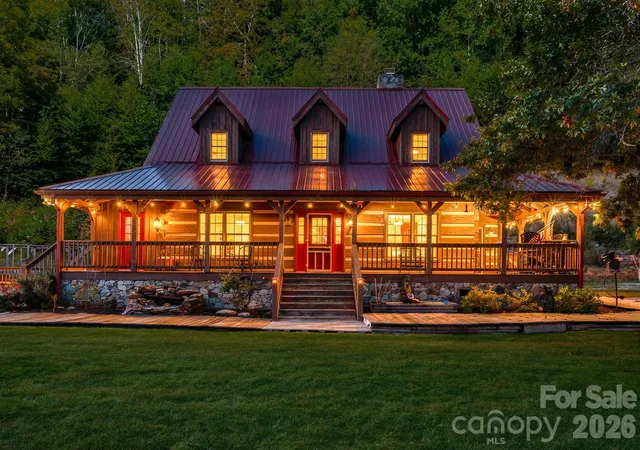
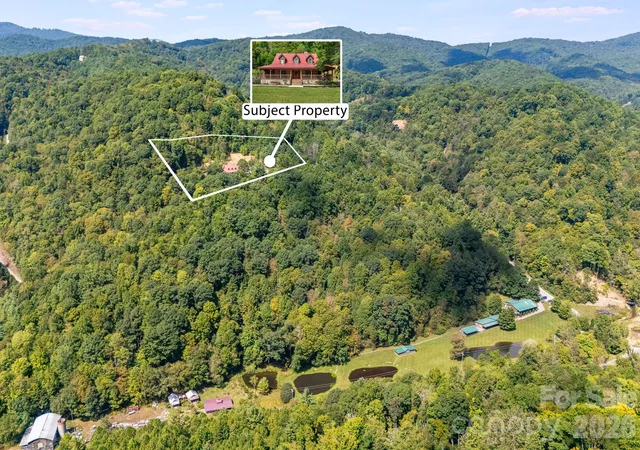
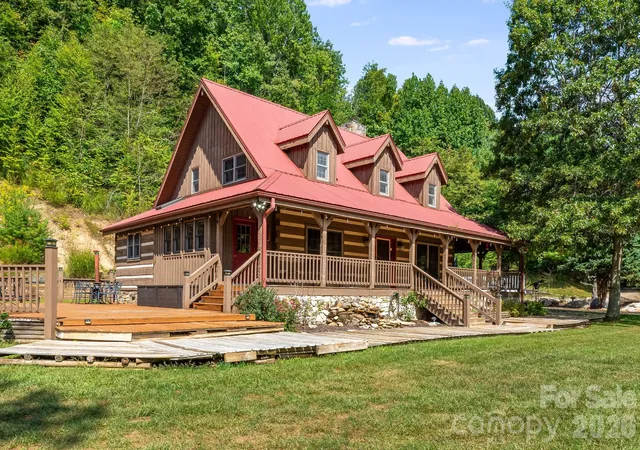
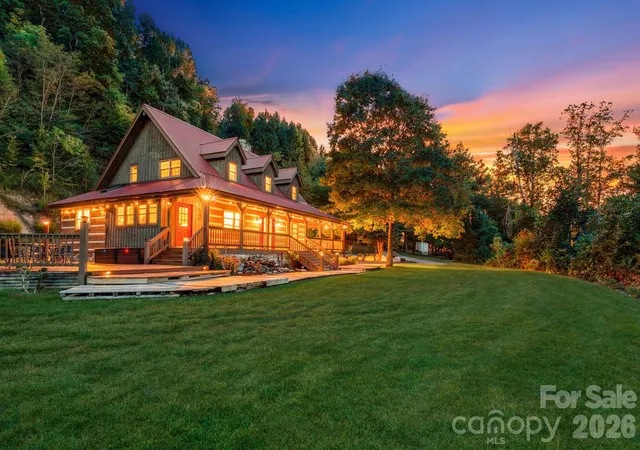
At the top of the mountain, 291 Haw View offers authentic log cabin character and exceptional outdoor living on approximately 4 acres. Beautifully crafted hand-hewn logs, traditional chinking, hardwood floors, and a metal roof give this retreat a timeless presence, while expansive covered decks invite you to enjoy the mountain setting through the seasons.
The main level features a spacious primary suite with generous closets and a beautifully appointed bath. A striking two-sided wood-burning fireplace connects the living and dining areas, bringing warmth and character to both spaces. The kitchen includes a gas cooktop and pantry, with an open dining area ready for gatherings. Upstairs, two additional bedrooms share a full bath, while an open loft overlooking the living area provides space for an office, reading nook, or additional gathering area.
Outside, multiple covered decks wrap around the home, offering room for morning coffee, outdoor dining, and relaxed evenings. A pull-through circular driveway provides convenient access and plenty of parking for campers, RVs, and guests. Detached covered storage adds practical space for equipment and outdoor gear, and a fenced raised garden offers a place to grow your own vegetables and flowers. The acreage provides room to explore, with opportunities for hiking and adventures.
A separate RV parking site includes power and access to a shared well. The RV shown in the photographs is available for purchase separately; specifications and details are provided in the listing attachments.
Located near Wolf Laurel and Hatley Pointe, with access to Mars Hill, Burnsville, Asheville, and Johnson City, this mountaintop retreat brings together craftsmanship, privacy, and a lifestyle rooted in the outdoors. AWD/4WD required.
- Houzeo last checked: 1 hour ago
- Listing updated: October 25, 2026 at 2:22 pm
- Listing Provided by: Carrie Lee Hoffman (828) 712-5432 | RE/MAX Executive (828) 670-1500
- Source: Canopy MLS as distributed by MLS GRID | MLS#: 4427714

Property Details
Status
Active
Type
Single Family Residence
No. of Stories
-
County
City
Neighborhood
--
Year Built
1999
HOA Fees
-
Finished Area
2,055 sqft
Lot Size
4.35 acres lot
Basement Area
- sqft
MLS Name
Canopy MLS as distributed by MLS GRID
MLS Number
4427714
MLS Status
Active
Days on Market
28
Cumulative Days on Market
16

Continue Your Journey in App
Find your dream home, receive real-time updates, and many more!
Continue Your Journey in App
Find your dream home, receive real-time updates, and many more!
Location
Facts & Features
Rooms
Bedrooms & bathrooms
Bedrooms: 3
Bathrooms: 3
Interior
Exterior Features
Fire Pit, Storage, Other See Remarks
Heating
Forced Air, Propane
Cooling
Central Air, Heat Pump
Appliances
Dishwasher, Dryer, Gas Cooktop, Gas Oven, Gas Range, Microwave, Refrigerator With Ice Maker, Tankless Water Heater, Washer
Sewer
Septic Installed
Construction
Year Built
Year Built: 1999
Home type
Single Family Residence
Architectural Style
Post And Beam
Foundation Details
Crawl Space
Construction Materials
Log, Rough Sawn, Wood
Utilities & Energy
Fireplace Features
Kitchen, Living Room, See Through, Wood Burning
Water Source
Well
Laundry Features
Main Level
Parking Features
Circular Driveway, Driveway, Parking Lot, Rv Access/parking, Other See Remarks
Other Features
Subdivision Name
Wolfs Crossing
Price History
| Date | Event | Price |
|---|---|---|
10/09/2026 Source: | Listed for Sale | $849,000 $413/sqft |
10/07/2026 Source: | Coming Soon | $849,000 +69.80% $413/sqft |
04/10/2012 Source: | Listing Removed | $500,000 +5.26% $243/sqft |
04/10/2012 Source: | Sold | $475,000 $231/sqft |

Nearby Homes





Find Homes by Property Features in Mars Hill, NC
Nearby New Homes For Sale

Based on information from Canopy MLS through Nov 06, 2026, 09:30AM as submitted to and distributed by MLS GRID. All data is obtained from various sources and may not have been verified by the broker or MLS GRID. Supplied Open House Information is subject to change without notice. All information should be independently reviewed and verified for accuracy. Properties may or may not be listed by the office/agent presenting the information. IDX information is provided exclusively for consumers’ personal, noncommercial use. It may not be used for any purpose other than to identify prospective properties which the consumers may be interested in purchasing. The data is deemed reliable but is not guaranteed by MLS GRID. The use of the MLS GRID Data may be subject to an end-user license agreement prescribed by the Member Participant’s applicable MLS, if any, and as amended from time to time. ©2026 Canopy MLS. All Rights Reserved.
 Advertising Broker: Nicholas Huscroft | Chosen Realty
