- Overview
- Description
- Property Details
- Location
- Facts & Features
- Getting Around
- Nearby Homes



$675,000
Monthly Est:$3,360
 2 Beds
 2 Baths
2 full baths
 2,266sqft
291 Maple Ct, Oviedo, FL 32765
$675,000
$3,360/moEst:
Get Pre-Approved
Single Family Residence
Built in 1976
$-- HOA
32,000 sqft lot
$298/sq.ft
Description
Under contract-accepting backup offers. Mid-Century Modern Masterpiece
2 BR / 2 BA | Architecturally Significant Waterfront Estate
First time on the market for this piece of living architectural history. Nestled within Oviedo’s peaceful and highly coveted Mead Manor neighborhood, this is a rare 2-bedroom, 2-bathroom waterfront estate that transcends conventional real estate.
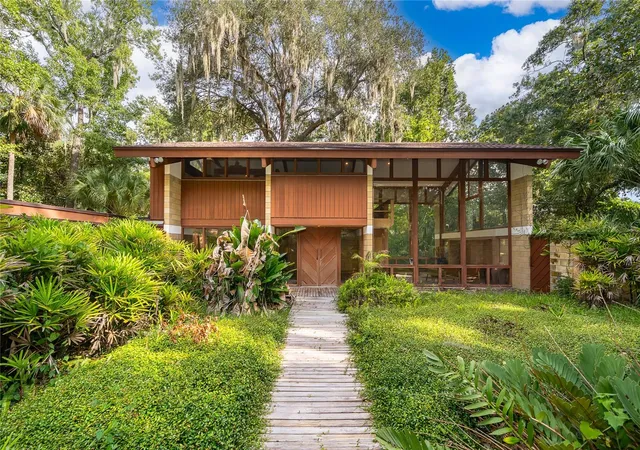
Described as the design he was “most proud of,” this home by the prolific regional architect Harry Cline Merritt, Jr. (1929-2016) represents the pinnacle of Mid-Century Modern residential design in Florida. Educated at the Harvard Graduate School of Design under the influence of icons Walter Gropius, Paul Rudolph, and Gene Leedy, Professor Merritt went on to shape the architectural landscape of the state. Evaluated by the Florida Division of Historical Resources as potentially eligible for listing in the National Register of Historic Places, this bespoke home is a certified masterpiece featured in the University of Florida’s historic preservation publications.
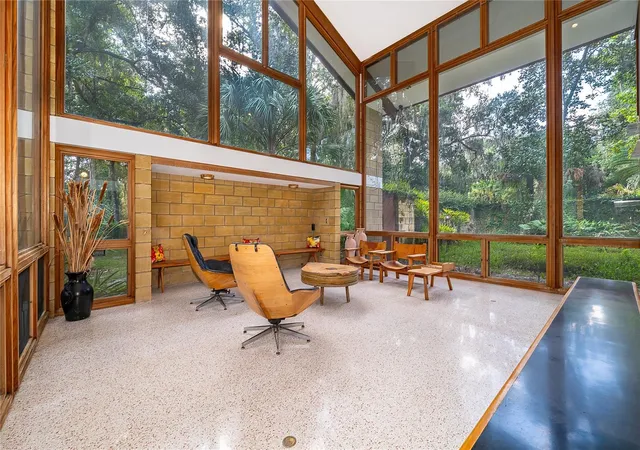
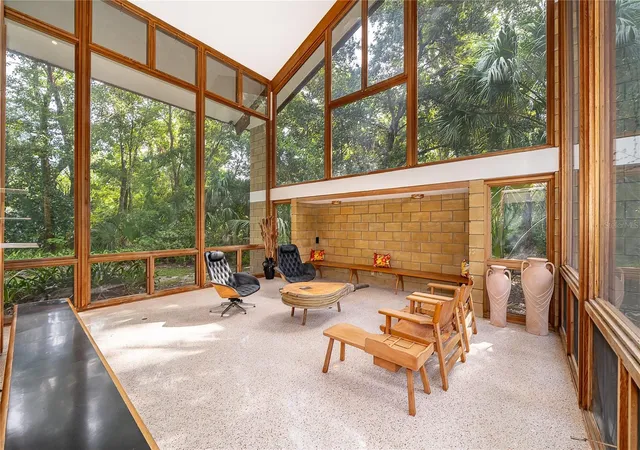
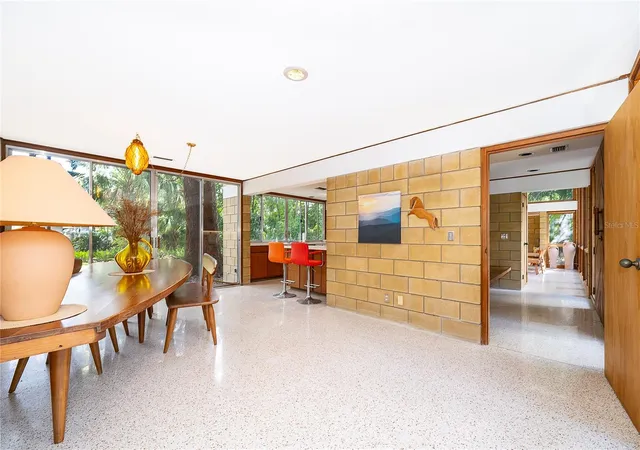
Unlike speculative tract housing, this two-story architectural gem with its panoramic floor to ceiling windows, large, enclosed courtyard, and unobstructed views of the property’s rare and largely untouched “0ld Florida” landscape, harkens the magical feeling of living in a treehouse, while offering an intimate, highly curated architectural experience.
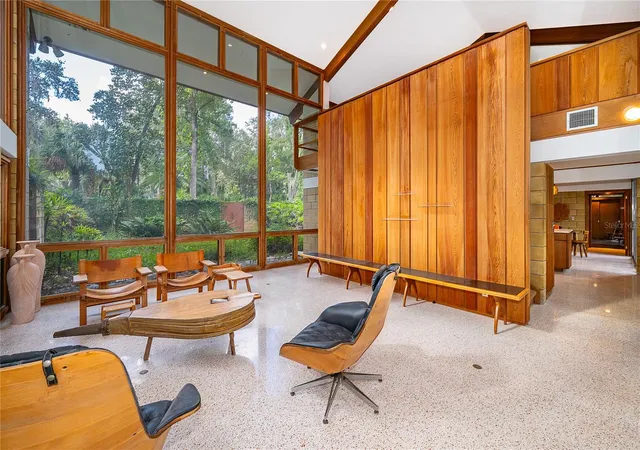
*Signature Merritt Authorship: Features Merritt’s hallmark Ocala block construction and custom detailing, seamlessly marrying organic structural integrity with artistic design. Locally sourced cypress interior features including kitchen cabinets and a custom cherry wood dining table.
*Integration of Indoor & Outdoor Living: Site-specific planning incorporates expansive glazing (floor-to-ceiling glass) that floods the home with natural light and frames uninterrupted, panoramic views of the tree canopy.
*Climate-Responsive Design: Engineered with mid-century climate-responsive features that naturally complement the Florida atmosphere.
*Impeccable Stewardship: Lovingly cared for through the years as a single-family home, the current, second-generation owners have executed thoughtful updates and system-level improvements, preserved the home's functional integrity, while safeguarded its historic and ecological soul.
Situated on a tranquil lakeside lot in Mead Manor, you are surrounded by mature natural beauty while remaining minutes from the heart of Oviedo in Seminole County., with easy access to the Orlando International Airport, Theme Parks, and world class medical care. In addition, Seminole County is home to the University of Central Florida, and is centrally located within the State providing easy access to major interstate travel routes I4 / I95 / I75
With market demand for Merritt-designed homes firmly established—and comparable properties like Gainesville’s National Register-listed Weil-Cassisi House commanding million-dollar valuations—the Hodgin Residence represents a rare category of historic value and investment that conventional appraisal metrics simply cannot fully capture.
A trophy property for the Mid-Century Modern purist, design enthusiast, or buyer seeking an authentic “Old Florida” lakeside sanctuary. Own a documented piece of Florida's architectural legacy. Updated electric, newer AC, HW heater, 2017 roof, new insulated garage door. This home is awaiting the discerning buyer with an appreciation for architectural and ecological preservation.
- Houzeo last checked: 2 minutes ago
- Listing updated: September 28, 2026 at 10:52 am
- Listing Provided by: Dominic Persampiere (407) 620-2975 | OPTIMA REAL ESTATE (407) 366-4500
- Source: Stellar MLS-FL | MLS#: O6436712

Property Details
Status
Active Under Contract
Type
Single Family Residence
No. of Stories
-
County
City
Neighborhood
--
Year Built
1976
HOA Fees
-
Finished Area
2,266 sqft
Lot Size
32,000 sqft lot
Basement Area
- sqft
MLS Name
Stellar MLS
MLS Number
O6436712
MLS Status
Pending
Days on Market
45
Cumulative Days on Market
33

Continue Your Journey in App
Find your dream home, receive real-time updates, and many more!
Download App
Continue Your Journey in App
Find your dream home, receive real-time updates, and many more!
Location
Facts & Features
Rooms
Bedrooms & bathrooms
Bedrooms: 2
Bathrooms: 2
Living Room
Level: First
Area: 500.00 Square Feet
Dimensions: 25x20
Kitchen
Level: First
Area: 204.00 Square Feet
Dimensions: 12x17
Dining Room
Level: First
Area: 273.00 Square Feet
Dimensions: 13x21
Bedroom 2
Level: First
Area: 418.00 Square Feet
Dimensions: 19x22
Primary Bedroom
Level: Second
Area: 300.00 Square Feet
Dimensions: 12x25
Interior
Sewer
Septic Tank
Flooring
Carpet, Slate, Terrazzo
Exterior Features
Lighting
Interior Features
Cathedral Ceiling(s), Open Floorplan, Primary Bedroom Upstairs
Cooling
Central Air
Heating
Heat Pump
Appliances
Dishwasher, Dryer, Electric Water Heater, Range, Refrigerator, Washer
Construction
Year Built
Year Built: 1976
Home type
Single Family Residence
Construction Materials
Block, Frame
Foundation Details
Slab
Architectural Style
Mid Century Modern
Roof
Shingle
Utilities & Energy
Laundry Features
Inside
Utilities
Electricity Connected, Water Connected
Parking Features
Garage Door Opener
Water Source
Public
Other Features
Subdivision Name
Mead Manor Unit 4
Lot Features
Corner Lot, City Limits
Vegetation
Mature Landscaping, Oak Trees, Wooded
Price History
| Date | Event | Price |
|---|---|---|
09/28/2026 Source: | Contingent (Active Under Contract) | $675,000 $298/sqft |
08/26/2026 Source: | Listed for Sale | $675,000 $298/sqft |

Nearby Homes

Find Homes by Property Features in Oviedo, FL

Based on information from Stellar MLS® through Oct 11, 2026, 09:30PM as submitted to and distributed by MLS GRID. All data is obtained from various sources and may not have been verified by the broker or MLS GRID. Supplied Open House Information is subject to change without notice. All information should be independently reviewed and verified for accuracy. Properties may or may not be listed by the office/agent presenting the information. IDX information is provided exclusively for consumers’ personal non-commercial use. It may not be used for any purpose other than to identify prospective properties consumers may be interested in purchasing. The data is deemed reliable but is not guaranteed by MLS GRID. The use of the MLS GRID Data may be subject to an end-user license agreement prescribed by the Member Participant’s applicable MLS, if any, and as amended from time to time. © 2026 Stellar MLS. All Rights Reserved.
 Advertising Broker: Fred McGill | Simple Showing, Inc