- Overview
- Description
- Property Details
- Location
- Facts & Features
- Getting Around
- Nearby Homes

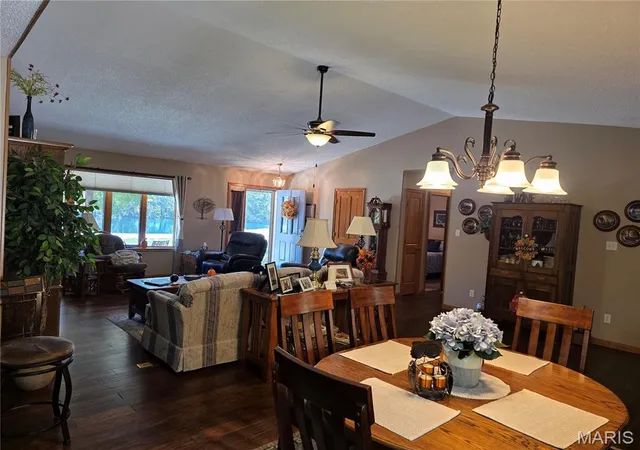

Street View
$420,000
Monthly Est:$2,090
 4 Beds
 3 Baths
3 full baths
 2,574sqft
2912 Wellen Rd, Highland, IL 62249
$420,000
$2,090/moEst:
Get Pre-Approved
Single Family Residence
Built in 1997
$-- HOA
2 acres lot
$163/sq.ft
Description
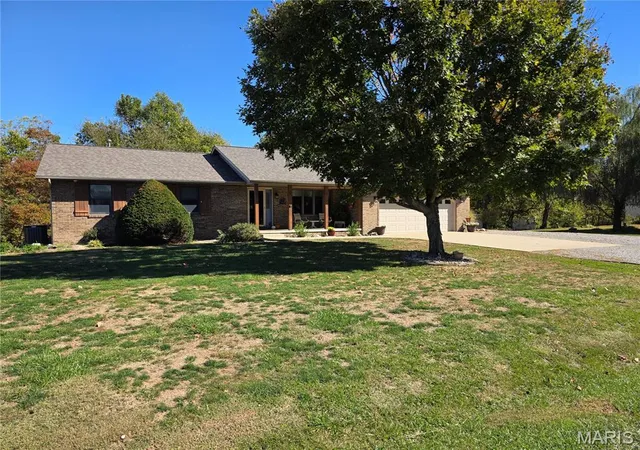
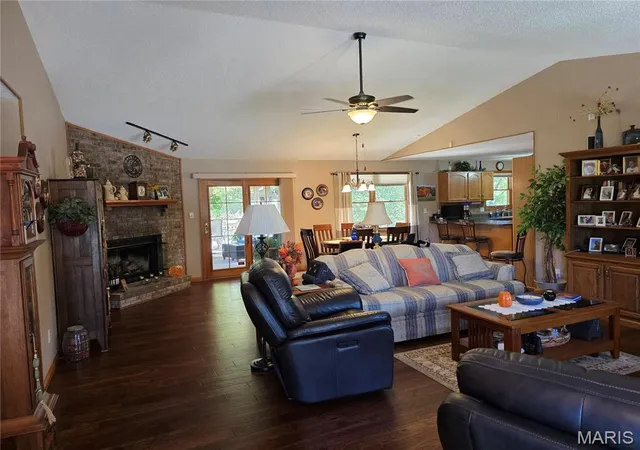
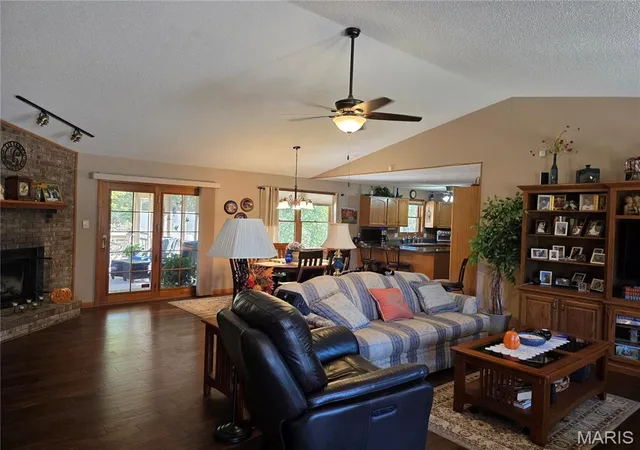
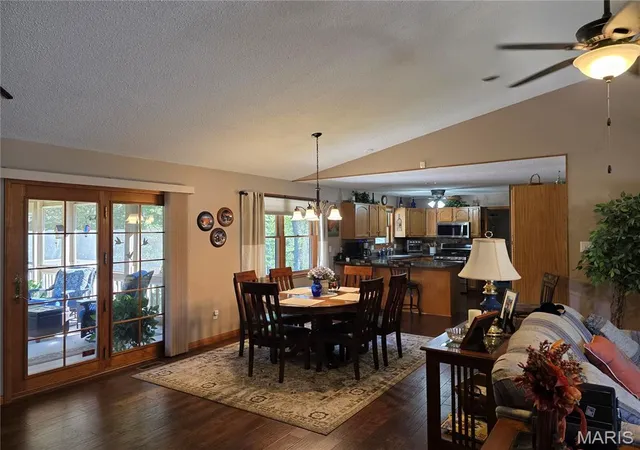
List and Sold Same Day. This home is move in ready. In the 10 plus years that these Sellers have owned it, they completely remodeled it. So many upgrades of quality work and maintenance upkeep. When you walk in what you first notice is all the beautiful woodwork throughout the home and the open floor plan. The six panel doors and trim work is exceptional, along with the engineered wood floors. The living room has a cathedral ceiling and a a bay window. The dining room sits in-between the living room and kitchen boosting a masonry gas fireplace. Off of the dining room, the sellers added on a 12x22 Screened-n-Porch to enjoy the birds and wildlife in the woods behind them. Primary bath recently had a new all tile walk-n-shower added with multiple sprayers. Kitchen has plenty of oak cabinets, pantry and solid surface Corian counter tops and tile backsplash. Laundry Room is off of the Garage and Kitchen for convenience with an additional closet and deep sink, Lower level is a walkout basement with plenty of windows. There is a 4th bedroom with egress and a full bathroom and a family room. A huge storage room and workshop with double doors leads to outside. Walkout double doors goes to a patio under the above screen-n-porch. Home sits on 2 acres with a 12x24 shed on skids, great for all the mowers and tools. Oversized 2 car garage is attached to the home with additional parking area. Besides all the interior updates that have been done to the home the roof was replaced Oct. 2025. Furnace and AC was replaced 2017. Pro Alarm for security system. This home is ready to be moved into.
- Houzeo last checked: 10 minutes ago
- Listing updated: November 9, 2026 at 8:30 pm
- Listing Provided by: Rhonda Brendel (618) 593-4210 | Equity Realty Group, LLC (618) 654-5575
- Source: MARIS MLS-MO as distributed by MLS GRID | MLS#: MIS26068913

Property Details
Status
Active Under Contract
Type
Single Family Residence
No. of Stories
-
County
City
Neighborhood
--
Year Built
1997
HOA Fees
-
Finished Area
2,574 sqft
Lot Size
2 acres lot
Basement Area
- sqft
MLS Name
MARIS MLS
MLS Number
MIS26068913
MLS Status
Active Under Contract
Days on Market
2

Continue Your Journey in App
Find your dream home, receive real-time updates, and many more!
Continue Your Journey in App
Find your dream home, receive real-time updates, and many more!
Location
Facts & Features
Rooms
Bedrooms & bathrooms
Bedrooms: 4
Bathrooms: 3
Living Room
Level: Main
Area: 532.00 Square Feet
Dimensions: 19x28
Dining Room
Level: Main
Area: 108.00 Square Feet
Dimensions: 12x9
Kitchen
Level: Main
Area: 144.00 Square Feet
Dimensions: 12x12
Bathroom
Level: Main
Area: 45.00 Square Feet
Dimensions: 9x5
Primary Bedroom
Level: Main
Area: 182.00 Square Feet
Dimensions: 14x13
Primary Bathroom
Level: Main
Laundry
Level: Main
Bedroom 2
Level: Main
Area: 110.00 Square Feet
Dimensions: 10x11
Bedroom 3
Level: Main
Area: 110.00 Square Feet
Dimensions: 10x11
Other
Level: Main
Area: 262.80 Square Feet
Dimensions: 21.9x12
Family Room
Level: Lower
Area: 286.00 Square Feet
Dimensions: 22x13
Bathroom 3
Level: Lower
Area: 72.00 Square Feet
Dimensions: 9x8
Bedroom 4
Level: Lower
Area: 180.00 Square Feet
Dimensions: 12x15
Workshop
Level: Lower
Storage
Level: Lower
Interior
Exterior Features
Private Yard
Interior Features
Cathedral Ceiling(s), Ceiling Fan(s), Dining/living Room Combo, High Ceilings, Kitchen/dining Room Combo, Open Floorplan, Pantry, Separate Shower, Solid Surface Countertop(s), Storage, Walk In Closet(s), Workshop/hobby Area
Window Features
Insulated Windows, Screens, Tilt In Windows, Wood Frames
Appliances
Dishwasher, Disposal, Microwave, Built In Gas Oven, Propane Water Heater, Built In Gas Range, Refrigerator
Flooring
Carpet, Hardwood, Tile
Heating
Propane
Cooling
Ceiling Fan(s), Central Air
Construction
Year Built
Year Built: 1997
Home type
Single Family Residence
Architectural Style
Ranch
Construction Materials
Brick Veneer, Vinyl Siding
Roof
Architectural Shingle
Utilities & Energy
Security Features
Carbon Monoxide Detector(s), Fire Alarm, Security System, Smoke Detector(s)
Electric
220 Volts
Fireplace Features
Dining Room, Gas Log, Gas Starter, Glass Doors, Living Room
Basement
9 Ft + Pour, Bathroom, Concrete, Egress Window, Partially Finished, Full, Storage Space, Walk Out Access
Parking Features
Additional Parking, Concrete, Driveway, Garage Faces Front, Oversized
Utilities
Cable Connected, Electricity Connected, Propane Leased, Sewer Connected
Water Source
Public, Well
Other Features
Patio And Porch Features
Front Porch, Patio, Screened, See Remarks
Disclosures
Environmental Disclosure Available, See Seller's Disclosure
Lot Features
Back Yard, Front Yard, Landscaped, Many Trees, Rolling Slope, Scattered Woods
Subdivision Name
None
Price History
| Date | Event | Price |
|---|---|---|
11/09/2026 Source: | Contingent (Active Under Contract) | $420,000 -49.46% $163/sqft |
09/03/2026 Source: | Sold | $831,000 +0.61% $323/sqft |
12/01/2025 Source: | Contingent (Active Under Contract) | $826,000 $321/sqft |
11/20/2025 Source: | Price Decreased | $826,000 -31.17% $321/sqft |
09/15/2025 Source: | Coming Soon | $1,200,000 $466/sqft |

Show more
Nearby Homes
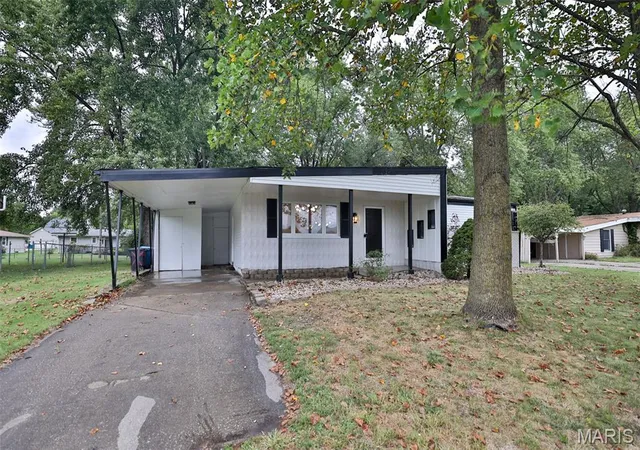
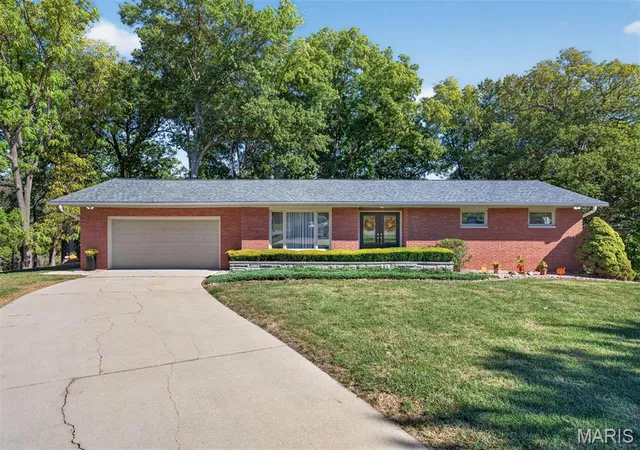
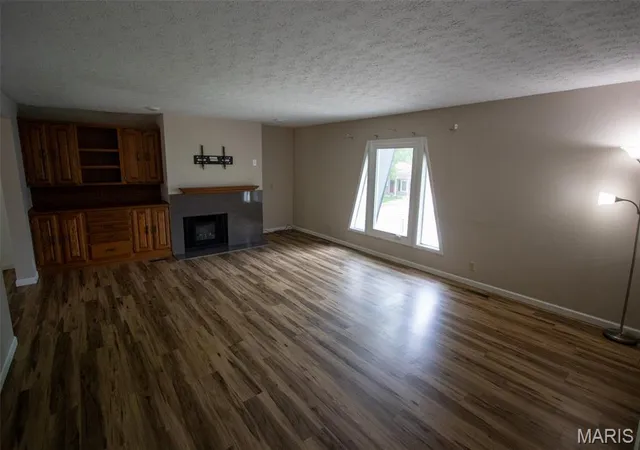

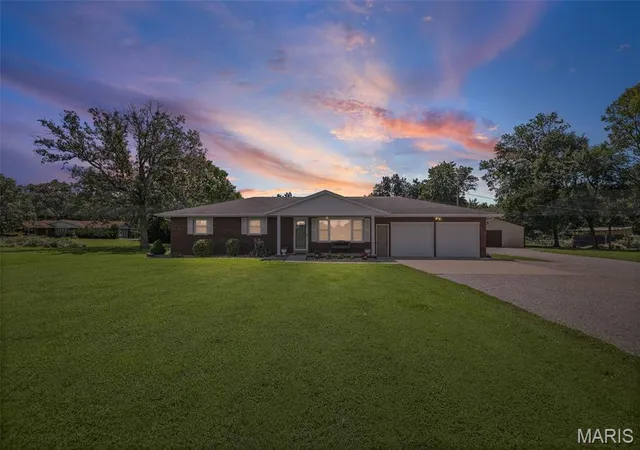
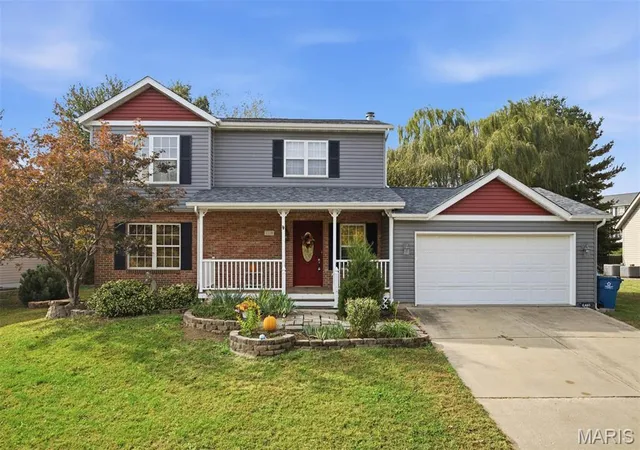
Find Homes by Property Features in Highland, IL


Based on information from Mid America Regional Information Systems, Inc. through Nov 12, 2026, 02:01PM as submitted to and distributed by MLS GRID. All data is obtained from various sources and may not have been verified by broker or MLS GRID. Supplied Open House Information is
subject to change without notice. All information should be independently reviewed and verified for accuracy. Properties may or may not be listed by the office/agent presenting the information. Some IDX listings have been excluded from this website.
Properties displayed may be listed or sold by various participants in the MLS. Property data presented reflect information otherwise available from public records. The REALTOR® providing this information may not have represented the buyer or seller
in some or all of the transactions.
IDX information is provided exclusively for consumers’ personal noncommercial use, that it may not be used for any purpose other than to identify prospective properties consumers may be interested in purchasing, that the data is deemed reliable but is not guaranteed by MLS GRID, and that the use of the MLS GRID Data may be subject to an end user license agreement prescribed by the Member Participant’s applicable MLS if any and as amended from time to time. © 2026 Mid America Regional Information Systems, Inc. All Rights Reserved.
 Advertising Broker: Nicholas Huscroft | Chosen Realty
