- Overview
- Description
- Property Details
- Location
- HOA Management
- Facts & Features
- Getting Around
- Nearby Homes
 No HOA


Street View
$1,340,000
Monthly Est:$6,670
 3 Beds
 3 Baths
2 full baths + 1 half bath
 1,906sqft
2913 Cherry Ln #A, Austin, TX 78703
$1,340,000
$6,670/moEst:
Get Pre-Approved
Condominium
Built in 2006
$-- HOA
4,051.08 sqft lot
$703/sq.ft
Description
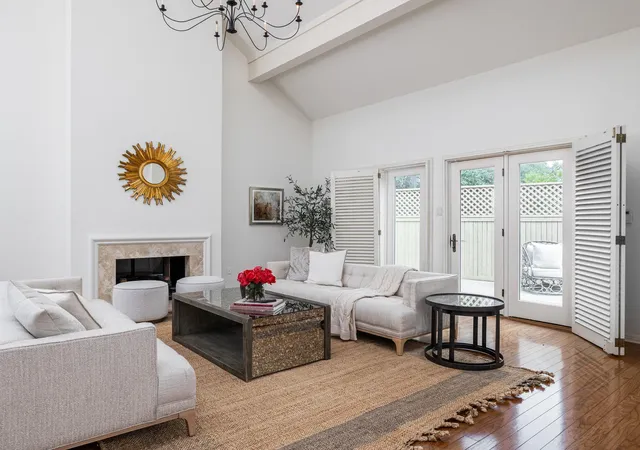
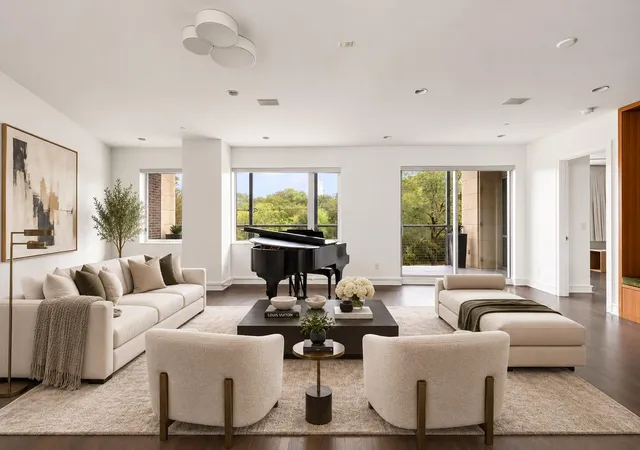
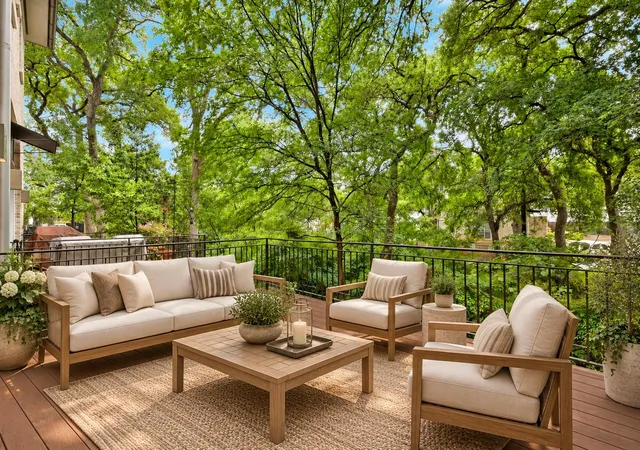
Set beneath a canopy of mature trees on one of Tarrytown's most iconic streets, this exceptional stone and stucco residence blends timeless architecture with sophisticated modern living. With the feel of a newly constructed single-family home, every detail has been thoughtfully curated to deliver both elegance and ease. The open-concept main level features soaring ceilings, rich hardwood flooring, and abundant natural light. A striking mosaic-tile fireplace anchors the living area, while the kitchen is a designers dream outfitted with premium stainless steel appliances, a Wolf gas range, custom cabinetry with double uppers, and a dramatic waterfall-edge island topped with a Kallista sink and fixture. Anne Sacks tile adds elevated texture to the backsplash and utility room, underscoring the high design sensibility throughout. Upstairs, the primary suite offers a peaceful escape with a private balcony, oversized proportions, and a beautifully updated ensuite bath with dual vanities and an expansive walk-in shower. Two additional bedrooms with hardwood floors and a stylish secondary bath provide flexibility for family, guests, or work-from-home needs. The attached two-car garage featuring a wood-paneled door and commercial-grade epoxy floor is the only shared wall, ensuring privacy and a true single-family feel. French doors open to a landscaped outdoor sanctuary with custom concrete and steel detailing, a pergola-shaded deck, and architecturally designed fencing that combines metal and water-jetted concrete for a one-of-a-kind backyard retreat. Located just minutes from downtown Austin, Lady Bird Lake, and the best of Central Austin, this home is a rare opportunity to live beautifully in one of the city's most coveted neighborhoods. Designer furnishings are available for purchase, allowing for a truly turnkey experience.
- Houzeo last checked: 4 minutes ago
- Listing updated: August 30, 2026 at 8:02 pm
- Listing Provided by: Tracy Dombek (917) 617-4445 | Compass RE Texas, LLC (512) 575-3644
- Source: Unlock MLS-TX | MLS#: 7616153

Part of

Property Details
Status
Active
Type
Condominium
No. of Stories
-
County
City
Neighborhood
Year Built
2006
HOA Fees
-
Finished Area
1,906 sqft
Lot Size
4,051.08 sqft lot
Basement Area
- sqft
MLS Name
Unlock MLS
MLS Number
7616153
MLS Status
Active
Days on Market
272

Continue Your Journey in App
Find your dream home, receive real-time updates, and many more!
Download App
Continue Your Journey in App
Find your dream home, receive real-time updates, and many more!
Location
HOA Management
Cherry Lane Condos
HOA Fees
$-/ Annually
Amenities
 Amenities and services may be covered by one or multiple associations and service providers.
 Insurance
Disclaimer: Amenities are based on third-party information and may vary; buyers must independently verify all amenities, as information is deemed reliable but not guaranteed.
Facts & Features
Rooms
Bedrooms & bathrooms
Bedrooms: 3
Bathrooms: 3
Primary Bedroom
Level: Second
Primary Bathroom
Level: Second
Living Room
Level: Main
Kitchen
Level: Main
Bedroom
Level: Second
Interior
Sewer
Public Sewer
Exterior Features
Balcony, Private Yard
Interior Features
Breakfast Bar, Ceiling Fan(s), Ceiling High, Quartz Counters, Interior Steps, Walk In Closet(s), Wet Bar
Window Features
Shutters
Flooring
Tile, Wood
Cooling
Central Air
Heating
Central
Appliances
Dishwasher, Disposal, Microwave, Free Standing Gas Range, Rnghd
Construction
Year Built
Year Built: 2006
Home type
Condominium
Foundation Details
Slab
Roof
Composition
Property Condition
Resale
Construction Materials
Stone Veneer, Stucco
Utilities & Energy
Fireplace Features
Gas Log
Pool Features
None
Parking Features
Attached, Door Single, Driveway, Garage Door Opener
Water Source
Public
Utilities
Electricity Available, Natural Gas Available
Other Features
Lot Features
Sprinkler Automatic, Trees Heavy, Trees Large (over 40 Ft)
Disclosures
See Remarks
Subdivision Name
Cherry Lane City Homes Condo
Community Features
Curbs
Patio And Porch Features
Covered, Porch
Price History
| Date | Event | Price |
|---|---|---|
07/31/2026 Source: | Price Decreased | $1,340,000 -3.94% $703/sqft |
05/21/2026 Source: | Listed for Sale | $1,395,000 -3.79% $732/sqft |
09/04/2025 Source: | Listing Removed | $1,450,000 $761/sqft |
05/27/2025 Source: | Listed for Sale | $1,450,000 +9.43% $761/sqft |
05/30/2024 Source: | Price Increased | $1,325,000 +11.34% $695/sqft |

Show more
Nearby Homes
Find Homes by Property Features in Austin, TX
Nearby New Homes For Sale

Based on information submitted to the MLS GRID from Unlock MLS through Oct 09, 2026, 07:45AM. All information provided is deemed reliable but is not guaranteed and should be independently verified. Unlock MLS and its affiliates provide the MLS and all content therein “AS IS” and without any warranty, express or implied. All data is obtained from various sources and may not have been verified by broker or MLS GRID. Supplied Open House Information is subject to change without notice. All information should be independently reviewed and verified for accuracy. Properties may or may not be listed by the office/agent presenting the information. The information being provided is for consumers’ personal, non-commercial use. It may not be used for any purpose other than to identify prospective properties consumers may be interested in purchasing. © 2026 Unlock MLS. All Rights Reserved.
 Advertising Broker: Michelle Brecker | Pathway To Home Realty