- Overview
- Description
- Property Details
- Location
- Facts & Features
- Getting Around
- Nearby Homes

Street View
$1,499,000
Monthly Est:$7,461
 4 Beds
 4 Baths
3 full baths + 1 half bath
 3,141sqft
2914 Caroline Rose Path, Johns Island, SC 29455
$1,499,000
$7,461/moEst:
Get Pre-Approved
Single Family Residence
Built in 2023
$-- HOA
0.7 acre lot
$477/sq.ft
Description
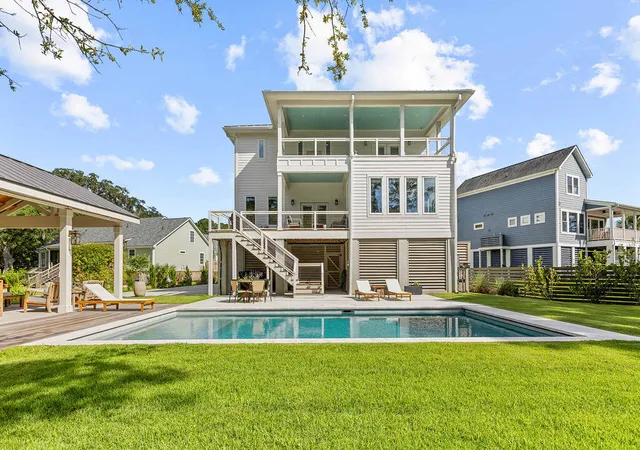
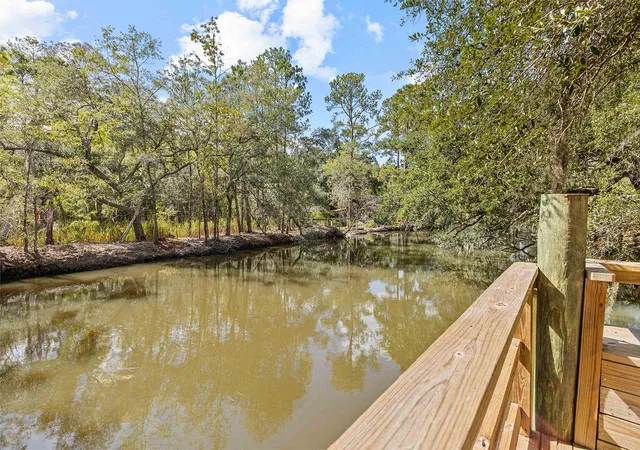
Welcome to 2914 Caroline Rose Path, an exceptional custom-built waterfront home where thoughtful design, quality craftsmanship, and resort-style outdoor living come together on beautiful Johns Island. Completed in 2023, this elevated 3,141-square-foot home offers 4 bedrooms, 3.5 baths and is situated on a beautifully landscaped .70-acre lot overlooking Simmons Creek. With a private dock, floater and direct water access to the Stono River, this property offers a rare opportunity to enjoy the Lowcountry lifestyle from your own backyard.Tucked away on a quiet cul-de-sac and positioned to capture incredible westerly sunset views, the setting is truly special.The outdoor living space was transformed in 2025 with the addition of a stunning saltwater pool featuring an automatic cover, surrounded by a combination of salt-void finished concrete and Ipe Brazilian hardwood decking. A covered cabana and outdoor kitchen create the ultimate entertaining space, complete with leathered quartz countertops, a Blackstone griddle, beverage drawers and two outdoor-rated televisions. The cabana also includes its own bathroom and outdoor shower. Just beyond the pool, an outdoor firepit and seating area provide another inviting place to relax while enjoying the creek and sunset views.
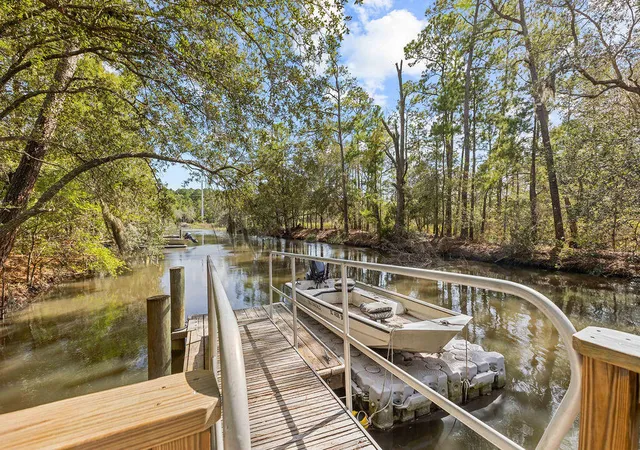
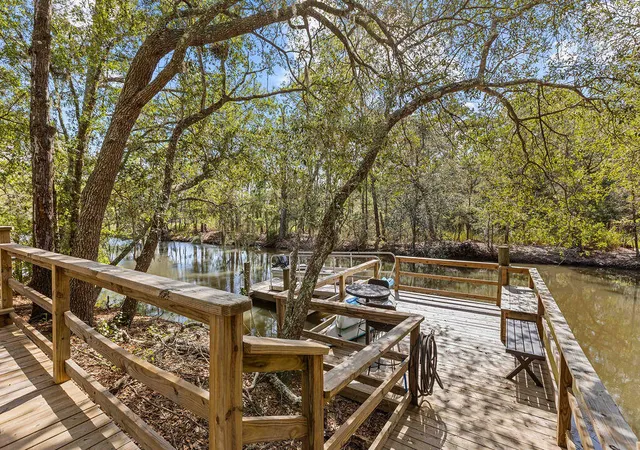
The private dock features running water and approximately 2-3 feet of water at low tide, offering excellent access to Simmons Creek and the Stono River. A jet floater capable of accommodating up to a 17-foot boat adds even more convenience for getting out on the water and enjoying everything the Lowcountry waterways have to offer.
Inside, the attention to detail is immediately apparent. The truly open floor plan was designed with entertaining in mind and is anchored by an impressive kitchen featuring an oversized 12' x 5' quartz island. A gas cooktop with an automatic pop-up range hood allows the island to remain open and unobstructed while maintaining the clean lines of the space. Engineered white oak flooring extends throughout the home, complemented by high-end lighting, mini recessed LED fixtures and carefully selected custom finishes.
The main living area features an oversized gas fireplace, while oak faux beams accent the 10-foot ceilings throughout the first floor, adding warmth and architectural character. Mahogany entry doors, custom window treatments and a custom cable railing system further demonstrate the level of craftsmanship found throughout the property.
Four separate porches extend the home's living space outdoors, with upper and lower porches on both the front and rear of the home. The two oversized rear porches overlook the pool, Simmons Creek and surrounding landscape, providing exceptional spaces for enjoying the property's peaceful setting and spectacular sunsets.
The first floor includes a guest bedroom with an ensuite bath that is currently configured as an office but can easily be returned to bedroom use. Upstairs, the spacious primary suite opens directly onto a large private rear porch overlooking the water. The primary bath features an oversized walk-in shower with dual shower heads, a beautiful double vanity and a generous walk-in closet with custom built-in shelving. Two additional bedrooms share the home's third full bath, while an upstairs flex space provides additional room for a media area, playroom, home office or second living space.
Because of the home's elevated construction, an expansive garage and covered area beneath the residence provides tremendous storage and usable space and is currently set up in part as a game and recreation area.
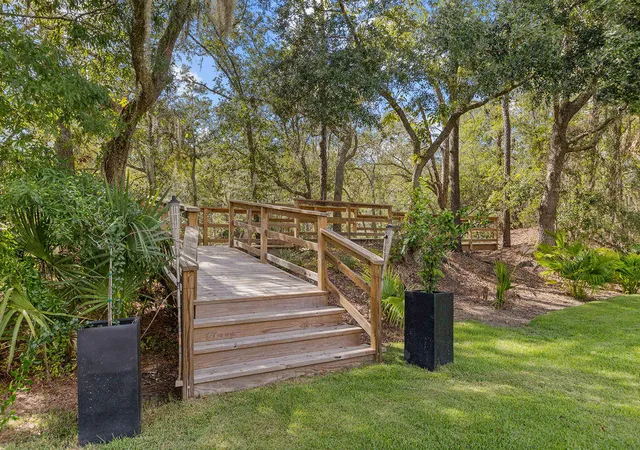
Outside, exquisite landscaping, lawn irrigation and carefully designed gathering spaces complement the natural beauty of the waterfront setting. From boating and afternoons by the pool to evenings around the firepit watching the sun set over the creek, 2914 Caroline Rose Path was designed to take full advantage of Lowcountry living.
Despite its peaceful setting, the home is centrally located on Johns Island with convenient access to dining, shopping and everyday amenities, while being approximately 20 minutes from downtown Charleston and the area's nearest beaches.
Completed only three years ago and enhanced with an extraordinary waterfront outdoor living space, 2914 Caroline Rose Path offers the rare combination of newer custom construction, private water access, exceptional craftsmanship and a true backyard oasis--all in one of Johns Island's quiet residential settings.
- Houzeo last checked: 12 hours ago
- Listing updated: October 10, 2026 at 4:30 pm
- Listing Provided by: Ryan Straup | Seabrook Island Real Estate
- Source: CHS Regional MLS | MLS#: 26026034

Property Details
Status
Active Under Contract
Type
Single Family Residence
No. of Stories
3
County
City
Neighborhood
--
Year Built
2023
HOA Fees
-
Finished Area
3,141 sqft
Lot Size
0.7 acre lot
Basement Area
- sqft
MLS Name
CHS Regional MLS
MLS Number
26026034
MLS Status
Active Contingent
Days on Market
47

Continue Your Journey in App
Find your dream home, receive real-time updates, and many more!
Continue Your Journey in App
Find your dream home, receive real-time updates, and many more!
Location
Facts & Features
Rooms
Bedrooms & bathrooms
Bedrooms: 4
Bathrooms: 4
Interior
Cooling
Central Air
Interior Features
High Ceilings, Beamed Ceilings, Kitchen Island, Ceiling Smooth, Walk In Closet(s), Ceiling Fan(s), Bonus, Eat In Kitchen, Family, Entrance Foyer, Game, Living/dining Combo, Office, Pantry
Sewer
Public Sewer
Window Features
Window Treatments
Exterior Features
Dock Existing, Elevator Shaft, Dock Floating, Lawn Irrigation, Outdoor Kitchen
Heating
Electric, Central
Flooring
Ceramic Tile, Wood
Construction
Year Built
Year Built: 2023
Home type
Single Family Residence
Architectural Style
Craftsman
Foundation Details
Raised
Construction Materials
Block, Cement Siding
Roof
Metal
Utilities & Energy
Utilities
Berkeley Elect Co Op, John Is Water Co
Pool Features
In Ground
Laundry Features
Laundry Room
Fireplace Features
Gas Log, Gas Connection, Living Room, One
Parking Features
Attached, 2 Car Garage, Garage Door Opener
Water Source
Public
Other Features
Patio And Porch Features
Covered, Patio, Screened, Front Porch
Subdivision Name
Simmons Creek
Community Features
Dock Facilities
Lot Features
Cul De Sac, Marshview, Riverview, .5 1 Acre
Price History
| Date | Event | Price |
|---|---|---|
10/10/2026 Source: | Contingent (Active Under Contract) | $1,499,000 +551.74% $477/sqft |
07/18/2024 Source: | Sold | $230,000 +18.01% $73/sqft |
02/20/2024 Source: | Listing Removed | $194,900 -17.06% $62/sqft |
05/12/2020 Source: | Price Increased | $235,000 +64.91% $75/sqft |
02/02/2019 Source: | Sold | $142,500 $45/sqft |

Nearby Homes










Find Homes by Property Features in Johns Island, SC
Nearby New Homes For Sale

This representation is based in whole or in part on information supplied by the Charleston Trident Association of REALTORS® or its Multiple Listing Service through Nov 02, 2026, 02:15PM. Information is provided exclusively for personal, non-commercial use, and may not be used for any purpose other than to identify prospective properties consumers may be interested in purchasing.This website may not include listings or property addresses of sellers who have directed their listing brokers to withhold their listing or their property address from display on the Internet. All information deemed reliable but not guaranteed. Charleston Trident Multiple Listing Service, Inc. makes no representation or warranty regarding the accuracy of the data. ©2026 Charleston Trident MLS CTMLS. All rights reserved.
 Advertising Broker: Nicholas Huscroft | Chosen Realty
