- Overview
- Description
- Property Details
- Location
- Facts & Features
- Getting Around
- Nearby Homes




$1,099,990
Monthly Est:$5,475
 4 Beds
 4 Baths
4 full baths
 2,972sqft
2916 W Ellis Dr, Tampa, FL 33611
$1,099,990
$5,475/moEst:
Get Pre-Approved
Single Family Residence
Built in 2026
$-- HOA
7,072 sqft lot
$370/sq.ft
Description
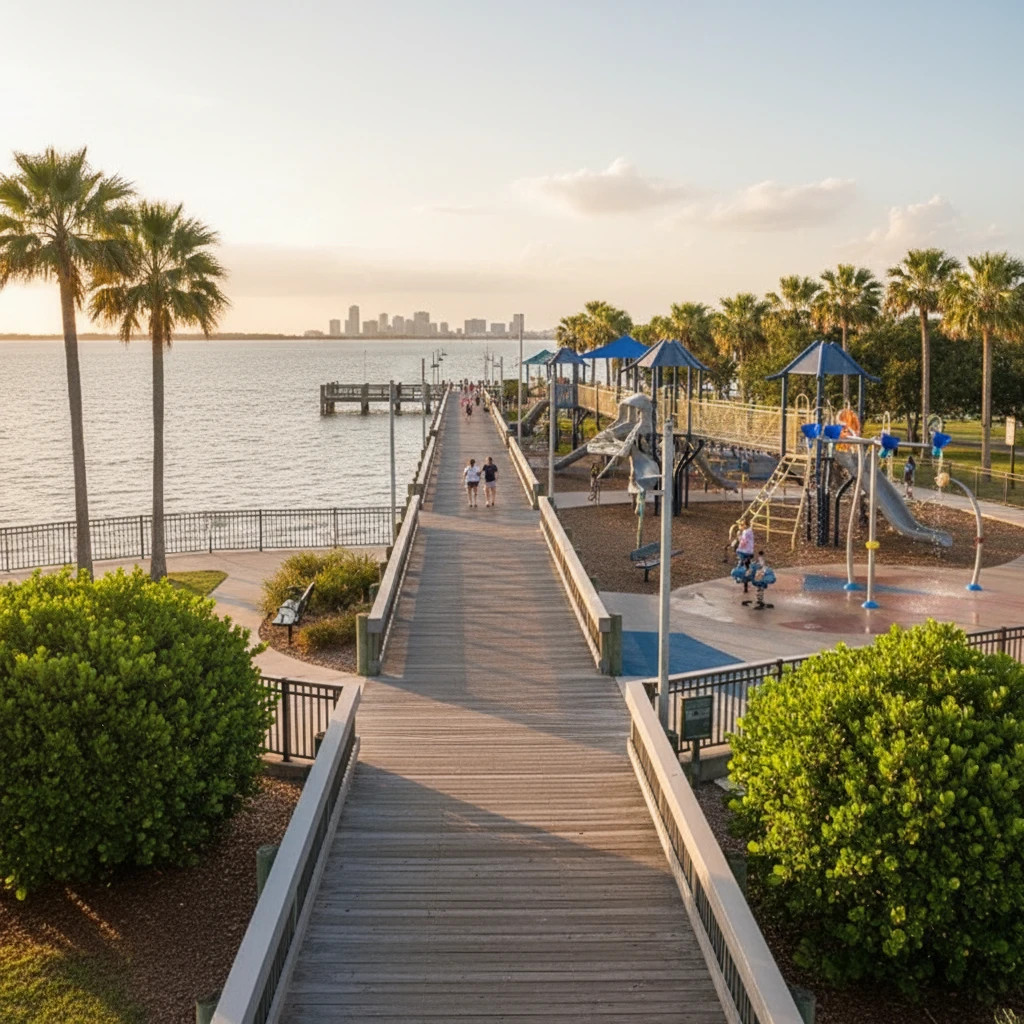
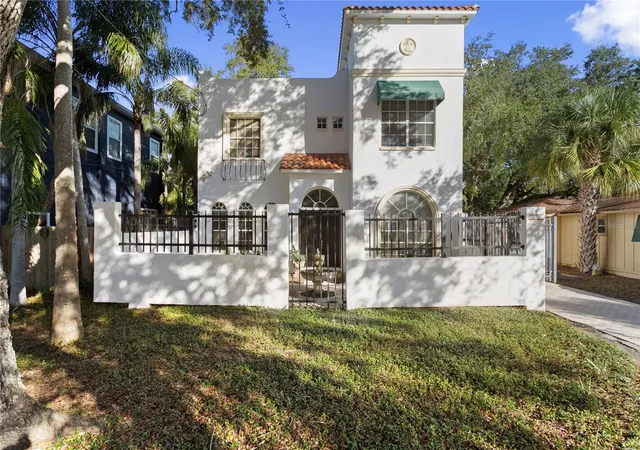
Wouldn’t it be nice to live 1 block from open waterfront views? Take a morning walk to watch the sunrise or enjoy a walking path on a sidewalk along the bay. Located off of Bayshore Blvd., just south of Interbay, you will find this brand-new David Weekley home nestled on a low trafficked street.
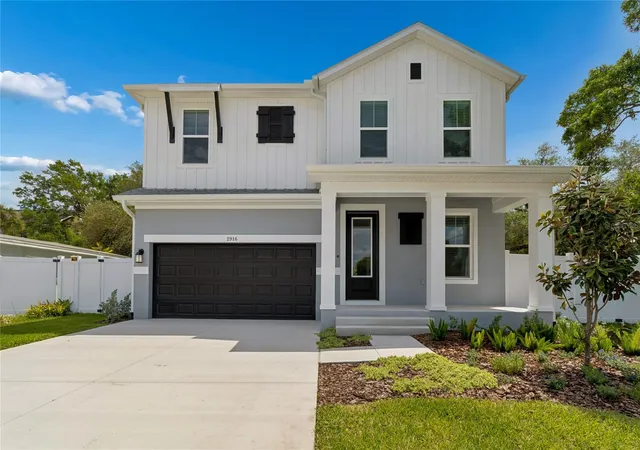
Perched elegantly on an elevated homesite with charming curb appeal, you’re greeted by a cozy front porch and a grand 8-foot entry door. Step inside to find a flexible home office with a super-sized closet, ideal as a 5th bedroom with a full bath just steps away.
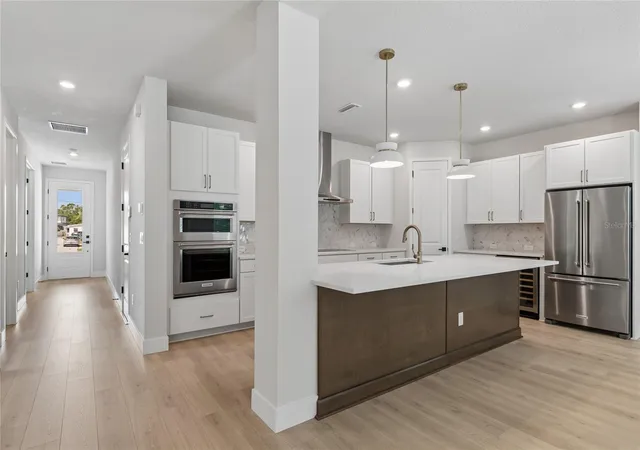
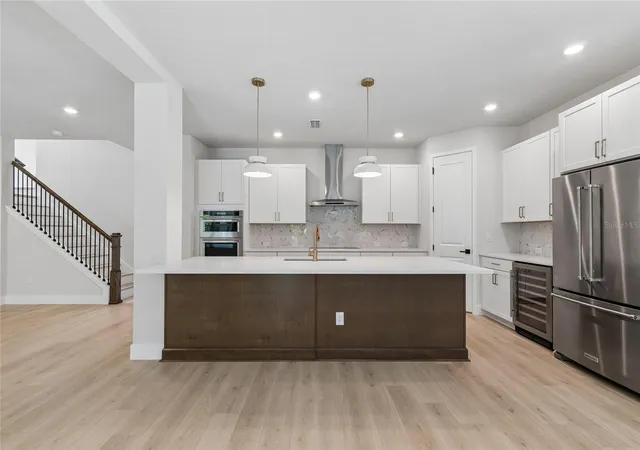
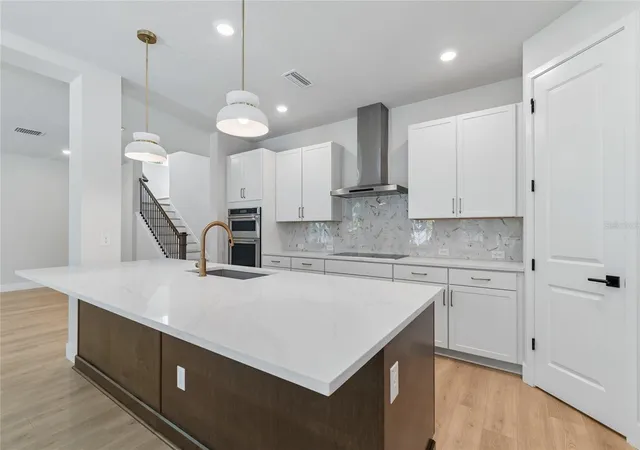
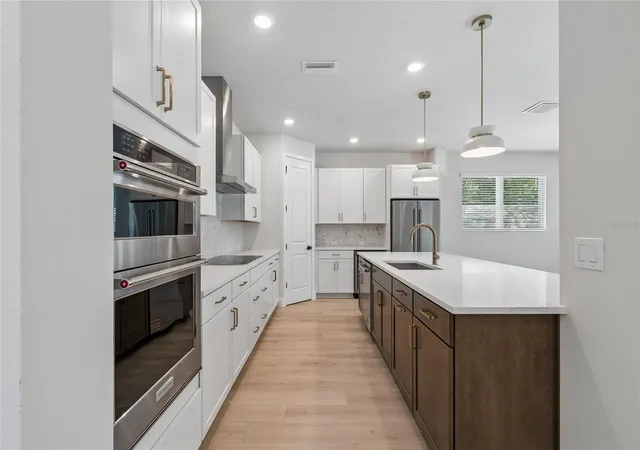
The open-concept main living area is designed for modern living and effortless entertaining. The chef-inspired kitchen features crisp white cabinetry on the perimeter and a warmer island with champagne bronze accessories drawing on the colors of sand and sea. Quartz countertops, an induction cooktop, and an oversized island with seating for five or more—perfect for casual meals or gathering with friends. The kitchen flows seamlessly into the spacious family and dining rooms, all overlooking a full-width covered lanai and fenced backyard with landscaping and irrigation—ready for your personal backyard oasis.
Upstairs, the light and airy feel continues with natural wood-look laminate flooring throughout, including in the spacious bonus room and luxurious owner’s retreat. The primary suite offers ample space to unwind, featuring a spa-style super shower with a frameless glass enclosure and a walk-in closet that will wow you. Three generously sized secondary bedrooms and two additional bathrooms provide comfort and privacy for family or guests.
Additional features include:
• Impact-resistant windows
• Gutters
• Fenced in yard
• 1/2/10 year builder warranty for peace of mind
Don't miss your chance to own this move-in-ready, low-maintenance home in one of Tampa’s most desirable neighborhoods. Schedule your private showing today—this one won’t last!
- Houzeo last checked: 1 hour ago
- Listing updated: October 5, 2026 at 3:41 pm
- Listing Provided by: Robert St. Pierre | WEEKLEY HOMES REALTY COMPANY (866) 493-3553
- Source: Stellar MLS-FL | MLS#: TB8486037

Property Details
Status
Active
Type
Single Family Residence
No. of Stories
-
County
City
Neighborhood
Year Built
2026
HOA Fees
-
Finished Area
2,972 sqft
Lot Size
7,072 sqft lot
Basement Area
- sqft
MLS Name
Stellar MLS
MLS Number
TB8486037
MLS Status
Active
Days on Market
210
Cumulative Days on Market
207
Open House

Continue Your Journey in App
Find your dream home, receive real-time updates, and many more!
Download App
Continue Your Journey in App
Find your dream home, receive real-time updates, and many more!
Location
Facts & Features
Rooms
Bedrooms & bathrooms
Bedrooms: 4
Bathrooms: 4
Kitchen
Level: First
Area: 192.00 Square Feet
Dimensions: 12x16
Primary Bedroom
Level: Second
Area: 304.00 Square Feet
Dimensions: 16x19
Living Room
Level: First
Area: 320.00 Square Feet
Dimensions: 16x20
Interior
Window Features
Double Pane Windows, Energy Star Qualified Windows, Low Emissivity Windows, Storm Window(s), Window Treatments
Heating
Central, Electric
Flooring
Laminate, Tile
Interior Features
High Ceilings, In Wall Pest System, Primary Bedroom Upstairs, Solid Surface Counters, Solid Wood Cabinets, Split Bedroom, Tray Ceiling(s), Walk In Closet(s), Window Treatments
Appliances
Built In Oven, Cooktop, Dishwasher, Disposal, Ice Maker, Microwave, Range Hood, Refrigerator, Wine Refrigerator
Exterior Features
Private Mailbox, Rain Gutters
Cooling
Central Air
Sewer
Public Sewer
Construction
Year Built
Year Built: 2026
Home type
Single Family Residence
Property Condition
Completed
Foundation Details
Stem Wall
Construction Materials
Block, Cement Siding, Stucco, Frame
Architectural Style
Traditional
Roof
Shingle
Utilities & Energy
Parking Features
Driveway, Garage Door Opener
Utilities
Bb/hs Internet Available, Cable Available, Electricity Connected, Sewer Connected, Water Connected
Water Source
Public
Laundry Features
Laundry Room, Upper Level
Security Features
Security System
Other Features
Subdivision Name
Bayhill Estates 2nd Addition
Lot Features
City Limits, Sidewalk
Patio And Porch Features
Covered, Front Porch, Rear Porch
Vegetation
Trees/landscaped
Price History
| Date | Event | Price |
|---|---|---|
07/16/2026 Source: | Price Decreased | $1,099,990 -4.35% $370/sqft |
06/24/2026 Source: | Price Decreased | $1,149,990 -2.13% $387/sqft |
06/16/2026 Source: | Price Increased | $1,174,990 +2.17% $395/sqft |
03/12/2026 Source: | Listed for Sale | $1,149,990 -4.17% $387/sqft |
03/12/2026 Source: | Price Increased | $1,199,990 +275.00% $404/sqft |

Show more
Ballast Point Ranks #6 in Tampa, FL

Homes

Rental Prices

Median Home Price
Nearby Homes







Find Homes by Property Features in Tampa, FL
Nearby New Homes For Sale

Based on information from Stellar MLS® through Oct 09, 2026, 12:00PM as submitted to and distributed by MLS GRID. All data is obtained from various sources and may not have been verified by the broker or MLS GRID. Supplied Open House Information is subject to change without notice. All information should be independently reviewed and verified for accuracy. Properties may or may not be listed by the office/agent presenting the information. IDX information is provided exclusively for consumers’ personal non-commercial use. It may not be used for any purpose other than to identify prospective properties consumers may be interested in purchasing. The data is deemed reliable but is not guaranteed by MLS GRID. The use of the MLS GRID Data may be subject to an end-user license agreement prescribed by the Member Participant’s applicable MLS, if any, and as amended from time to time. © 2026 Stellar MLS. All Rights Reserved.
 Advertising Broker: Fred McGill | Simple Showing, Inc