
- Overview
- Description
- Property Details
- Location
- HOA Management
- Facts & Features
- Getting Around
- Nearby Homes
 3D Tour

$659,000
Monthly Est:$3,280
 5 Beds

4 full baths + 1 half bath
 3,515sqft
2919 Audubon Ridge Dr #35, Belmont, NC 28012
$659,000
$3,280/moEst:
Single Family Residence
Built in 2026
$90/mo HOA
0.17 acre lot
$187/sq.ft
Description
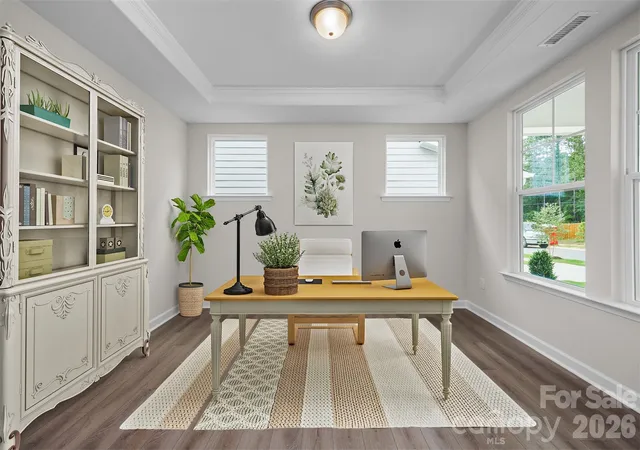
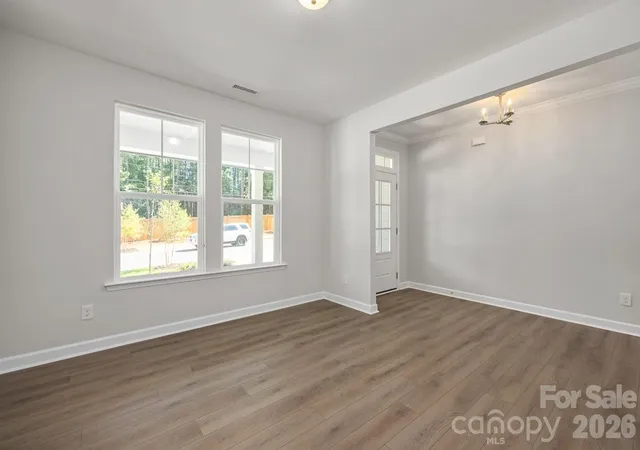
From the moment you see the curb appeal of this beautiful "farmhouse" style home with the useable front porch made for a porch swing, you'll love it. When you enter through the 8' tall glass front door into the foyer that opens to the large study or formal dining room, the quality becomes quickly apparent from the extensive trim detail included throughout the home.
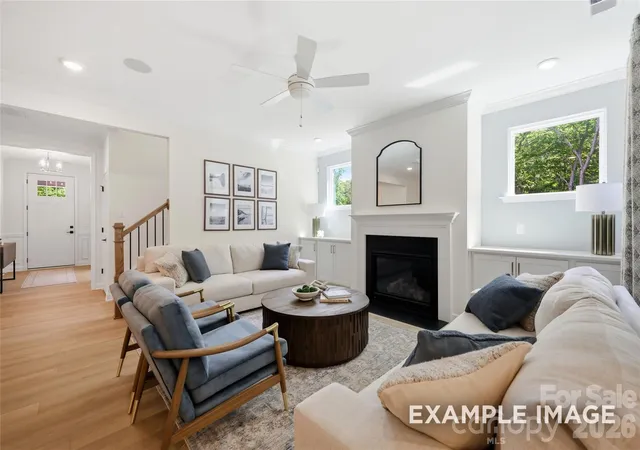
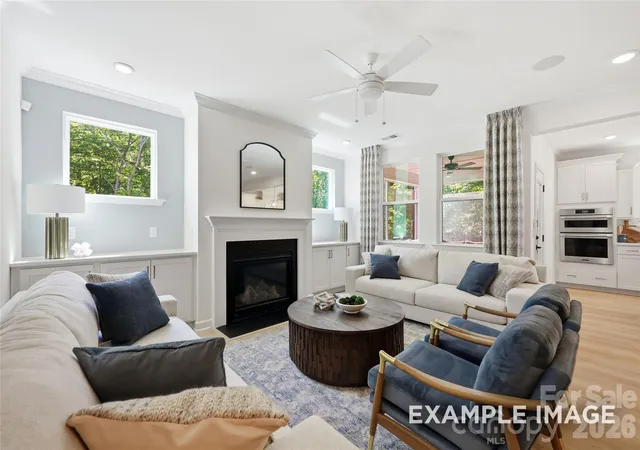
There's built in cabinetry with marble tops on either side of the family room fireplace. The adjacent gourmet kitchen is both gorgeous & functional. The centerpiece of the kitchen is the island with upgraded quartz countertops, accentuated by a lantern pattern backsplash with antique white grout. Full overlay "colada" color cabinetry blends beautifully with the "driftwood" tone of the EVP flooring covering the entire main floor. This kitchen has built in wall ovens; a separate stainless steel gas range vented to the outside, and there's a white porcelain undermount farmhouse sink nestled below a window that has a view of the private backyard.
The screened porch is conveniently located on a rear corner of the home next to the kitchen, and there's a 1st floor guest suite on the other side of the kitchen/walk in pantry area with its' own private bath & walk in tile shower. There's also a separate powder room on the first floor.
Head up the stained oak stairs to the second floor, and an oversized 16 x 17' loft area welcomes you to the second family room area. Walk through it to the Owner's Suite situated on the back of the home with its' dramatic 10' high tray ceiling. You'll see the luxurious bath retreat offering a separate soaking tub and large walk-in shower with a bench. The massive owner's walk-in closet has wood shelving with an enormous amount of space. There's an additional bedroom with an ensuite bath, plus two other bedrooms that share another full bathroom with double sinks. The tankless Rinnai water heater ensures that everyone can enjoy all the hot water without any cold baths or showers. There's plenty of space for everyone in all the right places (even including a large laundry room with a sink!)
The Enclave at Belmont is truly a rare neighborhood with just 36 new homes in an incredible "in-town" location that's an easy walk from historic downtown Belmont, about a mile away, and just blocks down the sidewalk from South Point High and Belmont Middle Schools.
There's very easy access to Charlotte - only 10 minutes to Charlotte's outer I-485 beltway, 20 minutes to the airport, and around a 25-minute commute straight into uptown via I-85 or Wilkinson Blvd.
The BEST part may be that after just opening 12 months ago, 33 of the 36 total new homes have already been purchased and completed! ONLY THE FINAL 3 NEW HOMES REMAIN and they'll be ready to move into by late January. Don't miss this rare opportunity to get a brand-new home inside Belmont's city limits without having to "live through" years of construction. Plan to visit soon to see why everyone loves this neighborhood!
- Houzeo last checked: 7 minutes ago
- Listing updated: November 21, 2026 at 9:06 pm
- Listing Provided by: Wray Farlow (980) 406-2615 | Davidson Homes Realty, LLC (984) 465-4464
- Source: Canopy MLS as distributed by MLS GRID | MLS#:

Property Details
Status
Active
Type
Single Family Residence
No. of Stories
-
County
City
Neighborhood
--
Year Built
2026
HOA Fees
$90/mo
Finished Area
3,515 sqft
Lot Size
0.17 acre lot
Basement Area
- sqft
MLS Name
Canopy MLS as distributed by MLS GRID
MLS Number
4421036
MLS Status
Active
Days on Market
79
Cumulative Days on Market
78
Continue Your Journey in App
Find your dream home, receive real-time updates, and many more!
Location
HOA Management
CAMS
HOA Fees
$90/ Monthly
Disclaimer: Amenities are based on third-party information and may vary; buyers must independently verify all amenities, as information is deemed reliable but not guaranteed.
Facts & Features
Rooms
Bedrooms & bathrooms
Bedrooms: 5
Bathrooms: 5
Interior
Heating
Central, Natural Gas, Zoned
Sewer
Public Sewer
Cooling
Ceiling Fan(s), Central Air, Electric, Multi Units, Zoned
Flooring
Carpet, Tile, Vinyl, Wood
Appliances
Dishwasher, Disposal, Down Draft, Exhaust Fan, Exhaust Hood, Gas Cooktop, Indoor Grill, Ice Maker, Microwave, Plumbed For Ice Maker, Self Cleaning Oven, Wall Oven
Window Features
Insulated Window(s)
Interior Features
Attic Stairs Pulldown, Breakfast Bar, Built In Features, Cable Prewire, Drop Zone, Entrance Foyer, Garden Tub, Kitchen Island, Open Floorplan, Storage, Walk In Closet(s), Walk In Pantry
Construction
Year Built
Year Built: 2026
Home type
Single Family Residence
Roof
Architectural Shingle
Architectural Style
Farmhouse, Traditional
Construction Materials
Fiber Cement, Stone Veneer
Foundation Details
Slab
Utilities & Energy
Security Features
Carbon Monoxide Detector(s), Smoke Detector(s)
Laundry Features
Electric Dryer Hookup, Laundry Room, Sink, Upper Level
Water Source
City
Parking Features
Attached Garage, Garage Door Opener, Garage Faces Front
Fireplace Features
Family Room, Gas, Gas Log, Gas Vented
Utilities
Cable Available, Electricity Connected, Fiber Optics, Natural Gas, Phone Connected, Underground Power Lines, Underground Utilities, Wired Internet Available
Other Features
Lot Features
Private
Community Features
Sidewalks, Street Lights
Patio And Porch Features
Covered, Front Porch, Rear Porch, Screened
Subdivision Name
Enclave At Belmont
Price History
| Date | Event | Price |
|---|---|---|
09/11/2026 Source: #CAR4421036 | Price Decreased | $659,000 -0.89% $187/sqft |
09/04/2026 Source: | Price Increased | $664,900 +0.90% $189/sqft |
09/04/2026 Source: | Listed for Sale | $659,000 $187/sqft |

Find Homes by Property Features in Belmont, NC
Nearby New Homes For Sale

Based on information from Canopy MLS through Nov 22, 2026, 01:30PM as submitted to and distributed by MLS GRID. All data is obtained from various sources and may not have been verified by the broker or MLS GRID. Supplied Open House Information is subject to change without notice. All information should be independently reviewed and verified for accuracy. Properties may or may not be listed by the office/agent presenting the information. IDX information is provided exclusively for consumers’ personal, noncommercial use. It may not be used for any purpose other than to identify prospective properties which the consumers may be interested in purchasing. The data is deemed reliable but is not guaranteed by MLS GRID. The use of the MLS GRID Data may be subject to an end-user license agreement prescribed by the Member Participant’s applicable MLS, if any, and as amended from time to time. ©2026 Canopy MLS. All Rights Reserved.
 Advertising Broker: Nicholas Huscroft | Chosen Realty