- Overview
- Description
- Property Details
- Location
- HOA Management
- Facts & Features
- Getting Around
- Nearby Homes

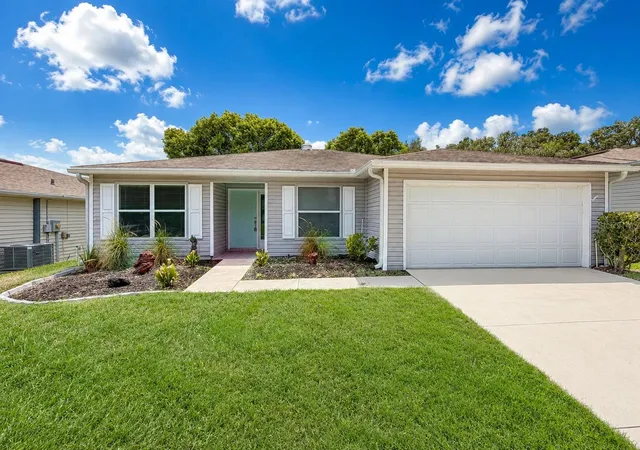
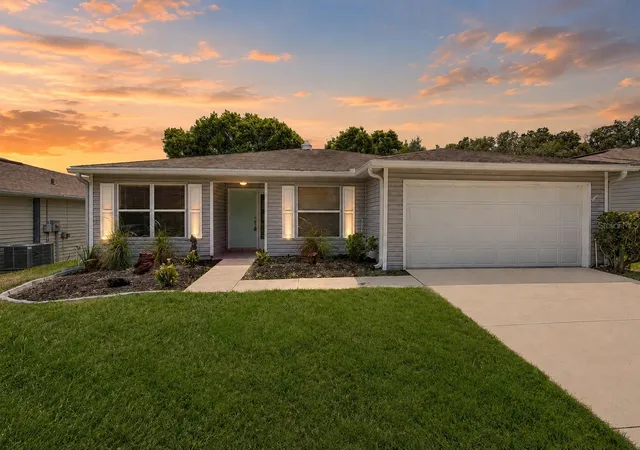
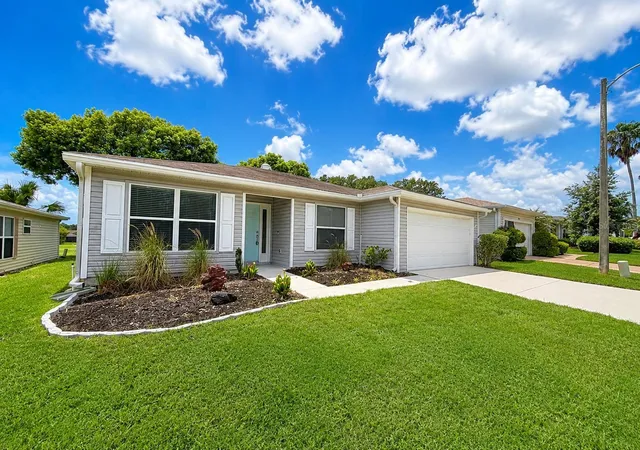
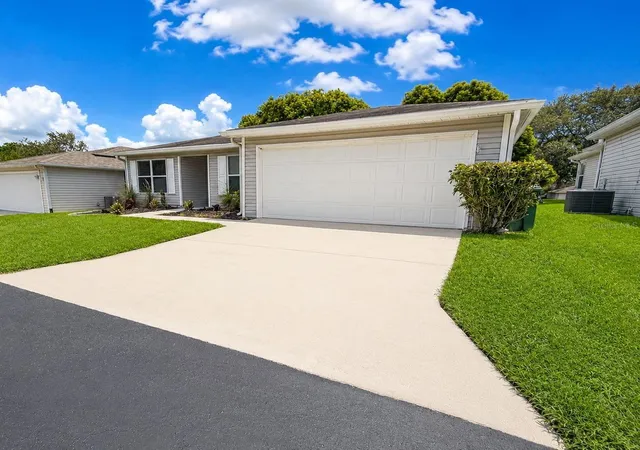
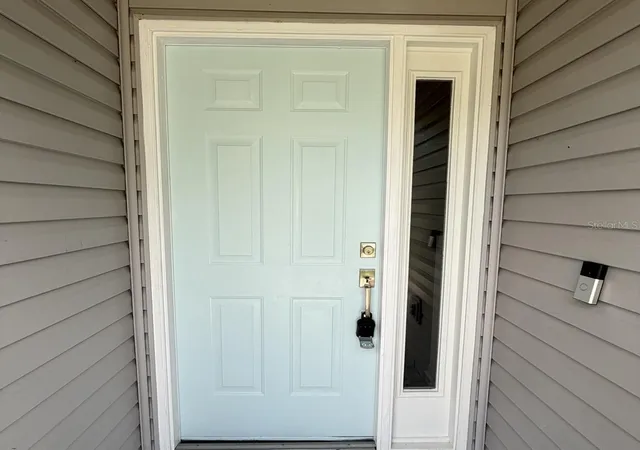


$319,900
Monthly Est:$1,592
 3 Beds
 2 Baths
2 full baths
 1,481sqft
29204 Princeville Dr, San Antonio, FL 33576
$319,900
$1,592/moEst:
Get Pre-Approved
Single Family Residence
Built in 1994
$302.33/mo HOA
4,675 sqft lot
$216/sq.ft
Description
SELLER IS OFFERING UP TO $10,000 TOWARD THE BUYER’S CLOSING COSTS, PREPAIDS, OR RATE BUY DOWN!
Beautifully renovated 3-bedroom, 2-bath home with 1,481 square feet and an attached 2-car garage, located in the gated 55+ community of Tampa Bay Golf & Country Club.
Step inside to a bright, move-in-ready interior featuring new waterproof luxury vinyl plank flooring, fresh neutral paint, custom accent walls, contemporary lighting, ceiling fans and updated hardware throughout. The remodeled kitchen showcases modern shaker-style cabinetry, quartz countertops, a tiled backsplash, updated fixtures and new stainless-steel appliances.
All bathrooms have been thoughtfully updated. The spacious primary suite features a tray ceiling, stylish accent wall and a remodeled bathroom with a double vanity, illuminated mirror and beautifully tiled walk-in shower. The open living and dining areas showcase vaulted ceilings and plenty of natural light, while the screened rear porch provides additional space to relax.
Tampa Bay Golf & Country Club offers an active lifestyle with community pools, clubhouse facilities, fitness amenities, tennis, pickleball and optional golf. No CDD fee. Conveniently located near shopping, dining, medical services and major roadways.
Schedule your private showing today and take advantage of the seller’s $10,000 closing-cost and prepaid expense incentive!
Buyers and agents should independently verify room measurements, HOA fees, community restrictions, flood information and all facts material to their purchase.
There is a one time charge of $3,500 for the Tampa Bay Community Association Social Membership due at closing.
- Houzeo last checked: 13 minutes ago
- Listing updated: September 25, 2026 at 8:03 pm
- Listing Provided by: Anthony Theriault (813) 235-7132 | STAR BAY REALTY CORP. (813) 533-6467
- Source: Stellar MLS-FL | MLS#: TB8541934

Property Details
Status
Active
Type
Single Family Residence
No. of Stories
1
County
City
Neighborhood
--
Year Built
1994
HOA Fees
$302.33/mo
Finished Area
1,481 sqft
Lot Size
4,675 sqft lot
Basement Area
- sqft
MLS Name
Stellar MLS
MLS Number
TB8541934
MLS Status
Active
Days on Market
47
Cumulative Days on Market
32

Continue Your Journey in App
Find your dream home, receive real-time updates, and many more!
Download App
Continue Your Journey in App
Find your dream home, receive real-time updates, and many more!
Location
HOA Management
Debi Ramos
HOA Fees
$269/ Monthly
Tampa Bay Community Association
HOA Fees
$400/ Annually
Disclaimer: Amenities are based on third-party information and may vary; buyers must independently verify all amenities, as information is deemed reliable but not guaranteed.
Facts & Features
Rooms
Bedrooms & bathrooms
Bedrooms: 3
Bathrooms: 2
Primary Bedroom
Level: First
Area: 180.00 Square Feet
Dimensions: 12x15
Bedroom 2
Level: First
Area: 120.00 Square Feet
Dimensions: 12x10
Bathroom 3
Level: First
Area: 150.00 Square Feet
Dimensions: 10x15
Bathroom 1
Level: First
Area: 250.00 Square Feet
Dimensions: 25x10
Bathroom 2
Level: First
Area: 48.00 Square Feet
Dimensions: 8x6
Kitchen
Level: First
Area: 120.00 Square Feet
Dimensions: 12x10
Great Room
Level: First
Area: 450.00 Square Feet
Dimensions: 30x15
Living Room
Level: First
Area: 450.00 Square Feet
Dimensions: 30x15
Interior
Sewer
Public Sewer
Interior Features
Ceiling Fans(s), Thermostat
Appliances
Convection Oven, Cooktop, Dishwasher, Disposal, Electric Water Heater, Range Hood, Refrigerator
Cooling
Central Air
Exterior Features
Rain Gutters
Heating
Central, Electric
Flooring
Luxury Vinyl
Construction
Year Built
Year Built: 1994
Home type
Single Family Residence
Foundation Details
Slab
Construction Materials
Vinyl Siding
Roof
Shingle
Utilities & Energy
Laundry Features
In Garage
Utilities
Cable Available, Electricity Available, Electricity Connected, Public, Water Available, Water Connected
Water Source
Public
Other Features
Subdivision Name
Tampa Bay Golf Tennis Club
Community Features
Buyer Approval Required, Clubhouse, Deed Restrictions, Fitness Center, Gated Community Guard, Golf Carts Ok, Golf, Pool, Restaurant, Tennis Court(s), Street Lights
Price History
| Date | Event | Price |
|---|---|---|
08/24/2026 Source: | Price Decreased | $319,900 -3.03% $216/sqft |
08/24/2026 Source: | Listed for Sale | $329,900 $223/sqft |

Nearby Homes





Find Homes by Property Features in San Antonio, FL
Nearby New Homes For Sale

Based on information from Stellar MLS® through Oct 11, 2026, 09:30AM as submitted to and distributed by MLS GRID. All data is obtained from various sources and may not have been verified by the broker or MLS GRID. Supplied Open House Information is subject to change without notice. All information should be independently reviewed and verified for accuracy. Properties may or may not be listed by the office/agent presenting the information. IDX information is provided exclusively for consumers’ personal non-commercial use. It may not be used for any purpose other than to identify prospective properties consumers may be interested in purchasing. The data is deemed reliable but is not guaranteed by MLS GRID. The use of the MLS GRID Data may be subject to an end-user license agreement prescribed by the Member Participant’s applicable MLS, if any, and as amended from time to time. © 2026 Stellar MLS. All Rights Reserved.
 Advertising Broker: Fred McGill | Simple Showing, Inc