- Overview
- Description
- Property Details
- Location
- HOA Management
- Facts & Features
- Getting Around
- Nearby Homes



$269,900
Monthly Est:$1,343
 3 Beds
 2 Baths
2 full baths
 1,740sqft
2925 W Birds Nest Dr, Beverly Hills, FL 34465
$269,900
$1,343/moEst:
Get Pre-Approved
Single Family Residence
Built in 1988
$9.33/mo HOA
1.01 acres lot
$155/sq.ft
Description
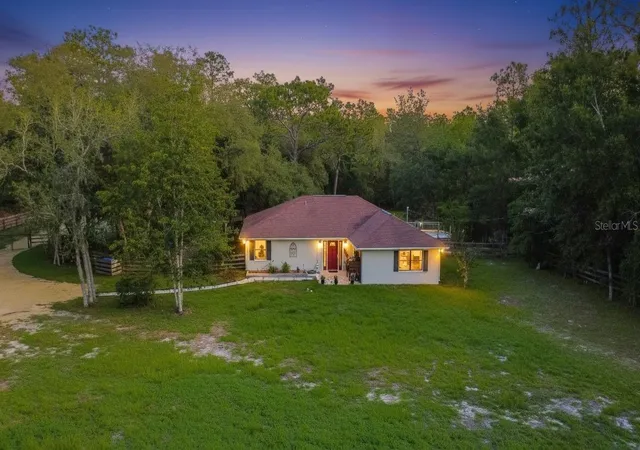
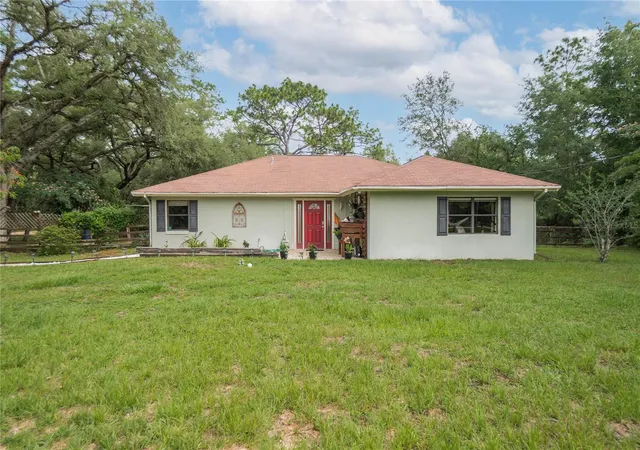
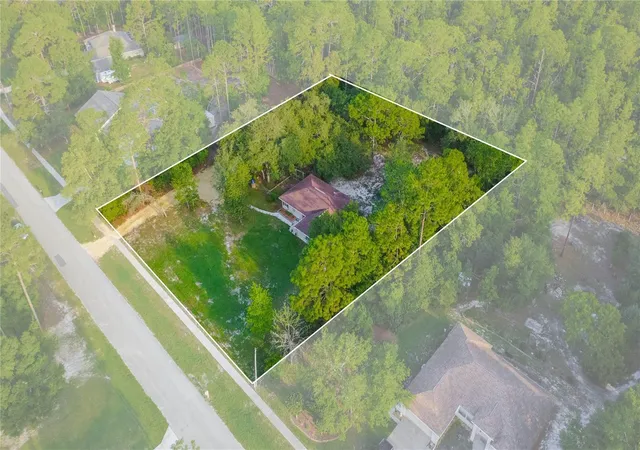
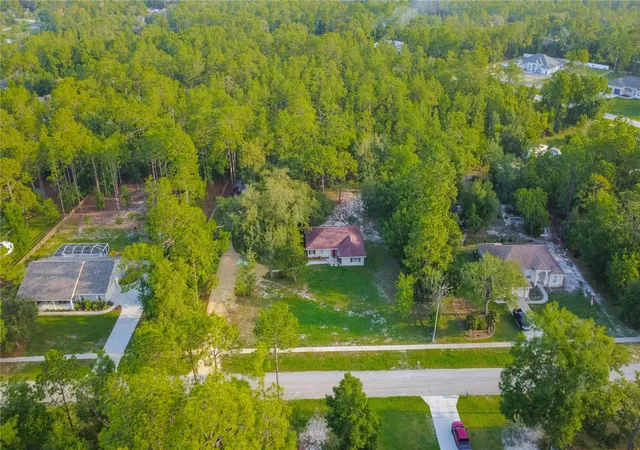
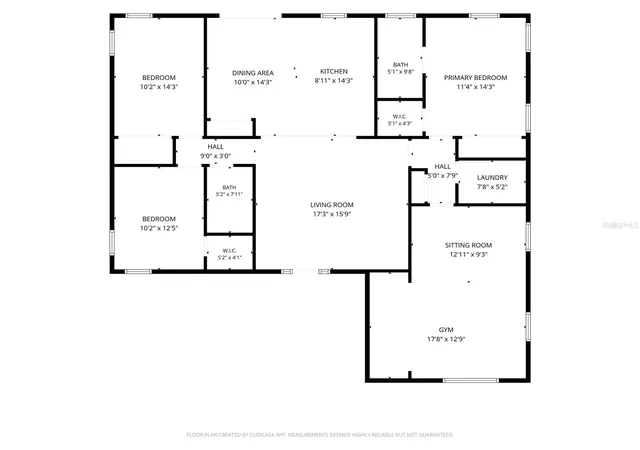
BARGAIN BUY in the highly desirable PINE RIDGE COMMUNITY! Priced at only $280,000, this 3-bedroom, 2-bathroom home with 1740 living area offers an incredible opportunity to own a one-acre property that directly abuts a beautiful 7-acre HOA bird sanctuary, providing a peaceful natural setting. The home offers a desirable split and open floor plan designed for comfortable everyday living. The kitchen is equipped with appliances, a breakfast bar, and ample cabinet space, while the spacious primary suite includes a walk-in closet and full bathroom. An interior laundry room with washer and dryer adds convenience, and the converted garage provides an impressive heated and cooled flex space perfect for a home office, game room, gym, or additional living area—with plenty of room remaining to add a detached garage if desired. The exterior presents a fenced backyard complete with a shed, fire pit, and a charming paver picnic space, creating the perfect environment for entertaining or relaxing outdoors. This home is priced to accommodate needed updates, presenting an excellent opportunity for buyers looking to add their personal touches while building equity in one of Citrus County's most sought-after communities. Pine Ridge residents enjoy access to miles of riding trails, community amenities, and a convenient location near shopping, dining, medical facilities, and minutes to the Suncoast Parkway. Call to schedule your tour!
- Houzeo last checked: 5 minutes ago
- Listing updated: October 6, 2026 at 7:43 pm
- Listing Provided by: Tomika Spires-Hanssen (352) 586-6598 | KELLER WILLIAMS REALTY - ELITE PARTNERS II (352) 419-0200
- Source: Stellar MLS-FL | MLS#: OM726120

Property Details
Status
Active
Type
Single Family Residence
No. of Stories
1
County
City
Neighborhood
--
Year Built
1988
HOA Fees
$9.33/mo
Finished Area
1,740 sqft
Lot Size
1.01 acres lot
Basement Area
- sqft
MLS Name
Stellar MLS
MLS Number
OM726120
MLS Status
Active
Days on Market
30
Cumulative Days on Market
28

Continue Your Journey in App
Find your dream home, receive real-time updates, and many more!
Download App
Continue Your Journey in App
Find your dream home, receive real-time updates, and many more!
Location
HOA Management
Pine Ridge
HOA Fees
$112/ Annually
Amenities
 Amenities and services may be covered by one or multiple associations and service providers.
 Tennis
 Sports Court
Disclaimer: Amenities are based on third-party information and may vary; buyers must independently verify all amenities, as information is deemed reliable but not guaranteed.
Facts & Features
Rooms
Bedrooms & bathrooms
Bedrooms: 3
Bathrooms: 2
Living Room
Level: First
Area: 275.07 Square Feet
Dimensions: 17.3x15.9
Kitchen
Level: First
Area: 115.97 Square Feet
Dimensions: 8.11x14.3
Dining Room
Level: First
Area: 143.00 Square Feet
Dimensions: 10x14.3
Laundry
Level: First
Area: 40.56 Square Feet
Dimensions: 7.8x5.2
Gym
Level: First
Area: 229.62 Square Feet
Dimensions: 17.8x12.9
Primary Bedroom
Level: First
Area: 163.02 Square Feet
Dimensions: 11.4x14.3
Primary Bathroom
Level: First
Area: 49.98 Square Feet
Dimensions: 5.1x9.8
Bedroom 2
Level: First
Area: 145.86 Square Feet
Dimensions: 10.2x14.3
Bedroom 3
Level: First
Area: 127.50 Square Feet
Dimensions: 10.2x12.5
Interior
Exterior Features
Lighting, Rain Gutters
Appliances
Dishwasher, Dryer, Electric Water Heater, Microwave, Range, Refrigerator, Washer
Flooring
Carpet, Luxury Vinyl, Vinyl
Cooling
Central Air
Interior Features
Ceiling Fans(s), Open Floorplan, Split Bedroom, Walk In Closet(s)
Sewer
Septic Tank
Heating
Heat Pump
Window Features
Blinds
Construction
Year Built
Year Built: 1988
Home type
Single Family Residence
Roof
Shingle
Foundation Details
Slab
Architectural Style
Ranch
Construction Materials
Block, Concrete, Stucco
Utilities & Energy
Water Source
Public
Laundry Features
Laundry Room
Association Amenities
Pickleball Court(s), Tennis Court(s)
Utilities
Bb/hs Internet Available, Cable Connected, Electricity Connected
Other Features
Community Features
Dog Park, Tennis Court(s)
Vegetation
Trees/landscaped
Lot Features
Landscaped, Oversized Lot, Paved
Subdivision Name
Pine Ridge Unit 03
Price History
| Date | Event | Price |
|---|---|---|
06/02/2026 Source: | Listed for Sale | $269,900 -10.00% $155/sqft |
02/12/2024 Source: | Listing Removed | $299,900 $172/sqft |

Nearby Homes
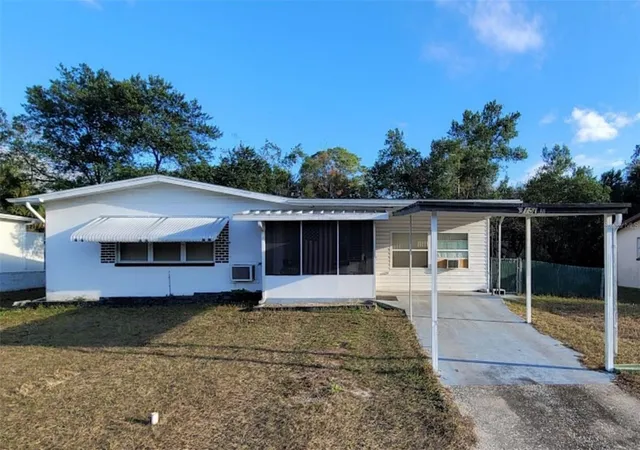
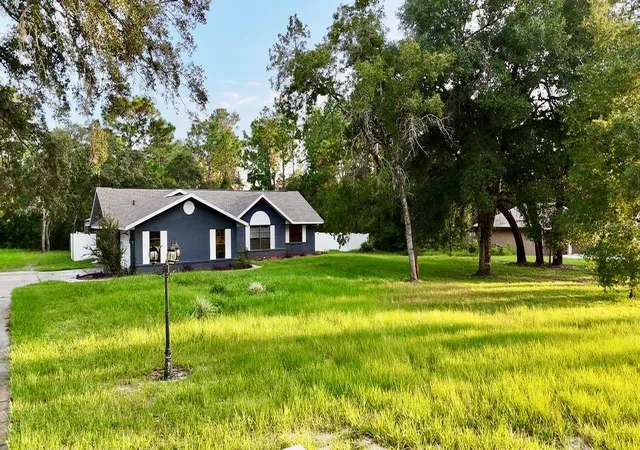
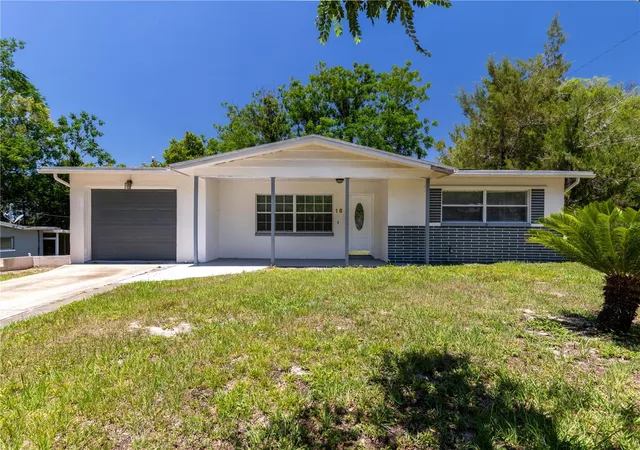
Find Homes by Property Features in Beverly Hills, FL
Nearby New Homes For Sale

Based on information from Stellar MLS® through Oct 09, 2026, 07:15AM as submitted to and distributed by MLS GRID. All data is obtained from various sources and may not have been verified by the broker or MLS GRID. Supplied Open House Information is subject to change without notice. All information should be independently reviewed and verified for accuracy. Properties may or may not be listed by the office/agent presenting the information. IDX information is provided exclusively for consumers’ personal non-commercial use. It may not be used for any purpose other than to identify prospective properties consumers may be interested in purchasing. The data is deemed reliable but is not guaranteed by MLS GRID. The use of the MLS GRID Data may be subject to an end-user license agreement prescribed by the Member Participant’s applicable MLS, if any, and as amended from time to time. © 2026 Stellar MLS. All Rights Reserved.
 Advertising Broker: Fred McGill | Simple Showing, Inc