Realty Solution
Powered by 
- 11
- Overview
- Description
- Property Details
- Location
- HOA Management
- Facts & Features
- Getting Around
- Nearby Homes
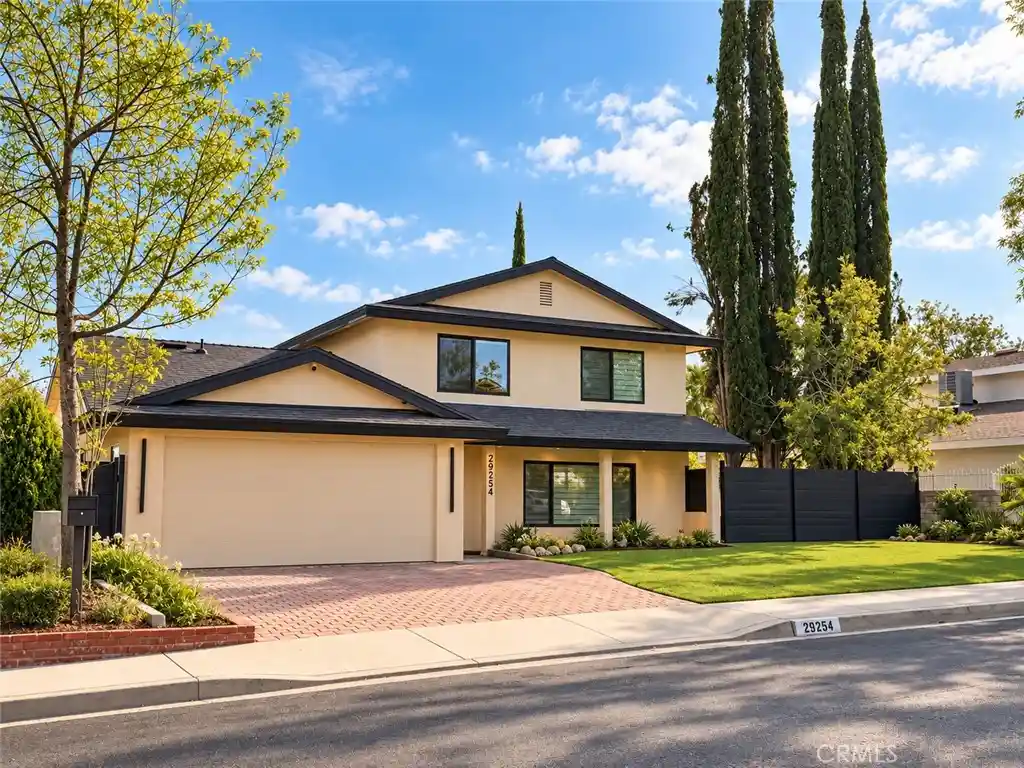


Street View
Listed by: Natalia Hockelmann (747) 333-1107 DRE #02370046, Moshe Sean Sakezi DRE #02340555 | Keller Williams Encino/Sherman Oaks (818) 475-3575
$1,549,000
Monthly Est:$7,710
 5 Beds
 4 Baths
4 full baths
 2,524sqft
29254 Deep Shadow Dr, Agoura Hills, CA 91301
$1,549,000
$7,710/moEst:
Get Pre-Approved
Single Family Residence
Built in 1972
$38.75/mo HOA
7,525 sqft lot
$614/sq.ft
Description
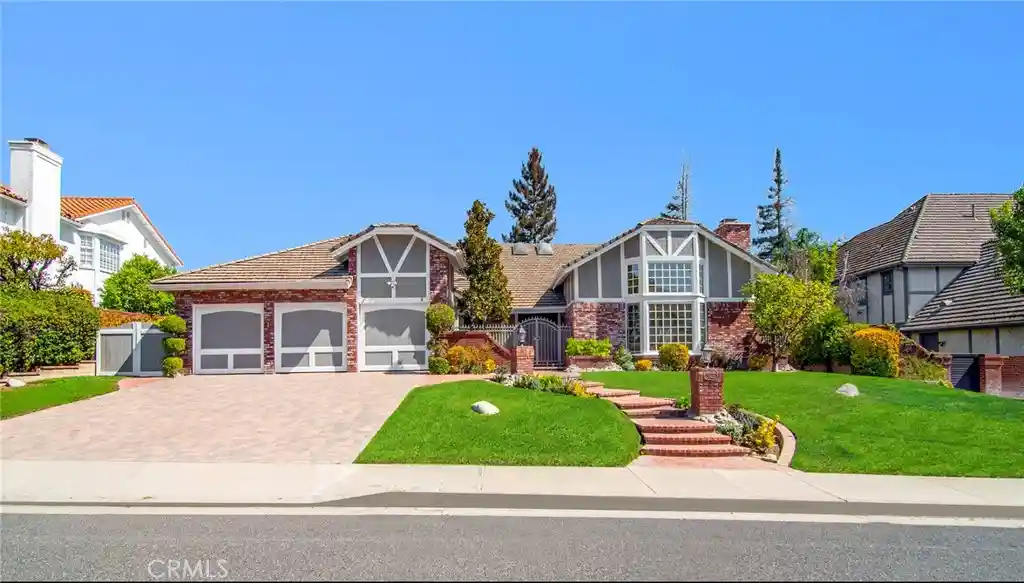
Welcome to 29254 Deep Shadow Dr a rare Agoura Hills residence where elevated design, modern engineering, privacy, and Lady Face Mountain views come together. Tucked at the end of a quiet cul-de-sac, this home was comprehensively reimagined in 2026 through permitted construction, with final inspections completed in September 2026.
Approx. 2,524 sq. ft. on a 7,525 sq. ft. lot, the residence features 5 bedrooms, 4 bathrooms including a legal ADU. Originally built in 1972 with approx. 1,972 sq. ft., the home was expanded, substantially reconstructed, and redesigned for comfort, efficiency, and modern living.
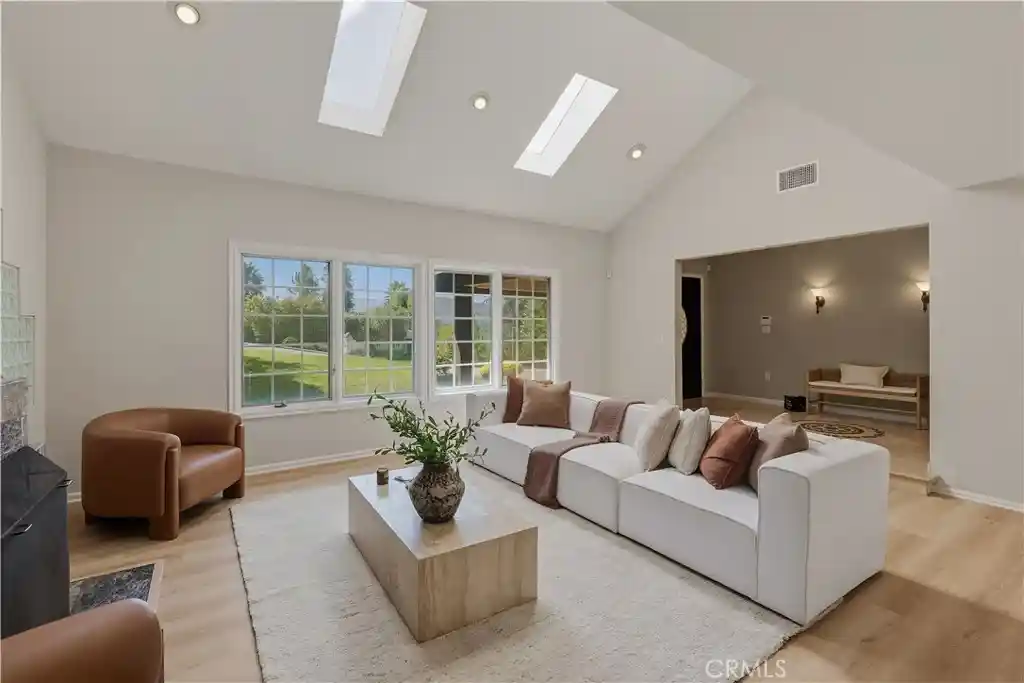
The refined interior features a custom contemporary kitchen with sleek cabinetry and premium LG, Bosch, Sharp, and Robam appliances, commercial-grade waterproof flooring, integrated storage, natural oak-veneer doors, and a sleek tempered-glass staircase. Interior walls were reconfigured for improved flow and functionality, while the balcony was rebuilt and enlarged.
The renovation extends far beyond finishes: new reinforced roof and plywood sheathing, new exterior stucco, new insulated acoustic-performance windows with tempered safety glass where specified, new plumbing and sewer systems, whole-house water filtration, new electrical wiring and upgraded main panel, two independent HVAC systems, and extensive thermal and acoustic insulation.
This all-electric home is solar-ready up to approx. 16 kW and includes infrastructure for charging two EVs. Apple-based smart-home features include interior and exterior lighting controls, six exterior security cameras, motion sensors, smart smoke detection, water-leak monitoring, expandable automation.
The legal ADU offers a private entrance and address, kitchen, bedroom, bathroom, dedicated electrical subpanel, separate sewer connection, independent water heater, and laundry hookups ideal for guests, extended family, office use, or independent living.
Additional highlights include two finished walkable attic storage areas, 5.1 home-theater wiring, an integrated custom 350W low-frequency audio system, dedicated 8K projector wiring, and infrastructure for a motorized screen up to approx. 14 ft.
Designed for long-term ownership rather than as a conventional cosmetic flip, this exceptional property combines sophisticated design, extensive new systems, advanced technology, flexible living, and a truly special Agoura Hills setting.
Some photos have been digitally enhanced using Al for lighting purposes
- Houzeo last checked: 12 hours ago
- Listing updated: October 23, 2026 at 3:26 am
- Source: California Regional MLS-CA | MLS#: SR26209853

Property Details
Status
Active
Type
Single Family Residence
No. of Stories
2
County
City
Neighborhood
--
Year Built
1972
HOA Fees
$38.75/mo
Finished Area
2,524 sqft
Lot Size
7,525 sqft lot
Basement Area
- sqft
MLS Name
California Regional MLS
MLS Number
SR26209853
MLS Status
Active
Days on Market
33
Cumulative Days on Market
21

Continue Your Journey in App
Find your dream home, receive real-time updates, and many more!
Continue Your Journey in App
Find your dream home, receive real-time updates, and many more!
Location
HOA Management
Hillrise Open Space Association
HOA Fees
$465/ Annually
Amenities
 Amenities and services may be covered by one or multiple associations and service providers.
 Other
Disclaimer: Amenities are based on third-party information and may vary; buyers must independently verify all amenities, as information is deemed reliable but not guaranteed.
Facts & Features
Rooms
Bedrooms & bathrooms
Bedrooms: 5
Bathrooms: 4
Interior
Heating
Central, Electric, Zoned
Interior Features
Built In Features, Balcony, In Law Floorplan, Open Floorplan, Recessed Lighting, Storage, Smart Home, Unfurnished, Wired For Data, Wired For Sound, Atrium
Flooring
See Remarks, Vinyl
Window Features
Double Pane Windows, Insulated Windows
Exterior Features
Lighting, Rain Gutters
Sewer
Public Sewer
Appliances
Dishwasher, Electric Cooktop, Electric Oven, Electric Water Heater, Microwave, Range Hood, Water Heater, Water Purifier
Cooling
Central Air, Dual, Electric, Zoned
Construction
Year Built
Year Built: 1972
Home type
Single Family Residence
Construction Materials
Drywall, Ducts Professionally Air Sealed, Frame, Stucco
Roof
Shingle
Property Condition
Additions Alterations, Building Permit, Updated Remodeled
Architectural Style
Contemporary, Ranch
Utilities & Energy
Fireplace Features
Living Room
Parking Features
Converted Garage, Driveway, On Site, Uncovered
Association Amenities
Other
Water Source
Public
Laundry Features
Washer Hookup, Electric Dryer Hookup, Inside
Utilities
Electricity Connected, Sewer Connected, Water Connected
Electric
Electricity On Property, Photovoltaics On Grid, Volts220
Pool Features
None
Security Features
Security System, Closed Circuit Cameras, Fire Detection System, Smoke Detectors, Security Lights
Other Features
Patio And Porch Features
None
Lot Features
Two To Five Units Acre
Subdivision Name
Hillrise (855)
Community Features
Curbs
Price History
| Date | Event | Price |
|---|---|---|
10/01/2026 Source: | Listed for Sale | $1,625,000 +4.91% $644/sqft |
10/01/2026 Source: | Price Increased | $1,549,000 +72.11% $614/sqft |
08/16/2021 Source: | Sold | $900,000 $357/sqft |

Nearby Homes

Find Homes by Property Features in Agoura Hills, CA
Nearby New Homes For Sale


Based on information from California Regional Multiple Listing Service, Inc. as of Nov 02, 2026, 02:15PM and /or other sources. All data, including all measurements and calculations of area, is obtained from various sources and has not been, and will not be, verified by broker or MLS. All information should be independently reviewed and verified for accuracy. Properties may or may not be listed by the office/agent presenting the information. Information being provided is for consumers’ personal, non-commercial use and may not be used for any purpose other than to identify prospective properties consumers may be interested in purchasing. This website may not include listings or property addresses of sellers who have directed their listing brokers to withhold their listing or their property address from display on the Internet. © 2026 California Regional Multiple Listing Service. All Rights Reserved.
 Advertising Broker: William Johnson DRE #01463271 | William Johnson Brokerage
