- Overview
- Description
- Property Details
- Location
- Facts & Features
- Getting Around
- Nearby Homes
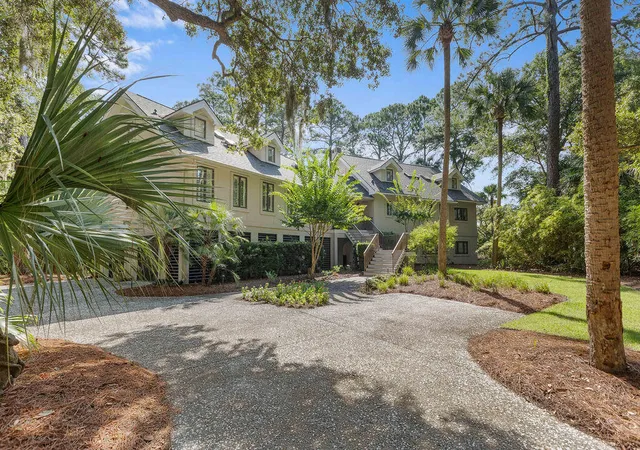

Street View
$3,190,000
Monthly Est:$15,878
 4 Beds
 5 Baths
4 full baths + 1 half bath
 4,619sqft
2926 Seabrook Is Rd, Johns Island, SC 29455
$3,190,000
$15,878/moEst:
Get Pre-Approved
Single Family Residence
Built in 1986
$-- HOA
0.98 acre lot
$691/sq.ft
Description
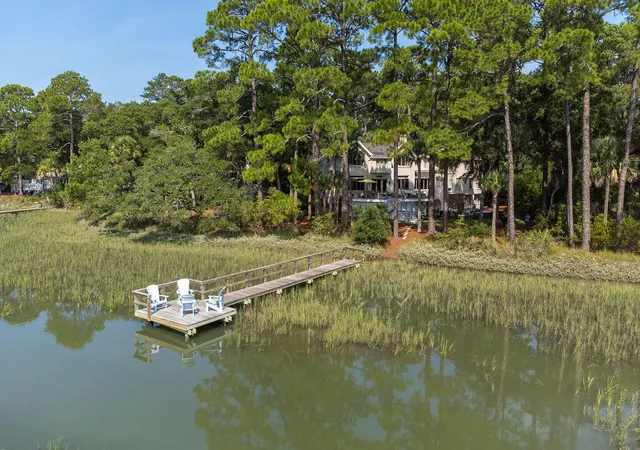
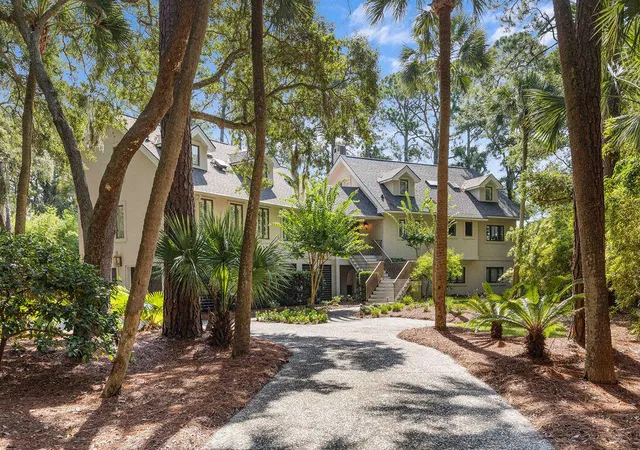
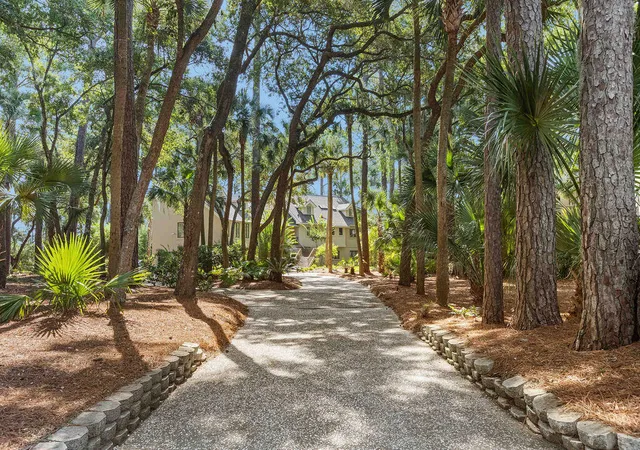
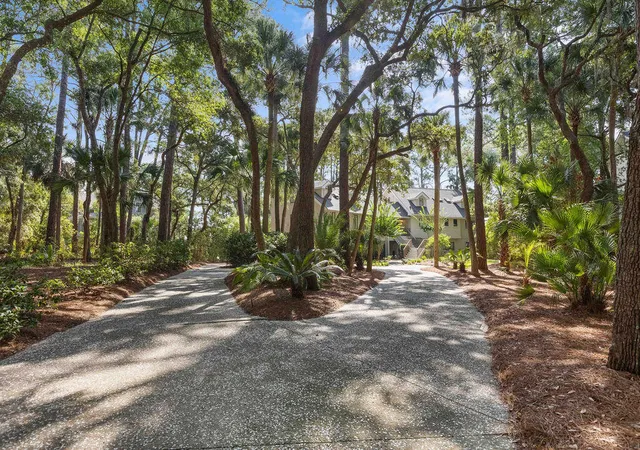
This spectacular Seabrook Island residence is defined by its extraordinary setting, exquisite details, and exceptional privacy, with sweeping panoramic views of the marsh and tidal creek from nearly every room. Privately positioned on a remarkable .98-acre lot, the home is approached by a long, tree-lined circular drive, creating a sense of arrival that is both gracious and secluded.Inside, the residence offers a blend of formal and informal living spaces, designed to embrace the natural beauty beyond. Abundant natural light and beautifully appointed spaces create an atmosphere that is sophisticated yet inviting. The main level features a spacious living room, two dining areas, updated chef's kitchen, laundry room, powder room, private office, and an expansive, wonderfully secludedprimary suite. The upper level is uniquely arranged into two private wings accessed by separate staircases, offering three generously sized ensuite bedrooms, each with vaulted ceilings and marsh views. One bedroom includes its own dedicated living area, providing an ideal retreat for extended family or guests. The outdoor spaces are truly exceptional and designed for enjoying this special setting. A private dock invites morning coffee, evening cocktails, and easy launching of kayaks and paddle boards, while the expansive terrace features a grilling area and covered bar--perfect for entertaining or quiet relaxation. Adding to the unique charm, the property enjoys beautiful views of the horses as they pass along the bridle trail that runs just behind the property. The home also offers abundant storage throughout and the lower level includes a two-car garage, storage areas and the landing area for the three-stop elevator.
Everywhere you look, thoughtful details reflect the care invested and pride of ownership is evident, with extensive upgrades and improvements completed over the past several years (see list in documents). A truly special Seabrook Island property, this home offers an unparalleled combination of breathtaking views, privacy, comfortable living spaces, and an unforgettable connection to the Lowcountry landscape. Sold unfurnished. Buyer to pay a one-time capital contribution to the Seabrook Island Property Owners Association equal to one-half of one percent (0.5%) of the purchase price, a $250 transfer fee at closing, and is required to obtain membership in the Seabrook Island Club.
- Houzeo last checked: 12 hours ago
- Listing updated: October 18, 2026 at 11:16 pm
- Listing Provided by: Stuart Spisak | Seabrook Island Real Estate
- Source: CHS Regional MLS | MLS#: 26024233

Property Details
Status
Active Under Contract
Type
Single Family Residence
No. of Stories
2
County
City
Neighborhood
--
Year Built
1986
HOA Fees
-
Finished Area
4,619 sqft
Lot Size
0.98 acre lot
Basement Area
- sqft
MLS Name
CHS Regional MLS
MLS Number
26024233
MLS Status
Active Contingent
Days on Market
69

Continue Your Journey in App
Find your dream home, receive real-time updates, and many more!
Continue Your Journey in App
Find your dream home, receive real-time updates, and many more!
Location
Facts & Features
Rooms
Bedrooms & bathrooms
Bedrooms: 4
Bathrooms: 5
Interior
Exterior Features
Dock Existing, Rain Gutters, Outdoor Kitchen
Sewer
Public Sewer
Interior Features
Ceiling Cathedral/vaulted, Elevator, Kitchen Island, Ceiling Smooth, Walk In Closet(s), Ceiling Fan(s), Family, Formal Living, Entrance Foyer, Office, Separate Dining, Utility
Window Features
Window Treatments
Flooring
Ceramic Tile, Carpet, Wood
Heating
Electric, Heat Pump, Central
Cooling
Central Air
Construction
Year Built
Year Built: 1986
Home type
Single Family Residence
Architectural Style
Traditional
Roof
Asphalt
Foundation Details
Raised
Construction Materials
Stucco
Utilities & Energy
Utilities
Berkeley Elect Co Op, Seabrook Island Utility Commission
Fireplace Features
Bedroom, Living Room
Water Source
Public
Parking Features
2 Car Garage, Garage Door Opener
Other Features
Lot Features
Marshview, .5 1 Acre
Subdivision Name
Seabrook Island
Patio And Porch Features
Deck, Patio, Front Porch
Community Features
Clubhouse, Club Membership Available, Equestrian Center, Fitness Center, Gated, Golf Course, Marina, Pool, Tennis Court(s), Walk/jog Trails
Price History
| Date | Event | Price |
|---|---|---|
10/18/2026 Source: | Contingent (Active Under Contract) | $3,190,000 +123.86% $691/sqft |
06/22/2023 Source: | Sold | $1,425,000 +119.23% $309/sqft |
05/22/2020 Source: | Price Increased | $650,000 +0.15% $141/sqft |
05/12/2020 Source: | Sold | $649,000 -66.72% $141/sqft |
05/12/2020 Source: | Listing Removed | $1,950,000 +178.97% $422/sqft |

Show more
Nearby Homes










Find Homes by Property Features in Johns Island, SC
Nearby New Homes For Sale

This representation is based in whole or in part on information supplied by the Charleston Trident Association of REALTORS® or its Multiple Listing Service through Nov 02, 2026, 02:15PM. Information is provided exclusively for personal, non-commercial use, and may not be used for any purpose other than to identify prospective properties consumers may be interested in purchasing.This website may not include listings or property addresses of sellers who have directed their listing brokers to withhold their listing or their property address from display on the Internet. All information deemed reliable but not guaranteed. Charleston Trident Multiple Listing Service, Inc. makes no representation or warranty regarding the accuracy of the data. ©2026 Charleston Trident MLS CTMLS. All rights reserved.
 Advertising Broker: Nicholas Huscroft | Chosen Realty
