- Overview
- Description
- Property Details
- Location
- HOA Management
- Facts & Features
- Getting Around
- Nearby Homes




$469,900
Monthly Est:$2,339
 4 Beds
 2 Baths
2 full baths
 1,846sqft
2927 Living Coral Dr, Odessa, FL 33556
$469,900
$2,339/moEst:
Get Pre-Approved
Single Family Residence
Built in 2020
$94.67/mo HOA
6,385 sqft lot
$255/sq.ft
Description
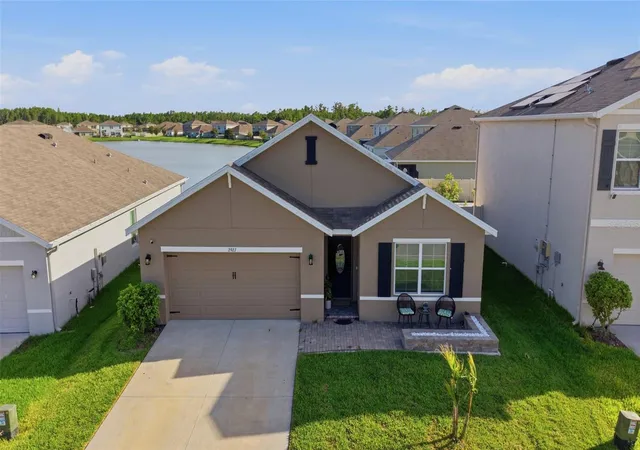
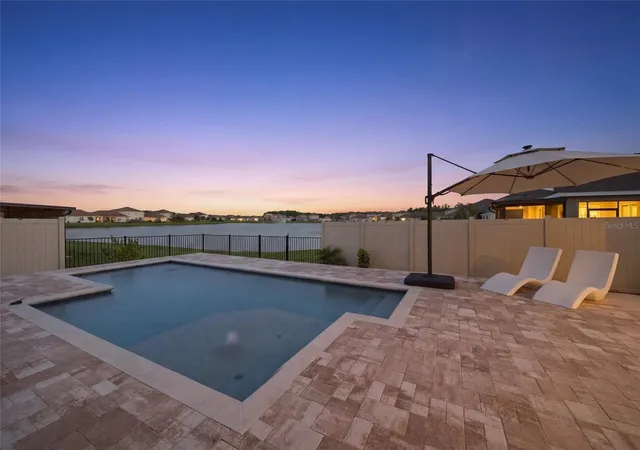
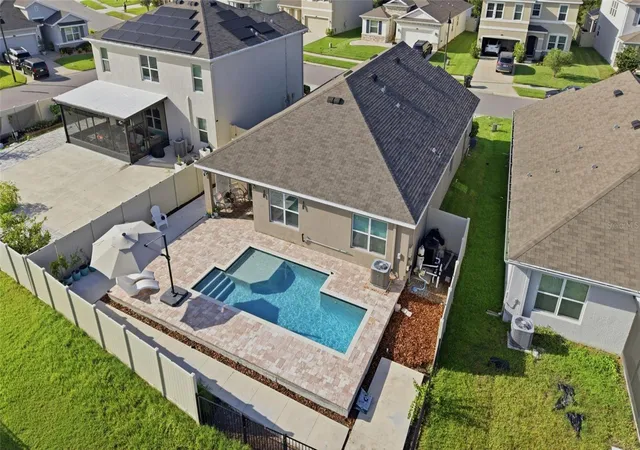
Under contract-accepting backup offers. HEATED SALTWATER POOL • WATER VIEW • NO REAR NEIGHBORS! Welcome to 2927 Living Coral Drive, where Florida living meets comfort, privacy, and convenience. This move-in-ready 4-bedroom, 2-bath home offers an open-concept layout and a backyard designed to be enjoyed year-round.
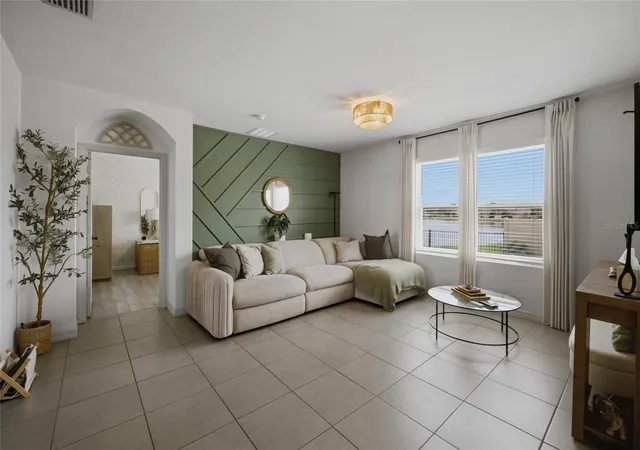
Step inside to a bright, spacious living area that flows seamlessly into the dining space and kitchen, making the layout ideal for everyday living and entertaining. The kitchen offers plenty of cabinet and counter space, along with a walk-in pantry for additional storage. Ceramic tile throughout the main living areas provides a clean, low-maintenance finish.
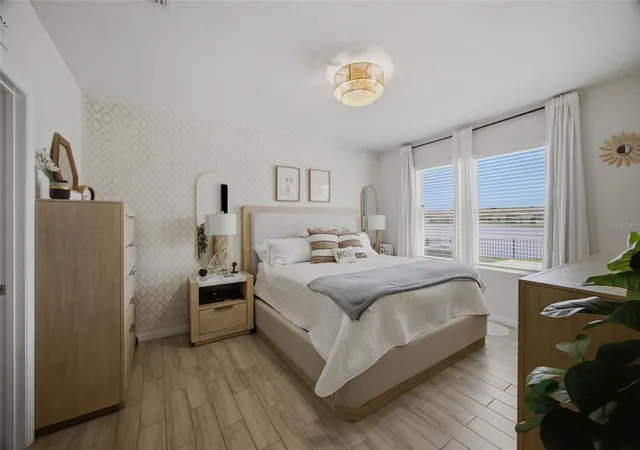
The private owner's suite is tucked away from the secondary bedrooms and features an en-suite bath with dual vanities, a walk-in closet, and peaceful views toward the water. Three additional bedrooms provide flexibility for guests, a home office, or additional living space.
The true highlight is the backyard. Step outside to your own Florida retreat featuring a HEATED SALTWATER POOL, fenced yard, tranquil pond views, and NO REAR NEIGHBORS. Whether you're enjoying your morning coffee by the water, relaxing poolside, or entertaining friends and family, this outdoor space delivers the lifestyle Florida buyers are looking for.
Built in 2020 and complete with a 2-car garage, this home combines newer construction with one of the property's most desirable upgrades—a private pool already in place, so there's no need to wait through the expense and construction of adding one later.
Located in The Preserve with convenient access to shopping, dining, major roadways, Tampa International Airport, and a variety of Tampa Bay amenities and destinations
SELLER IS MOTIVATED AND READY TO MAKE A DEAL! Seller may contribute toward buyer closing costs, subject to negotiated contract terms. FHA, VA, Conventional, and Cash buyers welcome.
If you've been waiting for an Odessa home with a PRIVATE POOL, WATER VIEW, and NO REAR NEIGHBORS, this is the one to see. Schedule your private showing today!
- Houzeo last checked: 1 minute ago
- Listing updated: September 30, 2026 at 8:47 pm
- Listing Provided by: Mysa Brown (813) 843-3352 | DALTON WADE INC (888) 668-8283
- Source: Stellar MLS-FL | MLS#: TB8529543

Property Details
Status
Active Under Contract
Type
Single Family Residence
No. of Stories
1
County
City
Neighborhood
--
Year Built
2020
HOA Fees
$94.67/mo
Finished Area
1,846 sqft
Lot Size
6,385 sqft lot
Basement Area
- sqft
MLS Name
Stellar MLS
MLS Number
TB8529543
MLS Status
Pending
Days on Market
97
Cumulative Days on Market
75

Continue Your Journey in App
Find your dream home, receive real-time updates, and many more!
Download App
Continue Your Journey in App
Find your dream home, receive real-time updates, and many more!
Location
HOA Management
VESTA PROPERTY MANAGEMENT
HOA Fees
$284.21/ Quarterly
Disclaimer: Amenities are based on third-party information and may vary; buyers must independently verify all amenities, as information is deemed reliable but not guaranteed.
Facts & Features
Rooms
Bedrooms & bathrooms
Bedrooms: 4
Bathrooms: 2
Living Room
Level: First
Area: 240.00 Square Feet
Dimensions: 15x16
Dining Room
Level: First
Area: 115.50 Square Feet
Dimensions: 11x10.5
Primary Bedroom
Level: First
Area: 180.00 Square Feet
Dimensions: 15x12
Bedroom 2
Level: First
Area: 114.40 Square Feet
Dimensions: 10.4x11
Bedroom 3
Level: First
Area: 114.40 Square Feet
Dimensions: 10.4x11
Bedroom 4
Level: First
Area: 129.80 Square Feet
Dimensions: 11x11.8
Kitchen
Level: First
Area: 203.40 Square Feet
Dimensions: 18x11.3
Interior
Interior Features
Eat In Kitchen, Kitchen/family Room Combo, Open Floorplan, Primary Bedroom Main Floor, Thermostat, Walk In Closet(s)
Heating
Central
Flooring
Ceramic Tile
Appliances
Cooktop, Dishwasher, Disposal, Dryer, Electric Water Heater, Microwave, Refrigerator, Washer
Cooling
Central Air
Sewer
Public Sewer
Exterior Features
Hurricane Shutters, Lighting, Permeable Paving, Private Yard, Sidewalk
Construction
Year Built
Year Built: 2020
Home type
Single Family Residence
Foundation Details
Slab
Construction Materials
Block
Roof
Shingle
Utilities & Energy
Pool Features
In Ground
Water Source
Public
Utilities
Bb/hs Internet Available, Cable Available
Laundry Features
Inside, Laundry Room
Other Features
Subdivision Name
South Branch Preserve Ph 2a &
Price History
| Date | Event | Price |
|---|---|---|
09/24/2026 Source: | Contingent (Active Under Contract) | $469,900 -3.09% $255/sqft |
09/08/2026 Source: | Price Decreased | $484,900 -3.00% $263/sqft |
08/17/2026 Source: | Price Decreased | $499,900 -0.60% $271/sqft |
08/13/2026 Source: | Price Decreased | $502,900 -1.95% $272/sqft |
07/17/2026 Source: | Listed for Sale | $512,900 $278/sqft |

Show more
Nearby Homes
Find Homes by Property Features in Odessa, FL
Nearby New Homes For Sale

Based on information from Stellar MLS® through Oct 21, 2026, 10:30PM as submitted to and distributed by MLS GRID. All data is obtained from various sources and may not have been verified by the broker or MLS GRID. Supplied Open House Information is subject to change without notice. All information should be independently reviewed and verified for accuracy. Properties may or may not be listed by the office/agent presenting the information. IDX information is provided exclusively for consumers’ personal non-commercial use. It may not be used for any purpose other than to identify prospective properties consumers may be interested in purchasing. The data is deemed reliable but is not guaranteed by MLS GRID. The use of the MLS GRID Data may be subject to an end-user license agreement prescribed by the Member Participant’s applicable MLS, if any, and as amended from time to time. © 2026 Stellar MLS. All Rights Reserved.
 Advertising Broker: Fred McGill | Simple Showing, Inc
