- Overview
- Description
- Property Details
- Location
- HOA Management
- Facts & Features
- Getting Around
- Nearby Homes

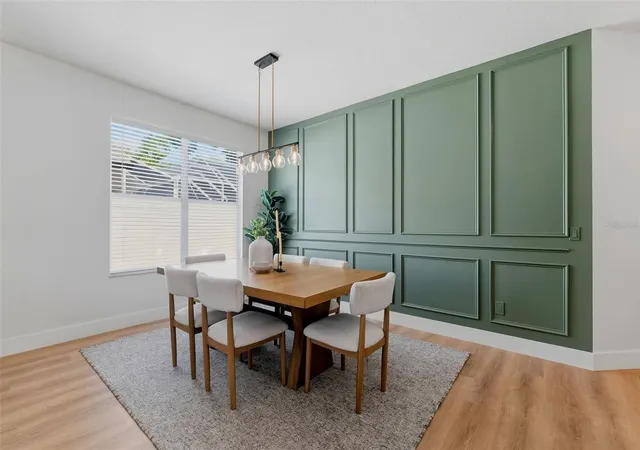


$495,000
Monthly Est:$2,464
 4 Beds
 2 Baths
2 full baths
 2,618sqft
2927 Minuteman Ln, Brandon, FL 33511
$495,000
$2,464/moEst:
Get Pre-Approved
Single Family Residence
Built in 2000
$36.5/mo HOA
8,400 sqft lot
$189/sq.ft
Description
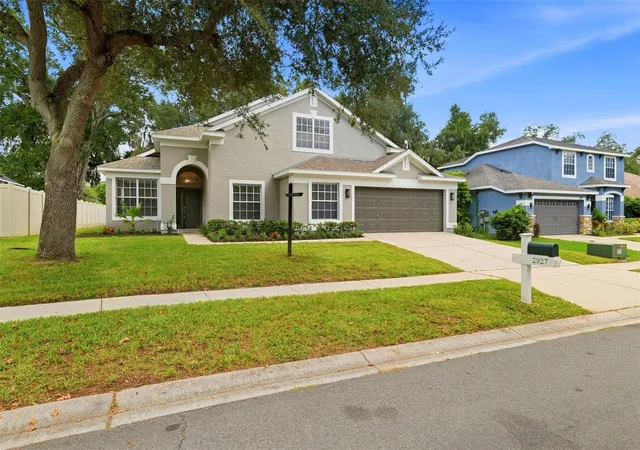
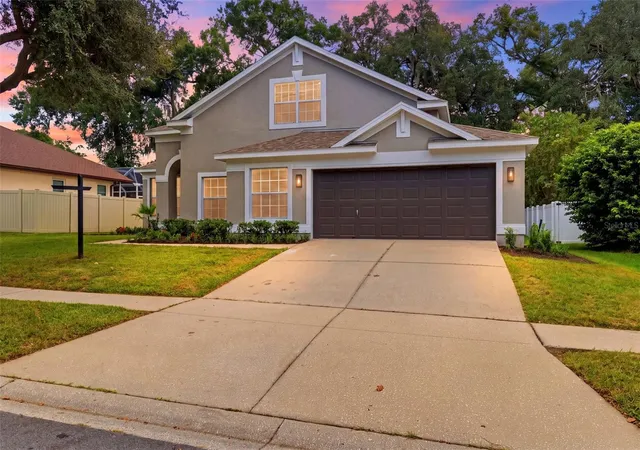
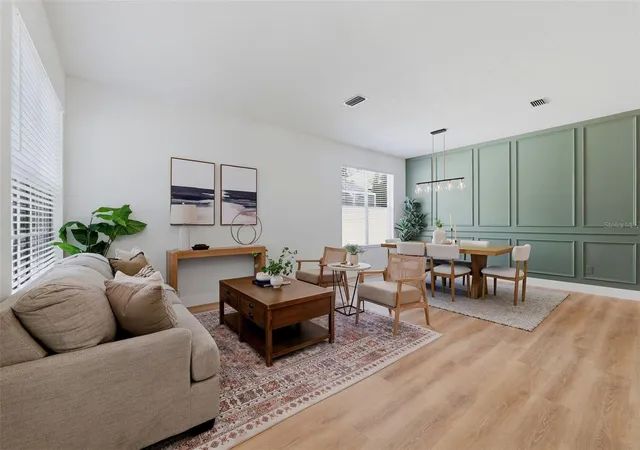
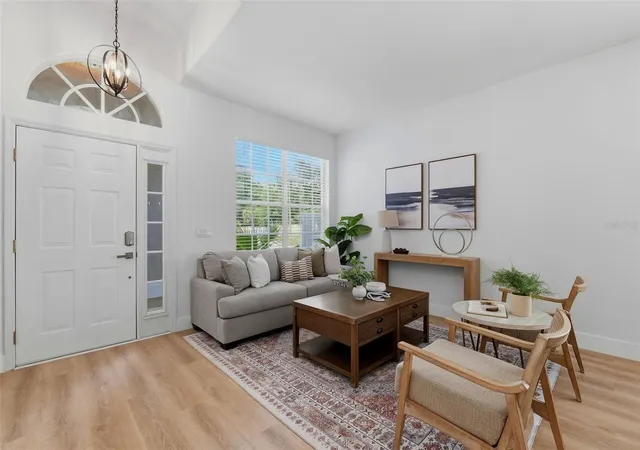
RATE BUY-DOWN OFFERED WITH ACCEPTABLE OFFER. Welcome to this beautifully renovated 4-bedroom, 2-bathroom Brandon home, offering 2,618 square feet of thoughtfully updated living space on a nearly quarter-acre lot in a fantastic, mature, and well-established neighborhood. From the moment you arrive, you'll notice the fresh exterior paint, new landscaping, and inviting curb appeal. Inside, the home has been extensively updated with new LVP flooring and baseboards throughout the main living areas, fresh interior paint, new lighting and ceiling fans, and new door hardware and hinges throughout. The spacious floor plan provides plenty of room for everyday living and entertaining, with the added flexibility of a dedicated office. The completely renovated kitchen features brand-new cabinets, new appliances, updated lighting, new backsplash, and a fresh, modern feel that makes it the natural gathering place of the home. Both bathrooms have been completely renovated, including a beautifully updated primary bathroom with a new tiled shower and stand-alone soaking tub. Step outside and enjoy Florida living from the screened-in lanai overlooking the spacious backyard. The nearly quarter-acre lot provides room to relax, entertain, or simply enjoy the privacy that comes with an established neighborhood and mature surroundings. The major systems have also been addressed, giving you added peace of mind with a 2023 ROOF, 2023 HVAC system, and brand-new 2026 water heater. An oversized 2-car garage provides excellent storage and parking space. This isn't just a cosmetic refresh. The home has been comprehensively updated inside and out and is ready for its next owner to move in, settle down, and enjoy. Renovated. Functional. Move-in ready. And located in one of Brandon's established neighborhoods.
- Houzeo last checked: 3 hours ago
- Listing updated: October 17, 2026 at 9:06 pm
- Listing Provided by: James Roy (813) 523-6337 | INVESTCOR REALTY LLC (813) 761-4250
- Source: Stellar MLS-FL | MLS#: TB8549128

Property Details
Status
Active
Type
Single Family Residence
No. of Stories
-
County
City
Neighborhood
--
Year Built
2000
HOA Fees
$36.5/mo
Finished Area
2,618 sqft
Lot Size
8,400 sqft lot
Basement Area
- sqft
MLS Name
Stellar MLS
MLS Number
TB8549128
MLS Status
Active
Days on Market
36
Cumulative Days on Market
31

Continue Your Journey in App
Find your dream home, receive real-time updates, and many more!
Download App
Continue Your Journey in App
Find your dream home, receive real-time updates, and many more!
Location
HOA Management
EnProVera - Staci Hurlburt
HOA Fees
$438/ Annually
Disclaimer: Amenities are based on third-party information and may vary; buyers must independently verify all amenities, as information is deemed reliable but not guaranteed.
Facts & Features
Rooms
Bedrooms & bathrooms
Bedrooms: 4
Bathrooms: 2
Living Room
Level: First
Area: 132.00 Square Feet
Dimensions: 12x11
Dining Room
Level: First
Area: 130.00 Square Feet
Dimensions: 10x13
Den
Level: First
Area: 160.00 Square Feet
Dimensions: 10x16
Family Room
Level: First
Area: 238.00 Square Feet
Dimensions: 14x17
Dinette
Level: First
Area: 144.00 Square Feet
Dimensions: 12x12
Primary Bedroom
Level: First
Area: 224.00 Square Feet
Dimensions: 14x16
Primary Bathroom
Level: First
Area: 108.00 Square Feet
Dimensions: 9x12
Kitchen
Level: First
Area: 187.00 Square Feet
Dimensions: 17x11
Foyer
Level: First
Area: 25.00 Square Feet
Dimensions: 5x5
Interior
Sewer
Public Sewer
Flooring
Carpet, Luxury Vinyl, Tile
Heating
Central, Electric
Appliances
Dishwasher, Disposal, Electric Water Heater, Microwave, Range, Refrigerator
Interior Features
Ceiling Fans(s), Eat In Kitchen, Kitchen/family Room Combo, Living Room/dining Room Combo, Open Floorplan, Primary Bedroom Main Floor, Stone Counters, Thermostat, Walk In Closet(s)
Cooling
Central Air
Exterior Features
Lighting, Sidewalk
Construction
Year Built
Year Built: 2000
Home type
Single Family Residence
Foundation Details
Slab
Construction Materials
Block, Stucco
Roof
Shingle
Utilities & Energy
Laundry Features
Inside, Laundry Room
Water Source
Public
Utilities
Public
Parking Features
Oversized
Other Features
Vegetation
Trees/landscaped
Subdivision Name
Bloomingdale Village Ph 2
Patio And Porch Features
Front Porch, Porch, Rear Porch, Screened
Price History
| Date | Event | Price |
|---|---|---|
10/14/2026 Source: | Price Decreased | $495,000 -0.78% $189/sqft |
10/08/2026 Source: | Price Decreased | $498,900 -0.20% $191/sqft |
09/16/2026 Source: | Listed for Sale | $499,900 $191/sqft |
09/16/2026 Source: | Price Increased | $499,900 +47.03% $191/sqft |
08/31/2026 Source: | Sold | $340,000 -15.00% $130/sqft |

Show more
Nearby Homes









Find Homes by Property Features in Brandon, FL
Nearby New Homes For Sale

Based on information from Stellar MLS® through Oct 23, 2026, 06:45AM as submitted to and distributed by MLS GRID. All data is obtained from various sources and may not have been verified by the broker or MLS GRID. Supplied Open House Information is subject to change without notice. All information should be independently reviewed and verified for accuracy. Properties may or may not be listed by the office/agent presenting the information. IDX information is provided exclusively for consumers’ personal non-commercial use. It may not be used for any purpose other than to identify prospective properties consumers may be interested in purchasing. The data is deemed reliable but is not guaranteed by MLS GRID. The use of the MLS GRID Data may be subject to an end-user license agreement prescribed by the Member Participant’s applicable MLS, if any, and as amended from time to time. © 2026 Stellar MLS. All Rights Reserved.
 Advertising Broker: Fred McGill | Simple Showing, Inc
